Save
Ask
Tour
Hide
Share
$789,000
45 Days On Site

251 Mystic Drive
Ellijay, GA 30540

For Sale|Single Family Residence|Active
3
Beds
3
Total Baths
2
Full Baths
1
Partial Bath
2,492
SqFt
$317
/SqFt
2026
Built
Subdivision:
Red Oak
County:
Gilmer
Listing Courtesy Of: Alicia Edwards of RE/MAX Town And Country Broker: 678-622-0302 Prefer Ph#:[email protected]
Call Now: 404.214.4152
Is this the listing for you? We can help make it yours.
404.214.4152
251 Mystic Drive251 Mystic Drive251 Mystic Drive251 Mystic Drive
Save
Ask
Tour
Hide
Share

Mortgage Calculator

Monthly Payment (Est.)

$3,600
Calculator powered by Showcase IDX, a Constellation1 Company. Copyright ©2026 Information is deemed reliable but not guaranteed.

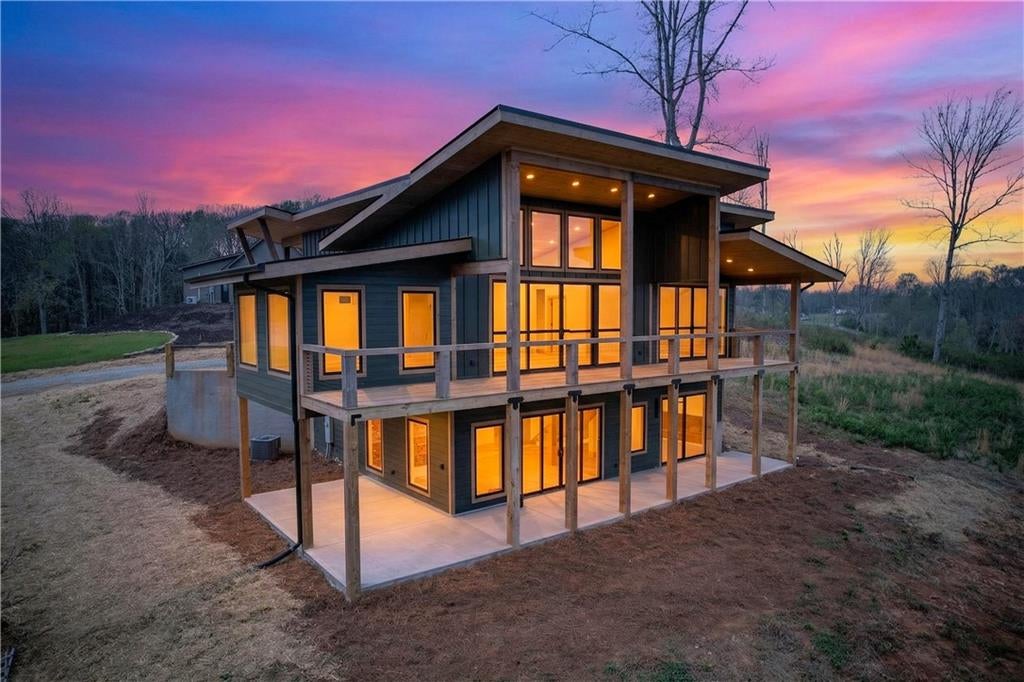
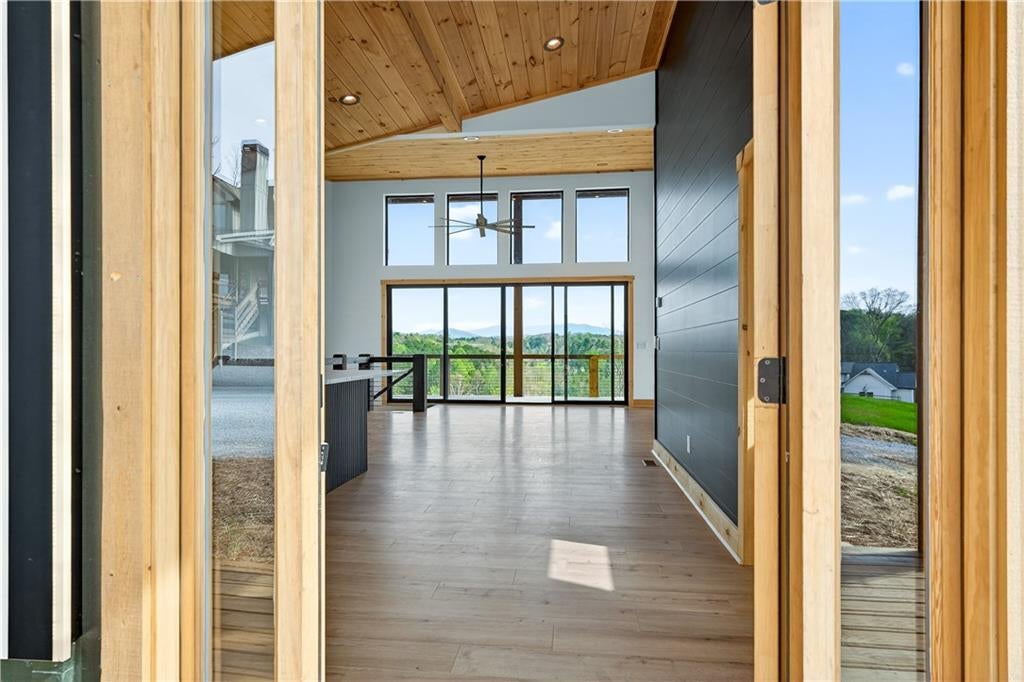
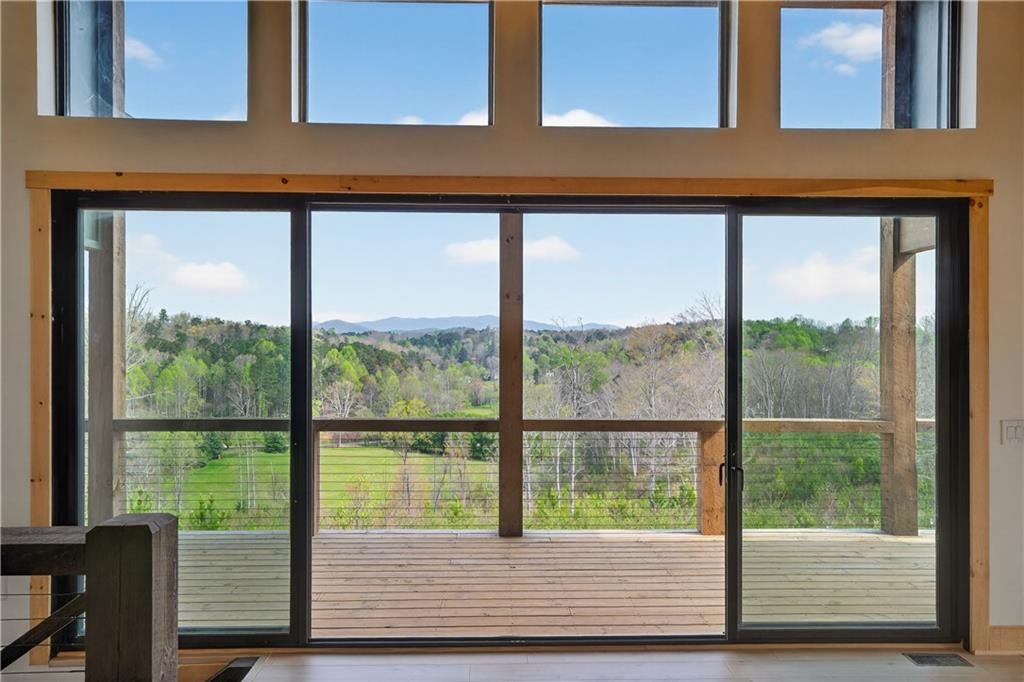
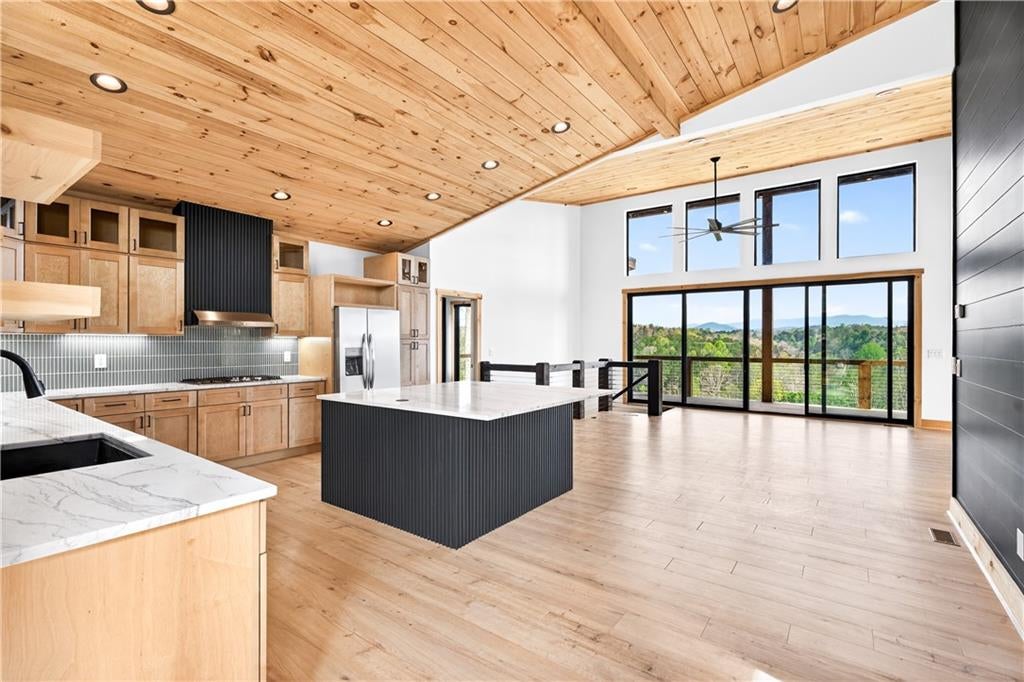
A FRONT ROW SEAT TO THE MOUNTAINS-WRAPPED IN SLEEK, MODERN DESIGN. Perched to capture breathtaking, year round mountain views, this stunning new construction mountain modern retreat blends elevated design with effortless livability. A striking wall of windows floods the home with natural light creating a bright, airy atmosphere where the beauty of the outdoors becomes part of your everyday living. The open concept main-level showcases high-end finishes throughout & a showstopping chef's kitchen designed to impress, including sleek granite countertop, stainless steel appliances, floating shelves, a huge center island perfect for gathering, beautiful backsplash that adds the perfect touch. A statement two-sided fireplace that anchors the living and dining spaces with warmth and style. Expansive sliding glass doors lead to a spacious back porch perfectly positioned to take in sweeping mountain vistas, ideal for morning coffee or sunset entertaining. The primary suite on the main level offers a private sanctuary complete with a luxurious ensuite bath & direct access to the back porch through its own sliding glass doors, seamlessly blending the indoor comfort with outdoor serenity. The fully finished terrace level expands your living space with a stylish wet bar, two additional bedrooms, bathroom, & open space for game room, another living room, as well as a second washer/dryer hookup. Designed to embrace both modern luxury & the surrounding natural beauty. This exceptional home delivers a rare opportunity to a refined mountain escape. Great location, close to downtown, shopping, dining, wineries, schools, and 515.

Save
Ask
Tour
Hide
Share
Listing Snapshot
Price 
$789,000
Days On Site 
45 Days
Bedrooms 
3
Inside Area (SqFt) 
2,492 sqft
Total Baths 
3
Full Baths 
2
Partial Baths 
1
Lot Size 
1.03 Acres
Year Built 
2026
MLS® Number 
7815348
Status 
Active
Property Tax 
$2,957
HOA/Condo/Coop Fees 
$83.33 monthly
Sq Ft Source 
Builder
Friends & Family
Recent Activity
a month agoStatus changed to Active
a month agoPrice changed to $789,000
a month agoListing updated with changes from the MLS®
a month agoListing first seen on site
General Features
Acres 
1.03
Foundation 
Concrete Perimeter
Home Warranty 
Yes
Land Lease 
No
Levels 
Two
Parking 
DrivewayKitchen Level
Property Condition 
New Construction
Property Sub Type 
Single Family Residence
Security 
Smoke Detector(s)
Sewer 
Septic Tank
SqFt Total 
2492
Style 
CabinCountryModern
Utilities 
Cable AvailableElectricity AvailableWater Available
Water Source 
Public
Interior Features
Appliances 
DishwasherGas CooktopMicrowaveRange HoodRefrigerator
Basement 
DaylightFinishedFullWalk-Out Access
Cooling 
Ceiling Fan(s)Central Air
Fireplace 
Yes
Fireplace Features 
Double SidedLiving Room
Fireplaces 
2
Heating 
CentralElectric
Interior 
Breakfast BarEat-in KitchenKitchen IslandCathedral Ceiling(s)Recessed LightingVaulted Ceiling(s)Walk-In Closet(s)Master Downstairs
Laundry Features 
Laundry RoomLower LevelMain Level
Main Level Bedrooms 
1
Window Features 
Aluminum Frames
Save
Ask
Tour
Hide
Share
Exterior Features
Construction Details 
ConcreteHardiPlank TypeWood Siding
Exterior 
Other
Fencing 
Back YardFencedFront Yard
Lot Features 
Back Yard
Other Structures 
None
Patio And Porch 
Front PorchRear Porch
Pool Features 
None
Road Frontage 
None
Roof 
Shingle
Spa Features 
None
View 
Mountain(s)Trees/Woods
Waterfront Features 
None
Waterview 
Mountain(s)Trees/Woods
Windows/Doors 
Aluminum Frames
Community Features
Association Fee 
$500.0
Association Fee Frequency 
Annually
Additional Association Fee 
$500.0
Additional Association Fee Frequency 
Annually
Community Features 
None
Horse Property 
None
Roads 
Asphalt
Schools
School District
Unknown
Elementary School
Gilmer - Other
Middle School
Gilmer - Other
High School
Gilmer
Listing Courtesy Of: Alicia Edwards of RE/MAX Town And Country Broker: 678-622-0302 Prefer Ph#:[email protected]

Listings identified with the FMLS IDX logo come from FMLS and are held by brokerage firms other than the owner of this website and the listing brokerage is identified in any listing details. Information is deemed reliable but is not guaranteed. If you believe any FMLS listing contains material that infringes your copyrighted work, please click here to review our DMCA policy and learn how to submit a takedown request.



© 2017-2026 First Multiple Listing Service, Inc.

Neighborhood & Commute
Source: Walkscore
Save
Ask
Tour
Hide
Share