Save
Ask
Tour
Hide
Share
$423,000
New Listing

2292 Twiggs Cove NW
Kennesaw, GA 30152

Single Family Residence|Coming Soon
4
Beds
3
Total Baths
3
Full Baths
1,816
SqFt
$233
/SqFt
1976
Built
Subdivision:
CAMPBELL A D
County:
Cobb
Listing Courtesy Of: Taylor Craig of EXP Realty, LLC. Broker: 888-959-9461 Prefer Ph#:[email protected]
Call Now: 404.214.4152
Is this the listing for you? We can help make it yours.
404.214.4152
2292 Twiggs Cove NW2292 Twiggs Cove NW2292 Twiggs Cove NW2292 Twiggs Cove NW
Save
Ask
Tour
Hide
Share

Mortgage Calculator

Monthly Payment (Est.)

$1,930
Calculator powered by Showcase IDX, a Constellation1 Company. Copyright ©2026 Information is deemed reliable but not guaranteed.

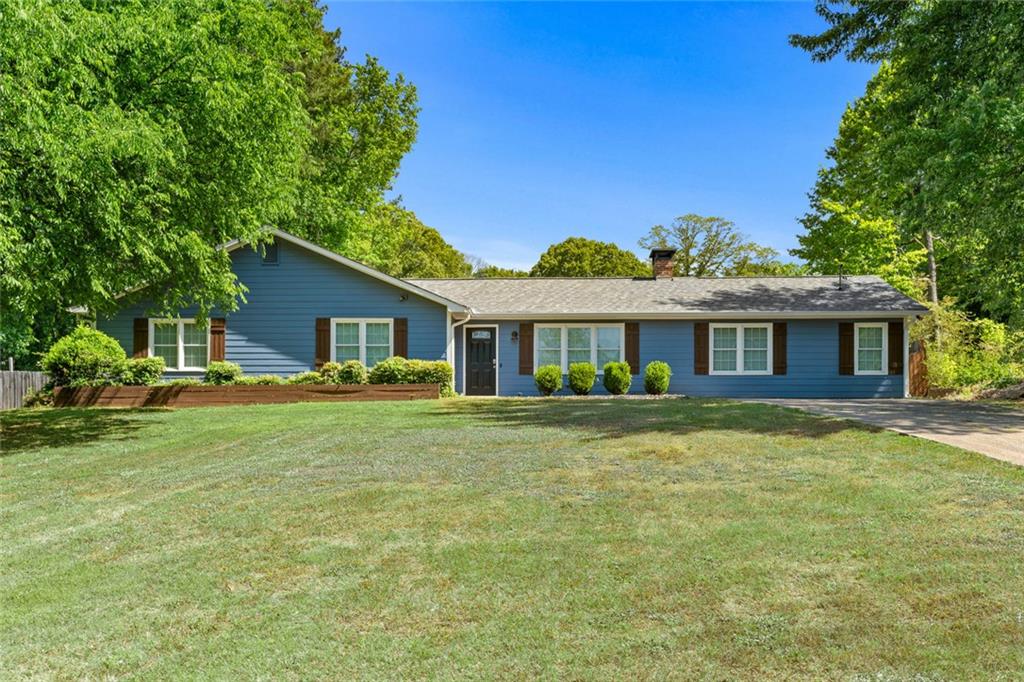
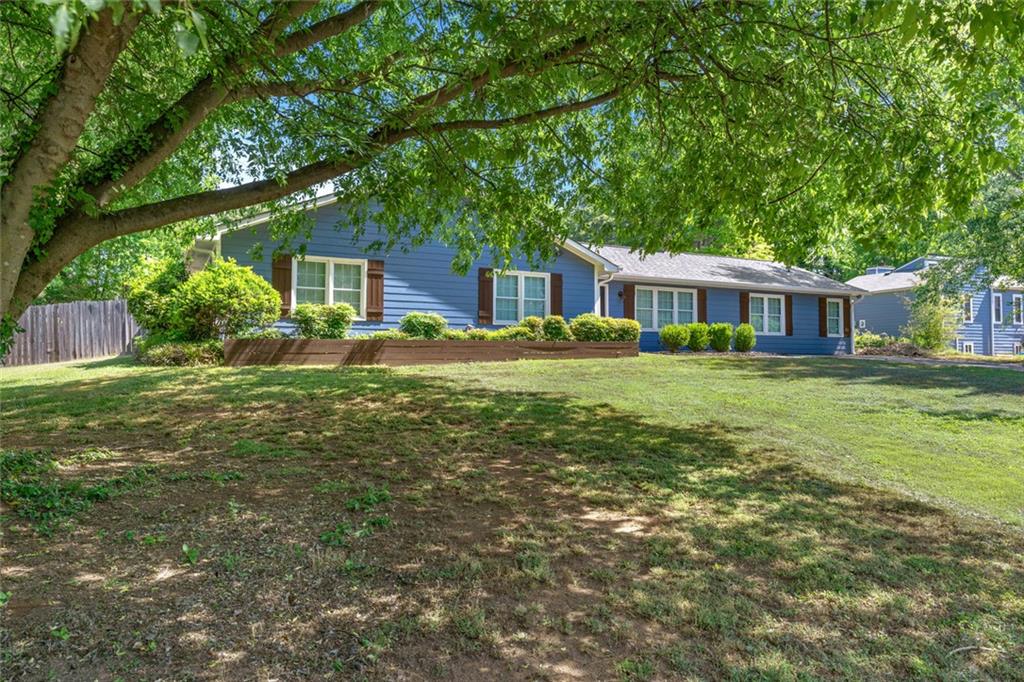
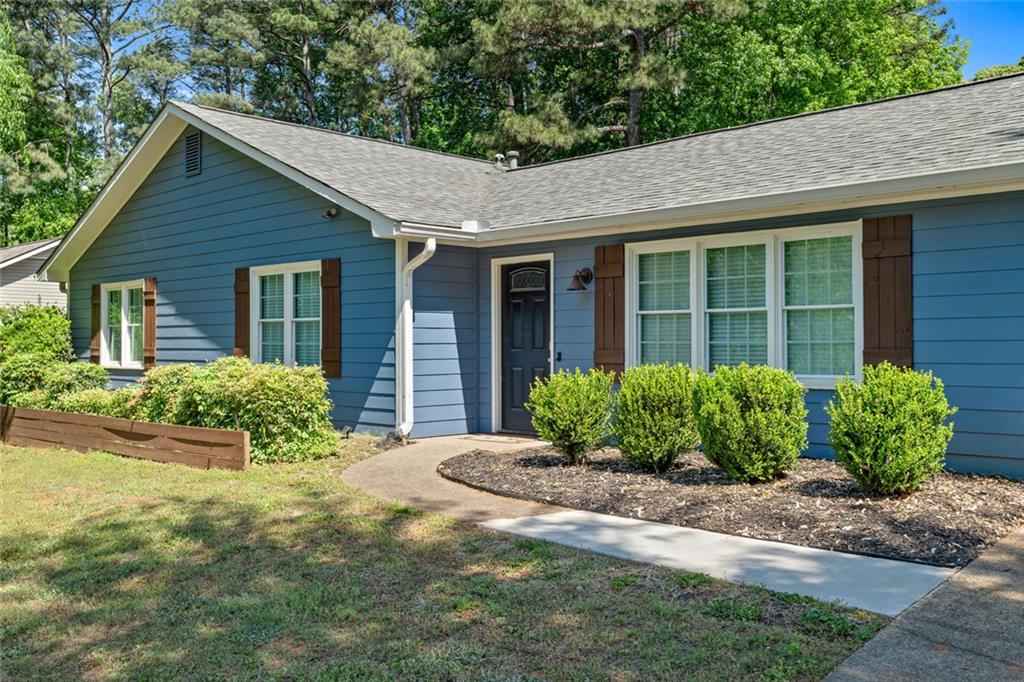
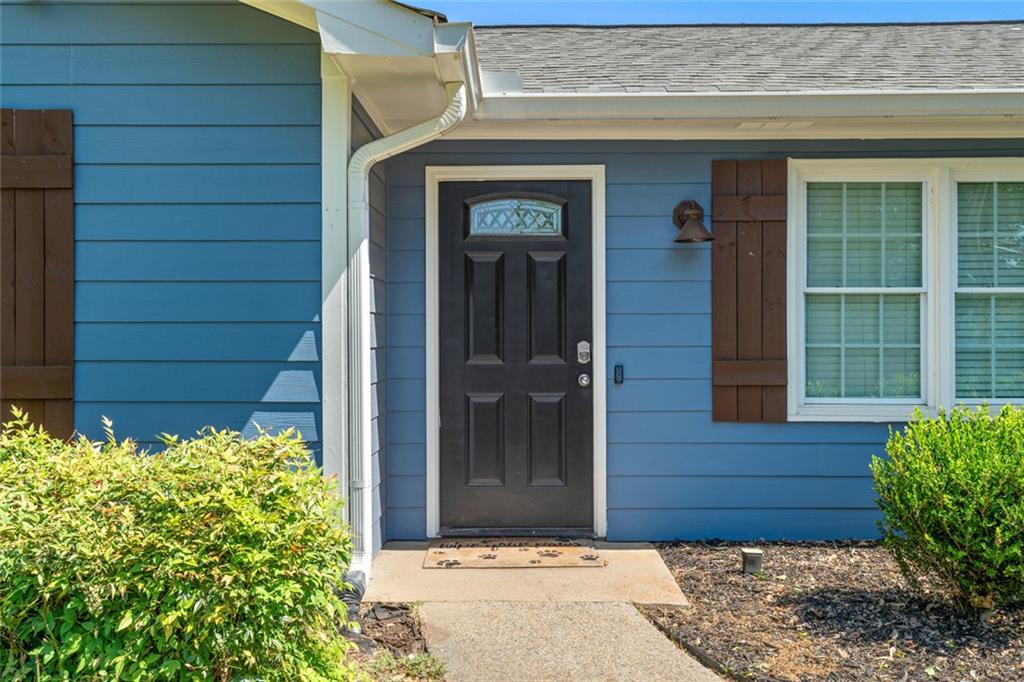
Welcome to 2292 Twiggs Cove—a beautifully maintained ranch-style home that perfectly blends comfort, functionality, and outdoor living. Built in 1976 and offering 1,816 square feet of thoughtfully designed living space, this move-in-ready home is ideal for those seeking both style and convenience. Inside, you'll find a spacious kitchen featuring stainless steel appliances, a matching center island, and plenty of cabinet and counter space, making it perfect for everyday living and entertaining. The inviting living room is anchored by a cozy brick fireplace, creating a warm and welcoming space to gather with family and friends. With four generously sized bedrooms and three full bathrooms, there's plenty of room for everyone. The expansive primary suite is highlighted by beautifully exposed brick and a spa-like atmosphere designed for relaxation and comfort. Step outside and discover your own private backyard retreat. The impressive in-ground swimming pool is perfect for cooling off on warm Georgia days (or the hot tub on cooler nights), while the covered back patio provides a comfortable, shaded space for outdoor dining, relaxing, or hosting guests. The fully fenced backyard offers plenty of grassy space for kids, pets, or gardening, and a spacious storage shed—designed to match the home's exterior—adds both charm and practical storage for tools, lawn equipment, or hobbies. Located close to downtown Kennesaw and has plenty of shopping and dining options to indulge in. This home offers the perfect combination of indoor comfort, exceptional outdoor amenities, and easy access to parks, schools, and major roadways. Don't miss the opportunity to make this inviting property your next home.

Save
Ask
Tour
Hide
Share
Listing Snapshot
Price 
$423,000
Days On Site 
0 Days
Bedrooms 
4
Inside Area (SqFt) 
1,816 sqft
Total Baths 
3
Full Baths 
3
Partial Baths 
N/A
Lot Size 
0.227 Acres
Year Built 
1976
MLS® Number 
7815436
Status 
Coming Soon
Property Tax 
$4,521
HOA/Condo/Coop Fees 
N/A
Sq Ft Source 
Owner
Friends & Family
Recent Activity
9 hours agoListing first seen on site
9 hours agoListing updated with changes from the MLS®
General Features
Acres 
0.227
Foundation 
Slab
Land Lease 
No
Levels 
One
Parking 
Driveway
Parking Spaces 
6
Property Sub Type 
Single Family Residence
Security 
Smoke Detector(s)
Sewer 
Septic Tank
SqFt Above 
1816
SqFt Total 
1816
Style 
Other
Utilities 
Water AvailableElectricity AvailableNatural Gas Available
Water Source 
Public
Interior Features
Appliances 
DishwasherDryerGas OvenGas Water HeaterMicrowaveRefrigeratorGas RangeSelf Cleaning OvenWasher
Basement 
None
Cooling 
Central Air
Electric 
220 Volts in Laundry
Fireplace 
Yes
Fireplace Features 
Family RoomLiving RoomMasonry
Fireplaces 
1
Flooring 
LaminateCeramic TileHardwoodVinyl
Heating 
Central
Interior 
Kitchen IslandOtherMaster Downstairs
Laundry Features 
Other
Main Level Bedrooms 
4
Window Features 
Double Pane WindowsInsulated Windows
Save
Ask
Tour
Hide
Share
Exterior Features
Construction Details 
Cement SidingFiber CementHardiPlank Type
Exterior 
LightingOther
Fencing 
FencedPrivacyWoodBack Yard
Lot Features 
Back YardClearedFront YardLandscapedPrivate
Other Structures 
PergolaShed(s)
Patio And Porch 
CoveredRear Porch
Pool Features 
FencedIn GroundPrivateSalt WaterVinylPool Cover
Private Pool 
Yes
Road Frontage 
County RoadPrivate Road
Roof 
CompositionShingle
Spa Features 
None
View 
NeighborhoodPoolRural
Waterfront Features 
None
Waterview 
NeighborhoodPoolRural
Windows/Doors 
Double Pane WindowsInsulated Windows
Community Features
Community Features 
None
Horse Property 
None
Roads 
AsphaltConcretePaved
Schools
School District
Unknown
Elementary School
Hayes
Middle School
Pine Mountain
High School
Kennesaw Mountain
Listing Courtesy Of: Taylor Craig of EXP Realty, LLC. Broker: 888-959-9461 Prefer Ph#:[email protected]

Listings identified with the FMLS IDX logo come from FMLS and are held by brokerage firms other than the owner of this website and the listing brokerage is identified in any listing details. Information is deemed reliable but is not guaranteed. If you believe any FMLS listing contains material that infringes your copyrighted work, please click here to review our DMCA policy and learn how to submit a takedown request.



© 2017-2026 First Multiple Listing Service, Inc.

Neighborhood & Commute
Source: Walkscore
Save
Ask
Tour
Hide
Share