Save
Ask
Tour
Hide
Share
$385,000
25 Days On Site

21 Yearling Lane
Big Canoe, GA 30143

For Sale|Single Family Residence|Active
3
Beds
3
Total Baths
3
Full Baths
1,885
SqFt
$204
/SqFt
1993
Built
Subdivision:
BIG CANOE
County:
Pickens
Listing Courtesy Of: Kelly Stubbs of Hester Group REALTORS Broker: 404-495-8392 Prefer Ph#:[email protected]
Call Now: 404.214.4152
Is this the listing for you? We can help make it yours.
404.214.4152
21 Yearling Lane21 Yearling Lane21 Yearling Lane21 Yearling Lane
Save
Ask
Tour
Hide
Share

Mortgage Calculator

Monthly Payment (Est.)

$1,757
Calculator powered by Showcase IDX, a Constellation1 Company. Copyright ©2026 Information is deemed reliable but not guaranteed.

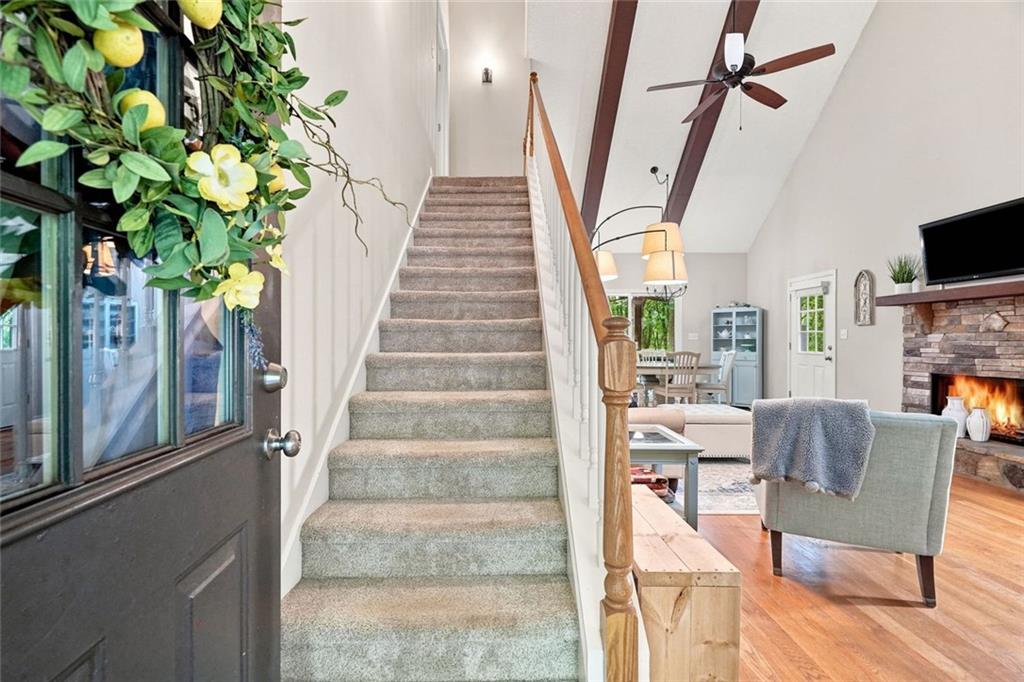
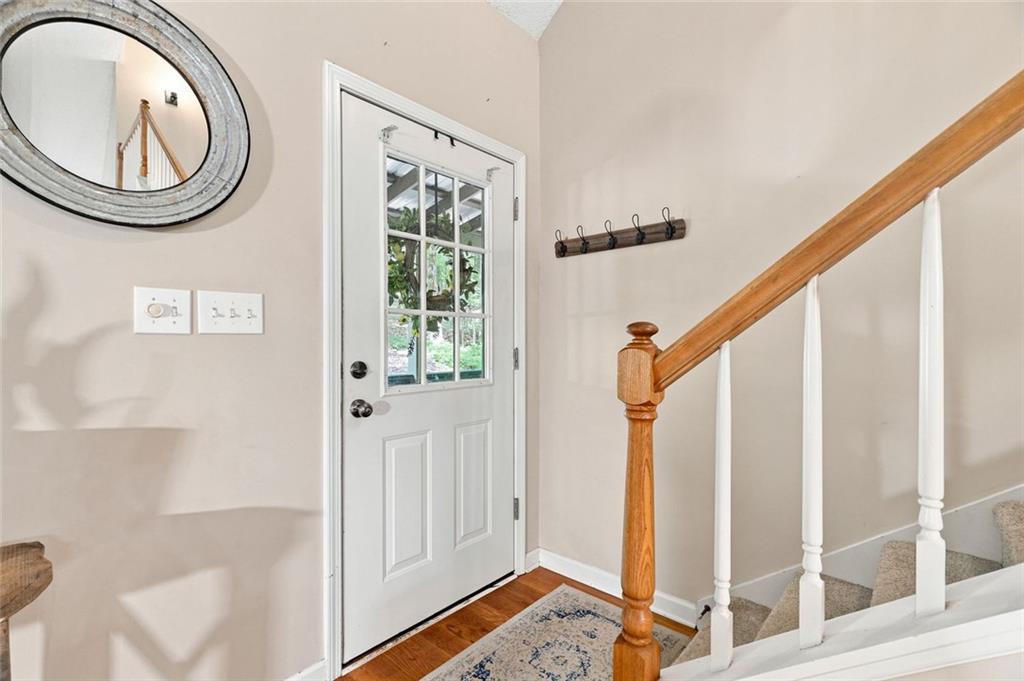
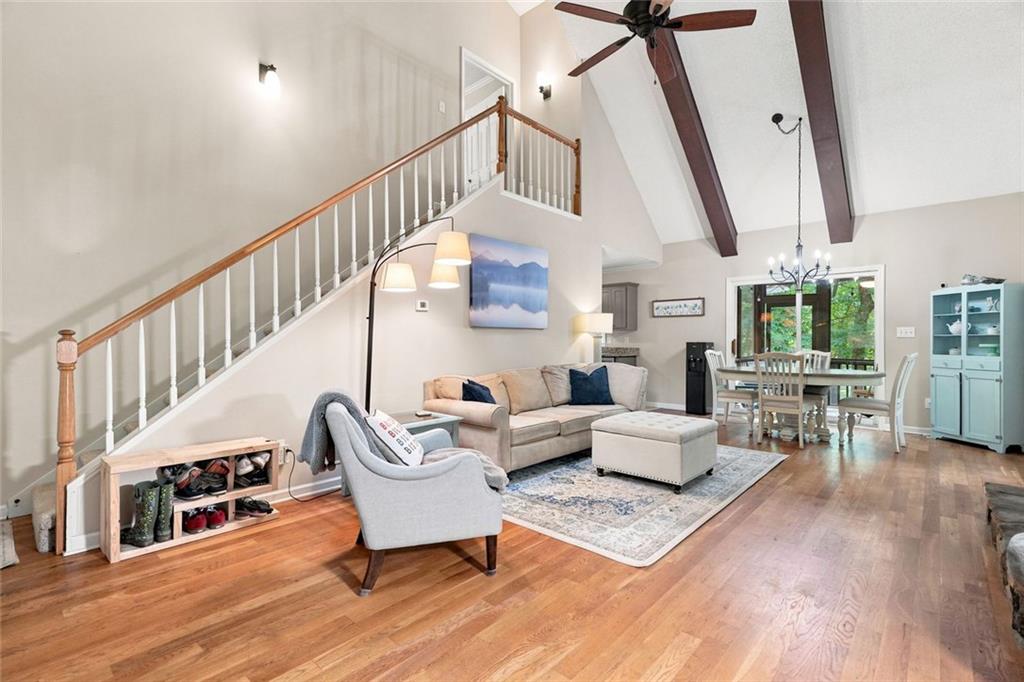
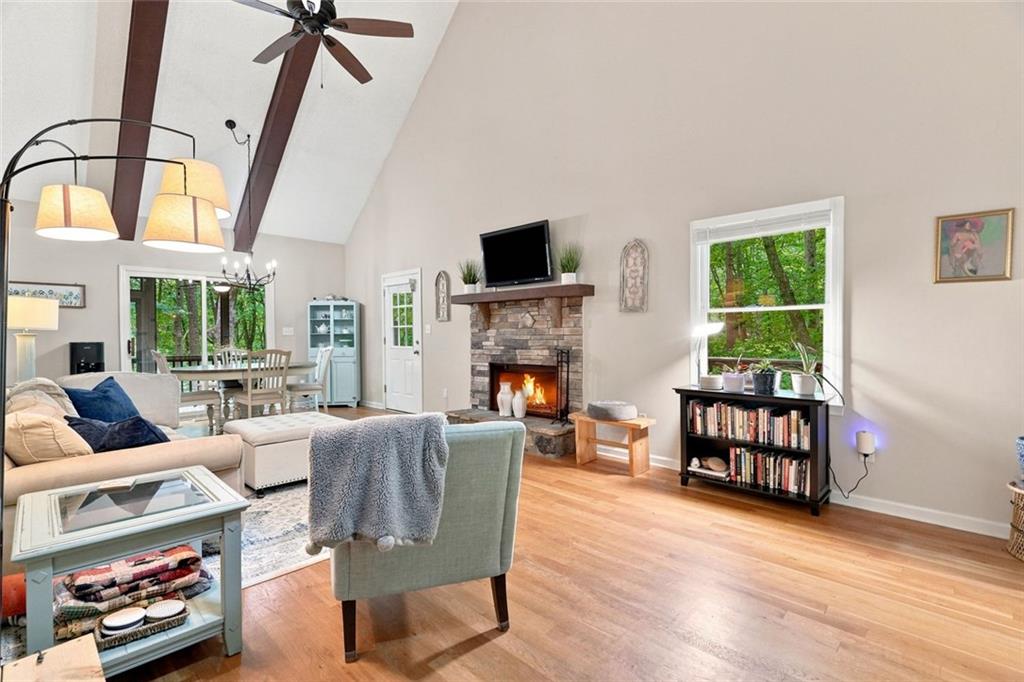
Meet the cabin that's equal parts cozy, practical, and just a little bit of an overachiever. It starts with a wraparound porch and deck - because one great place to relax simply wasn't enough. Inside, soaring vaulted ceilings and a crackling wood-burning fireplace create the kind of living room that practically begs for fuzzy socks, hot cocoa, and "just one more chapter." The updated kitchen is ready for everything from pancake breakfasts to holiday feasts, complete with a step-in pantry that's large enough to hide your snack stash from the rest of the household. The open dining and living areas flow effortlessly onto a cheerful screened porch where coffee tastes better and mosquitoes are forced to admire you from a distance. The main level also features a comfortable guest suite, while upstairs the spacious primary suite offers a generous walk-in closet and a spa-inspired bath with a soaking tub that's perfect for pretending emails don't exist. Need flexibility? The lower-level third bedroom - with its own exterior entrance, full bath, and entry hall is currently pulling double duty as a home gym. It could just as easily become a private guest suite, home office, hobby room, or creative studio. Outside, the fenced backyard is ready for pups, playtime, or your future gardening ambitions. The level driveway means easy parking (no mountain driving gymnastics required), and the BONUS is a brand - new roof - because the best home improvements are the ones you don't have to think about. Nestled in Big Canoe's sought-after Equestrian neighborhood, you're just down the road from the trailhead for two nature trails, making spontaneous hikes almost as easy as relaxing on the porch. Only 3 minutes to the gate, 10 minutes to shopping and everything you need, yet feels worlds away from everything! This cabin checks all the boxes: charm, character, comfort... and yes, even a new roof. Overachiever, indeed.

Save
Ask
Tour
Hide
Share
Listing Snapshot
Price 
$385,000
Days On Site 
25 Days
Bedrooms 
3
Inside Area (SqFt) 
1,885 sqft
Total Baths 
3
Full Baths 
3
Partial Baths 
N/A
Lot Size 
1.38 Acres
Year Built 
1993
MLS® Number 
7815504
Status 
Active
Property Tax 
$1,643
HOA/Condo/Coop Fees 
$415 monthly
Sq Ft Source 
Appraiser
Friends & Family
Recent Activity
3 weeks agoStatus changed to Active
3 weeks agoPrice changed to $385,000
3 weeks agoListing updated with changes from the MLS®
4 weeks agoListing first seen on site
General Features
Acres 
1.38
Foundation 
Concrete PerimeterBlock
Land Lease 
No
Levels 
Three Or More
Parking 
DrivewayParking Pad
Parking Spaces 
5
Property Sub Type 
Single Family Residence
Security 
Carbon Monoxide Detector(s)Smoke Detector(s)
Sewer 
Septic Tank
SqFt Above 
1034
SqFt Below 
851
SqFt Total 
1885
Style 
Cabin
Utilities 
Cable AvailableElectricity AvailablePhone AvailableUnderground UtilitiesWater Available
Water Source 
Public
Interior Features
Appliances 
DishwasherDryerElectric RangeMicrowaveRange HoodRefrigeratorWasher
Basement 
Exterior EntryFinishedCrawl Space
Cooling 
Central Air
Electric 
220 Volts in Laundry
Fireplace 
Yes
Fireplace Features 
Factory Built
Fireplaces 
1
Flooring 
HardwoodCeramic TileCarpet
Heating 
Central
Interior 
PantryIn-Law FloorplanBeamed CeilingsVaulted Ceiling(s)Walk-In Closet(s)Double Vanity
Laundry Features 
In KitchenElectric Dryer HookupMain LevelLaundry Closet
Main Level Bedrooms 
1
Window Features 
Insulated Windows
Save
Ask
Tour
Hide
Share
Exterior Features
Construction Details 
Wood Siding
Exterior 
LightingRain Gutters
Fencing 
Back YardFenced
Lot Features 
Back YardSlopedWooded
Other Structures 
None
Patio And Porch 
Deck
Pool Features 
None
Road Frontage 
Private Road
Roof 
Composition
Spa Features 
Community
View 
Trees/Woods
Waterfront Features 
None
Waterview 
Trees/Woods
Windows/Doors 
Insulated Windows
Community Features
Association Dues 
415
Community Features 
ClubhouseFishingFitness CenterGatedGolfPlaygroundPoolTennis Court(s)
HOA Fee Frequency 
Monthly
Horse Property 
None
Roads 
PavedAsphalt
Schools
School District
Unknown
Elementary School
Tate
Middle School
Jasper
High School
Pickens
Listing Courtesy Of: Kelly Stubbs of Hester Group REALTORS Broker: 404-495-8392 Prefer Ph#:[email protected]

Listings identified with the FMLS IDX logo come from FMLS and are held by brokerage firms other than the owner of this website and the listing brokerage is identified in any listing details. Information is deemed reliable but is not guaranteed. If you believe any FMLS listing contains material that infringes your copyrighted work, please click here to review our DMCA policy and learn how to submit a takedown request.



© 2017-2026 First Multiple Listing Service, Inc.

Neighborhood & Commute
Source: Walkscore
Save
Ask
Tour
Hide
Share