Save
Ask
Tour
Hide
Share
$465,000
21 Days On Site

638 Valdosta Drive
Canton, GA 30114

For Sale|Single Family Residence|Active
4
Beds
4
Total Baths
4
Full Baths
2,390
SqFt
$195
/SqFt
2021
Built
Subdivision:
Towne Mill
County:
Cherokee
Listing Courtesy Of: Makaylla Irving of EXP Realty, LLC. Broker: 888-959-9461 Prefer Ph#:[email protected]
Call Now: 404.214.4152
Is this the listing for you? We can help make it yours.
404.214.4152
638 Valdosta Drive638 Valdosta Drive638 Valdosta Drive638 Valdosta Drive
Save
Ask
Tour
Hide
Share

Mortgage Calculator

Monthly Payment (Est.)

$2,122
Calculator powered by Showcase IDX, a Constellation1 Company. Copyright ©2026 Information is deemed reliable but not guaranteed.

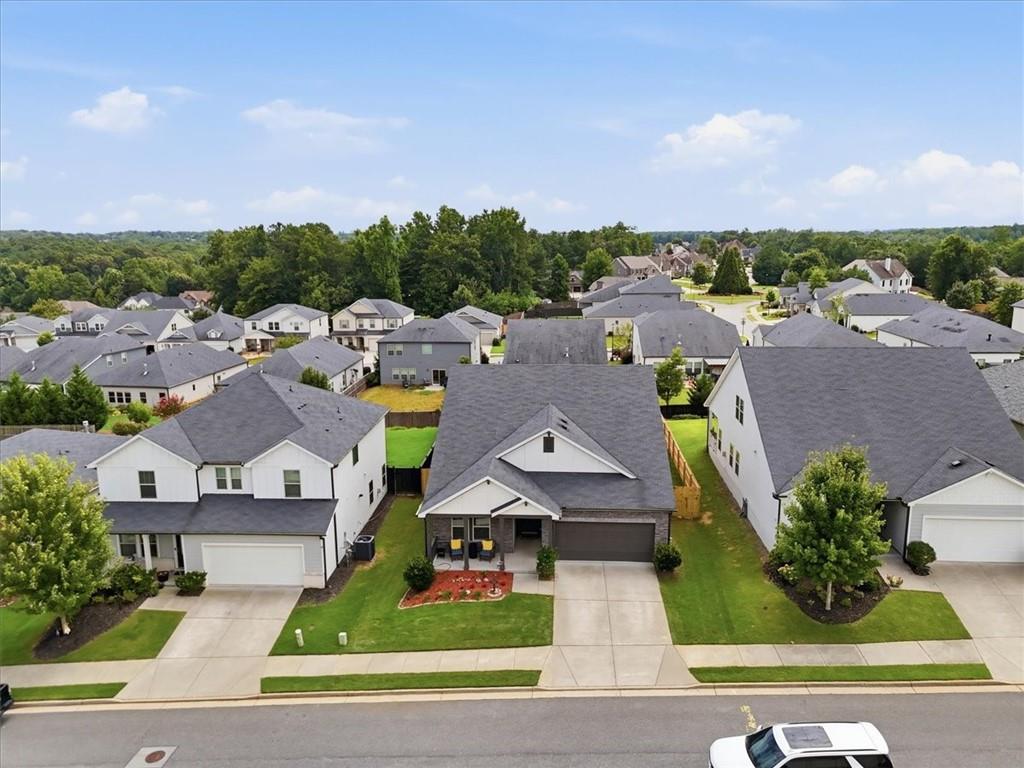
Priced to SELL, Move-In Ready 4BR/3BA in Amenity-Rich Canton Community! 5k incentive Towards buyers closing costs. Built in 2021, this beautifully maintained home offers modern living in one of Canton’s most desirable neighborhoods. The bright, open floor plan features an upstairs loft with custom built-ins, ideal for a home office, media space, or playroom. A versatile bonus room provides flexibility for a 5th bedroom, gym, or additional living area. Enjoy outdoor living in the fully fenced backyard with an extended patio, gazebo, and a standout climate-controlled shed with A/C—perfect for a workshop, studio, or extra storage. Additional highlights include a 2-car garage, modern finishes, and the benefits of newer construction. Community amenities include a resort-style pool with waterslide and splash pad, pickleball, tennis, and basketball courts, plus a playground and more. Conveniently located near shopping, dining, parks, and top-rated schools, this home delivers comfort, flexibility, and lifestyle in one package.

Save
Ask
Tour
Hide
Share
Listing Snapshot
Price 
$465,000
Days On Site 
21 Days
Bedrooms 
4
Inside Area (SqFt) 
2,390 sqft
Total Baths 
4
Full Baths 
4
Partial Baths 
N/A
Lot Size 
0.17 Acres
Year Built 
2021
MLS® Number 
7815583
Status 
Active
Property Tax 
$5,490
HOA/Condo/Coop Fees 
$70.83 monthly
Sq Ft Source 
Public Records
Friends & Family
Recent Activity
4 days agoPrice changed to $465,000
4 days agoListing updated with changes from the MLS®
3 weeks agoListing first seen on site
General Features
Acres 
0.17
Foundation 
Slab
Garage 
Yes
Garage Spaces 
2
Land Lease 
No
Levels 
Two
Parking 
DrivewayGarageGarage Door Opener
Property Sub Type 
Single Family Residence
Security 
Smoke Detector(s)Carbon Monoxide Detector(s)Fire Alarm
Sewer 
Public Sewer
SqFt Total 
2390
Style 
Craftsman
Utilities 
Cable AvailableElectricity AvailablePhone AvailableWater Available
Water Source 
Public
Interior Features
Appliances 
DishwasherDisposalDryerGas OvenMicrowaveRefrigeratorWasher
Basement 
None
Cooling 
Central Air
Fireplace 
Yes
Fireplace Features 
Family Room
Fireplaces 
1
Flooring 
CarpetLaminateVinyl
Heating 
Central
Interior 
PantryKitchen IslandCrown MoldingDouble VanityWalk-In Closet(s)Master Downstairs
Laundry Features 
Laundry RoomMain Level
Main Level Bedrooms 
3
Save
Ask
Tour
Hide
Share
Exterior Features
Construction Details 
Cement SidingStone
Exterior 
Tennis Court(s)
Fencing 
Back YardFenced
Lot Features 
Back Yard
Other Structures 
Shed(s)
Patio And Porch 
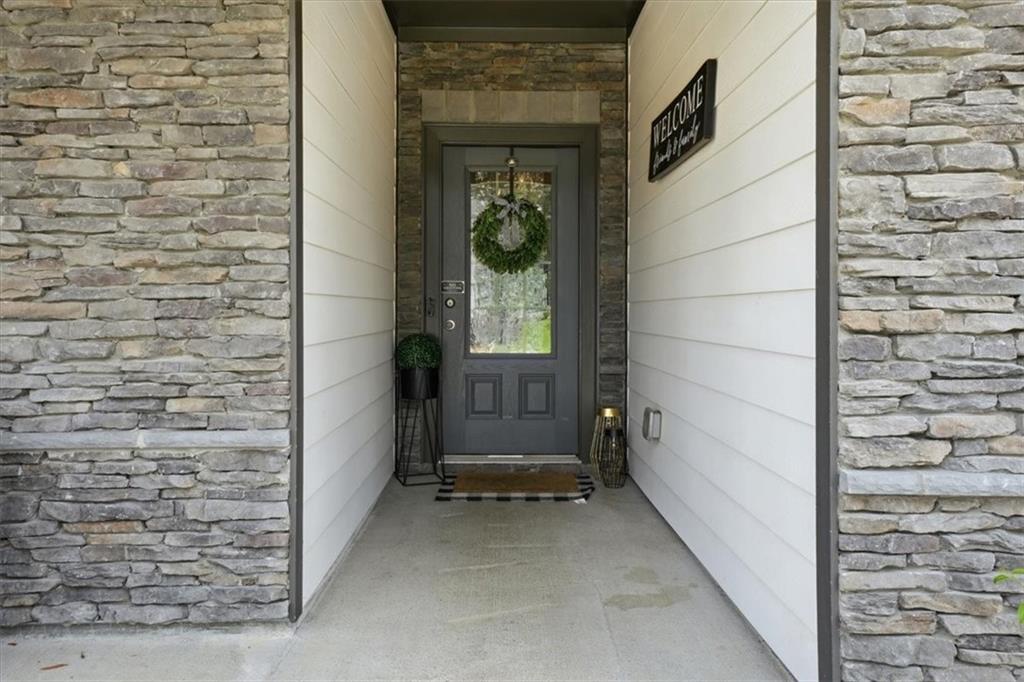
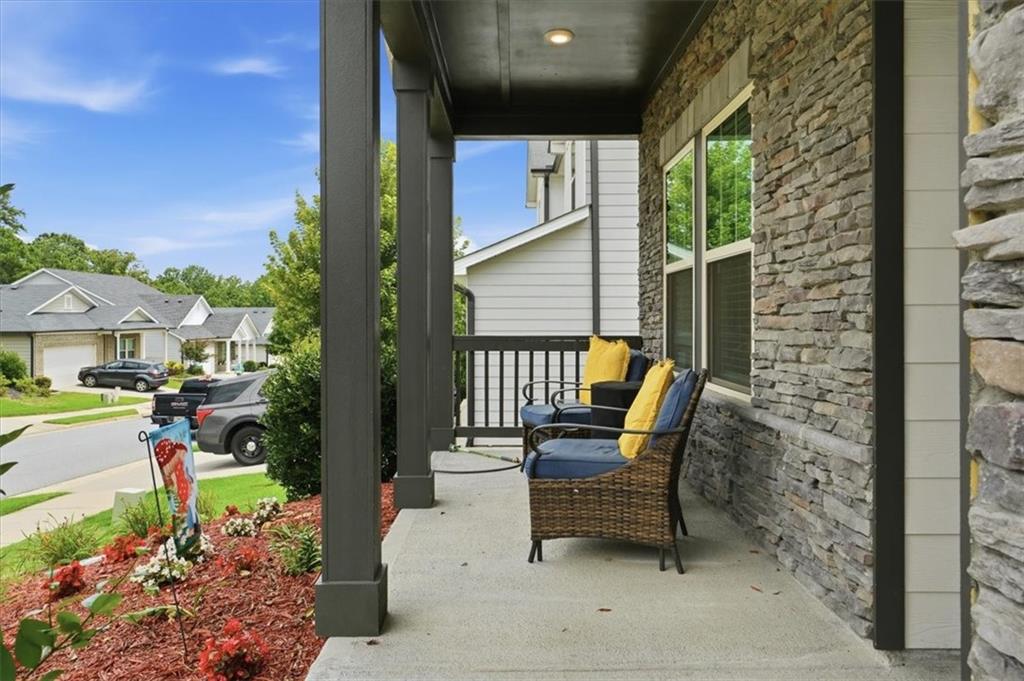
CoveredDeckFront PorchRear Porch
Pool Features 
In Ground
Road Frontage 
None
Roof 
Asbestos ShingleComposition
Spa Features 
None
View 
Other
Waterfront Features 
None
Waterview 
Other
Community Features
Association Dues 
850
Community Features 
ClubhousePlaygroundPool
HOA Fee Frequency 
Annually
Horse Property 
None
Roads 
Asphalt
Schools
School District
Unknown
Elementary School
William G. Hasty, Sr.
Middle School
Teasley
High School
Cherokee
Listing Courtesy Of: Makaylla Irving of EXP Realty, LLC. Broker: 888-959-9461 Prefer Ph#:[email protected]

Listings identified with the FMLS IDX logo come from FMLS and are held by brokerage firms other than the owner of this website and the listing brokerage is identified in any listing details. Information is deemed reliable but is not guaranteed. If you believe any FMLS listing contains material that infringes your copyrighted work, please click here to review our DMCA policy and learn how to submit a takedown request.



© 2017-2026 First Multiple Listing Service, Inc.

Neighborhood & Commute
Source: Walkscore
Save
Ask
Tour
Hide
Share