Save
Ask
Tour
Hide
Share
$339,900
20 Days On Site

1439 Westboro Drive SW
Atlanta, GA 30310

For Sale|Single Family Residence|Active
5
Beds
2
Total Baths
2
Full Baths
2,020
SqFt
$168
/SqFt
1946
Built
Subdivision:
None
County:
Fulton
Listing Courtesy Of: JEFF STACEY of EXP Realty, LLC. Broker: 888-959-9461 Prefer Ph#:[email protected]
Call Now: 404.214.4152
Is this the listing for you? We can help make it yours.
404.214.4152
1439 Westboro Drive SW1439 Westboro Drive SW1439 Westboro Drive SW1439 Westboro Drive SW
Save
Ask
Tour
Hide
Share

Mortgage Calculator

Monthly Payment (Est.)

$1,551
Calculator powered by Showcase IDX, a Constellation1 Company. Copyright ©2026 Information is deemed reliable but not guaranteed.

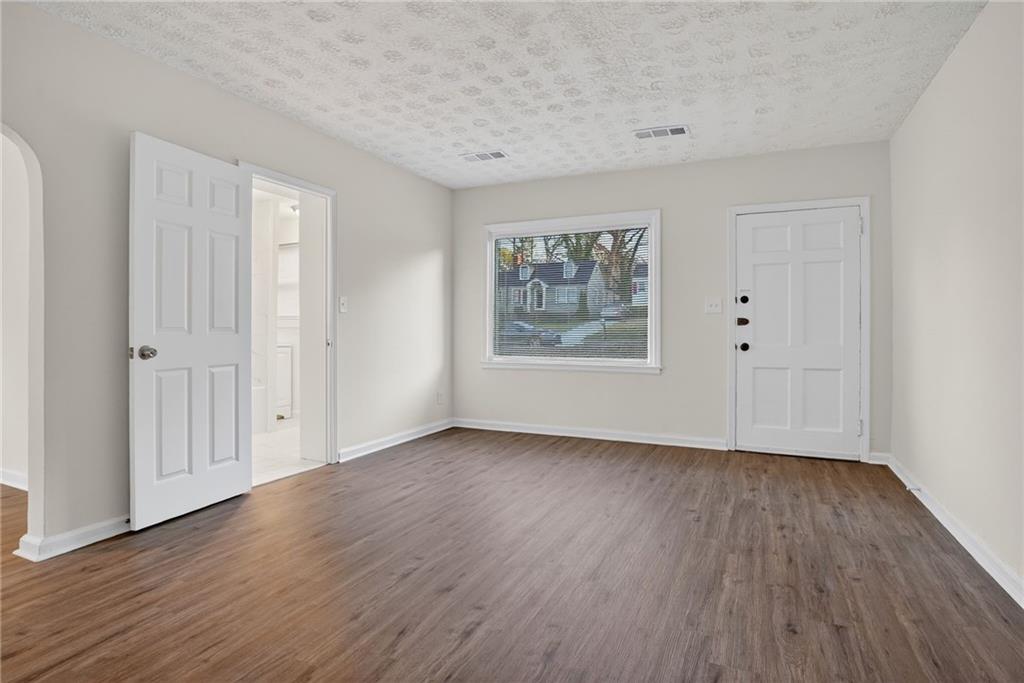
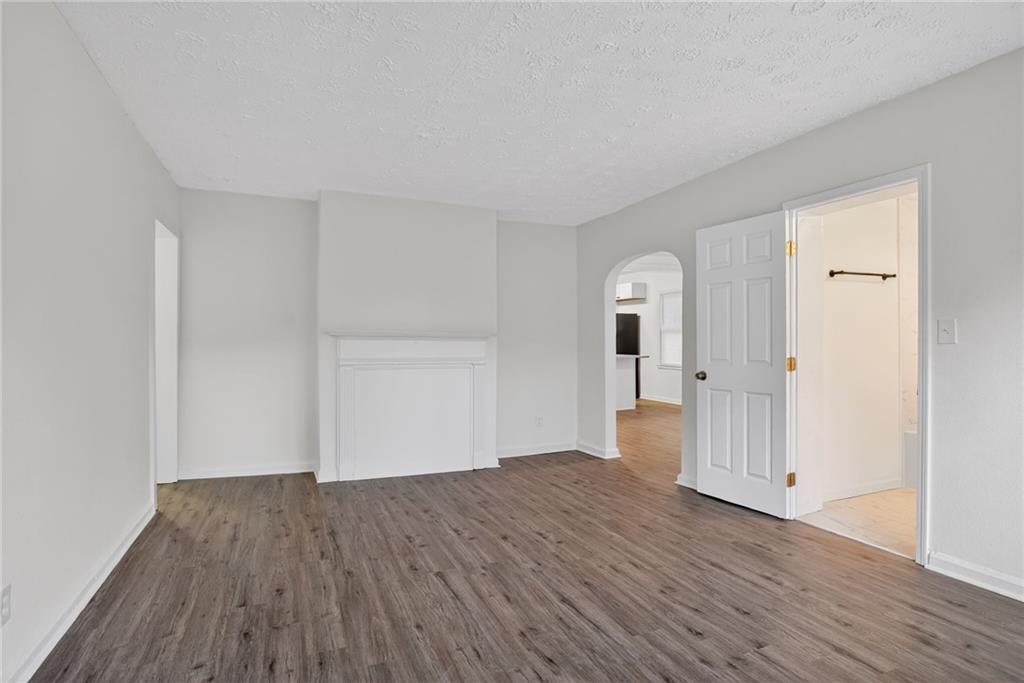
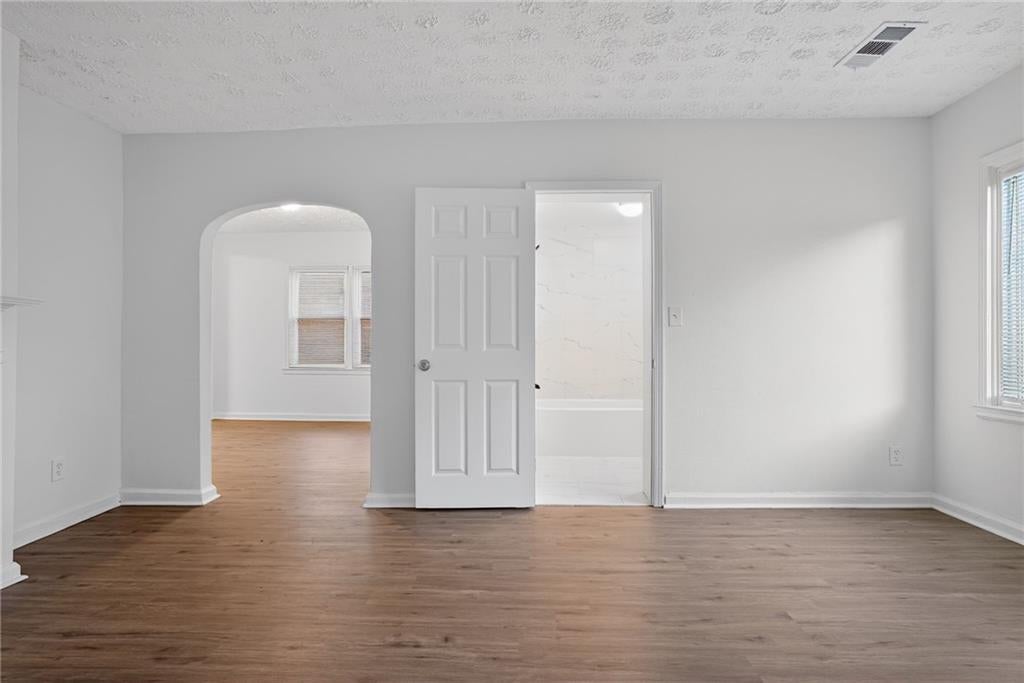
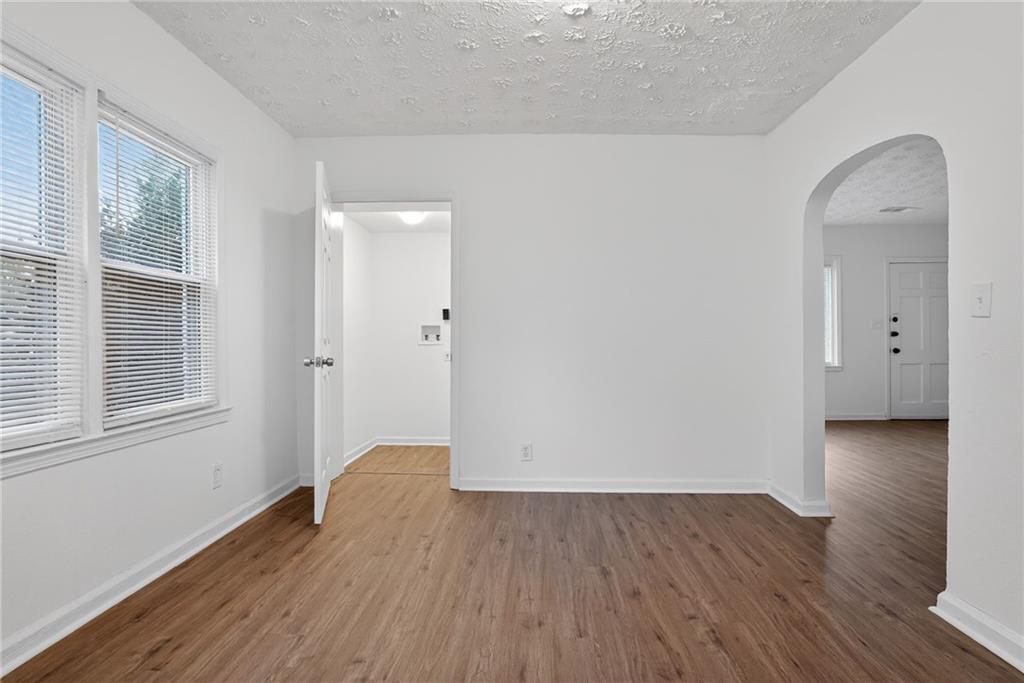
Historic charm meets modern comfort just minutes from the Belt-line! Fall in love with this beautifully remodeled West End Bungalow, perfectly situated on a quiet, tree-lined street close to downtown. Step inside to a bright, inviting living room featuring luxury vinyl plank flooring and an easy open flow into the gorgeous dining room and updated kitchen. The kitchen showcases white shaker cabinets, granite countertops, and a spacious island--ideal for cooking and entertaining. A conveniently located laundry room sits just off the kitchen. The primary suite offers excellent privacy with its own en-suite bathroom featuring a beautifully tiled shower. Two additional guest rooms and a full tiled bath with a shower/tub combination complete the main level. Upstairs, you will find versatile extra space perfect for a home office, workout area, or additional storage. Outside, enjoy a fully fenced backyard--great for pets, play and peaceful evenings outdoors. With its convenient location and fantastic price, this home is an exceptional find!

Save
Ask
Tour
Hide
Share
Listing Snapshot
Price 
$339,900
Days On Site 
20 Days
Bedrooms 
5
Inside Area (SqFt) 
2,020 sqft
Total Baths 
2
Full Baths 
2
Partial Baths 
N/A
Lot Size 
0.2617 Acres
Year Built 
1946
MLS® Number 
7815615
Status 
Active
Property Tax 
$4,053
HOA/Condo/Coop Fees 
N/A
Sq Ft Source 
Owner
Friends & Family
Recent Activity
3 weeks agoListing first seen on site
3 weeks agoListing updated with changes from the MLS®
General Features
Acres 
0.2617
Foundation 
Brick/Mortar
Land Lease 
No
Levels 
Two
Parking 
Driveway
Property Condition 
Updated/Remodeled
Property Sub Type 
Single Family Residence
Security 
Smoke Detector(s)
Sewer 
Public Sewer
SqFt Above 
2020
SqFt Total 
2020
Style 
Bungalow
Utilities 
Cable AvailableElectricity AvailableNatural Gas AvailableSewer AvailableWater Available
Water Source 
Public
Interior Features
Appliances 
DishwasherElectric RangeGas Water HeaterRange HoodRefrigerator
Basement 
None
Cooling 
Central Air
Fireplace Features 
None
Heating 
Central
Interior 
Kitchen IslandHigh Speed InternetWalk-In Closet(s)Master Downstairs
Laundry Features 
Electric Dryer HookupIn KitchenLaundry Room
Main Level Bedrooms 
3
Window Features 
Double Pane Windows
Save
Ask
Tour
Hide
Share
Exterior Features
Construction Details 
Brick
Exterior 
Private Yard
Fencing 
Back Yard
Lot Features 
Back Yard
Other Structures 
None
Patio And Porch 
Patio
Pool Features 
None
Road Frontage 
City Street
Roof 
Composition
Spa Features 
None
View 
City
Waterfront Features 
None
Waterview 
City
Windows/Doors 
Double Pane Windows
Community Features
Community Features 
None
Horse Property 
None
Roads 
Asphalt
Schools
School District
Unknown
Elementary School
Tuskegee Airman Global Academy
Middle School
Herman J. Russell West End Academy
High School
Booker T. Washington
Listing Courtesy Of: JEFF STACEY of EXP Realty, LLC. Broker: 888-959-9461 Prefer Ph#:[email protected]

Listings identified with the FMLS IDX logo come from FMLS and are held by brokerage firms other than the owner of this website and the listing brokerage is identified in any listing details. Information is deemed reliable but is not guaranteed. If you believe any FMLS listing contains material that infringes your copyrighted work, please click here to review our DMCA policy and learn how to submit a takedown request.



© 2017-2026 First Multiple Listing Service, Inc.

Neighborhood & Commute
Source: Walkscore
Save
Ask
Tour
Hide
Share