

4380 Navajo Lane SEAcworth, GA 30102
Mortgage Calculator
Monthly Payment (Est.)
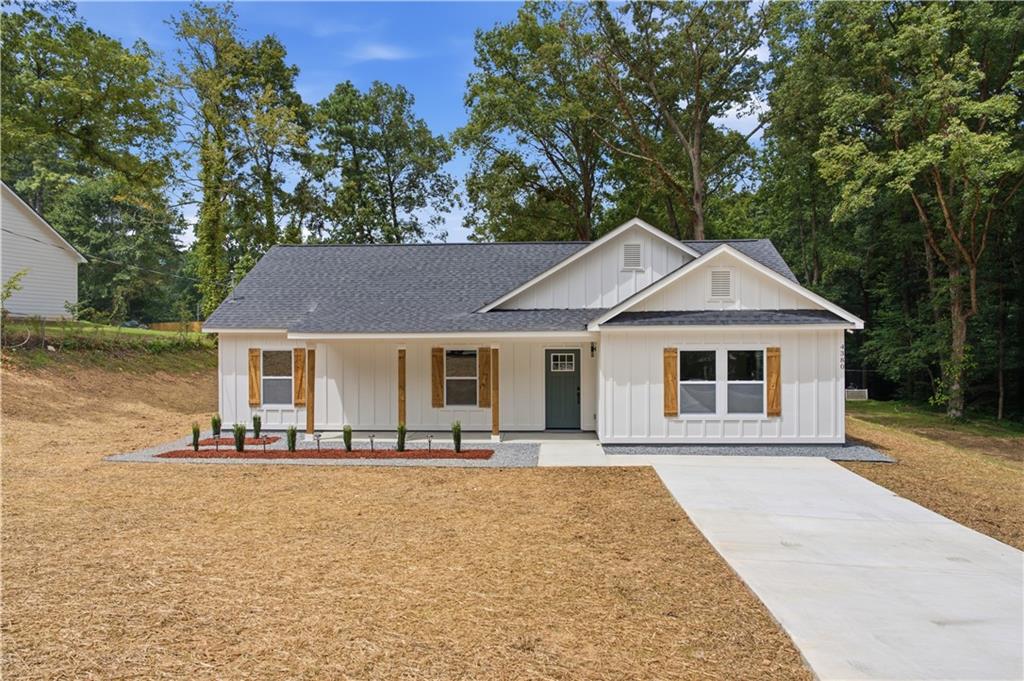
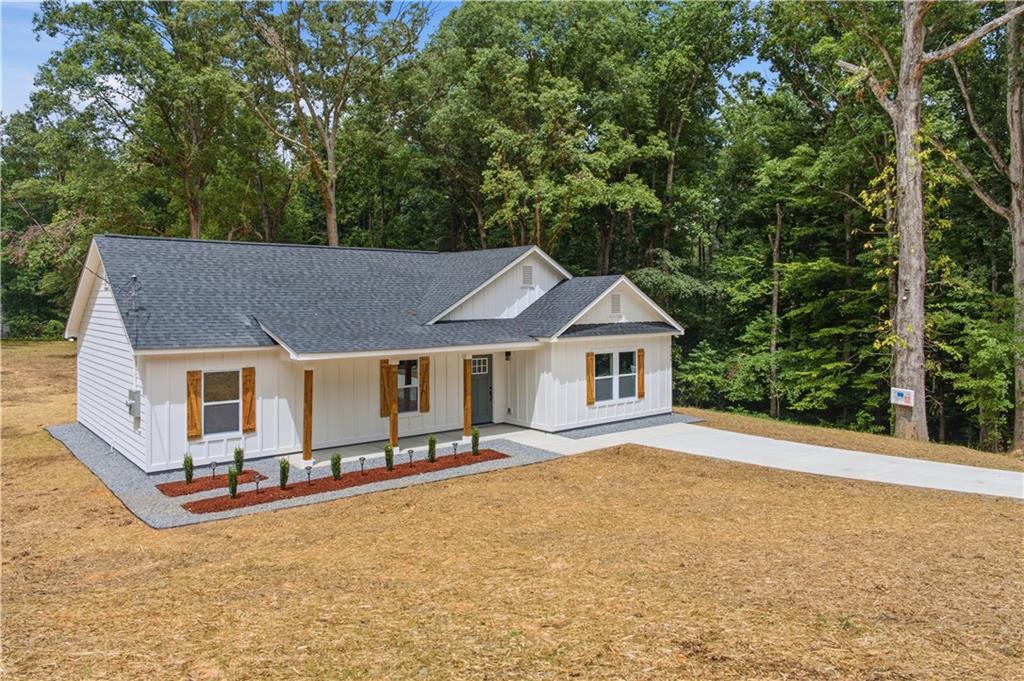
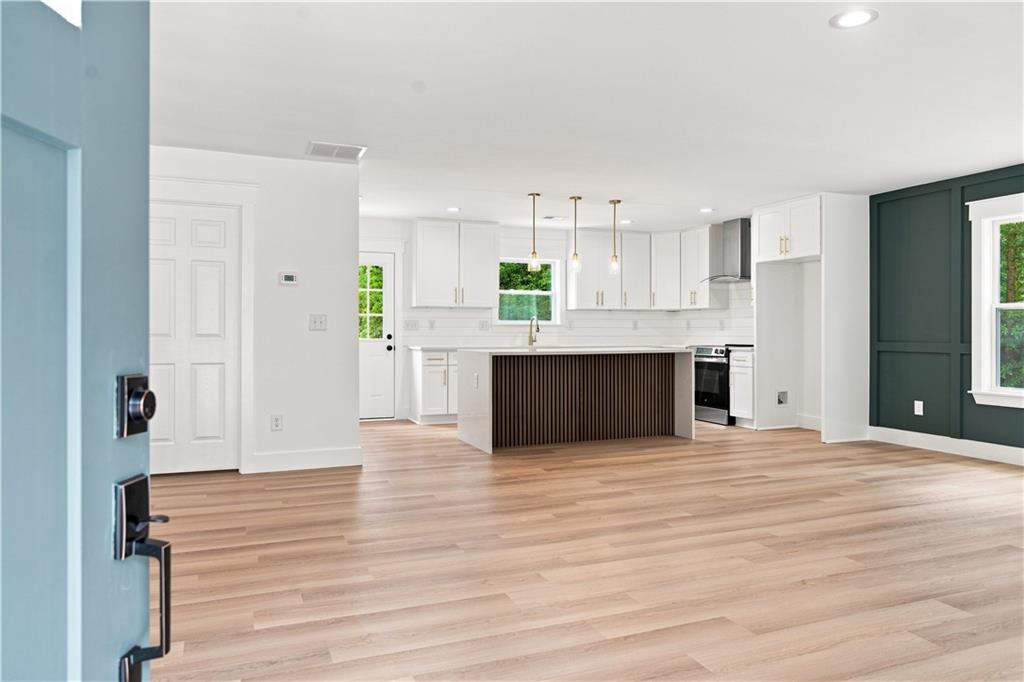
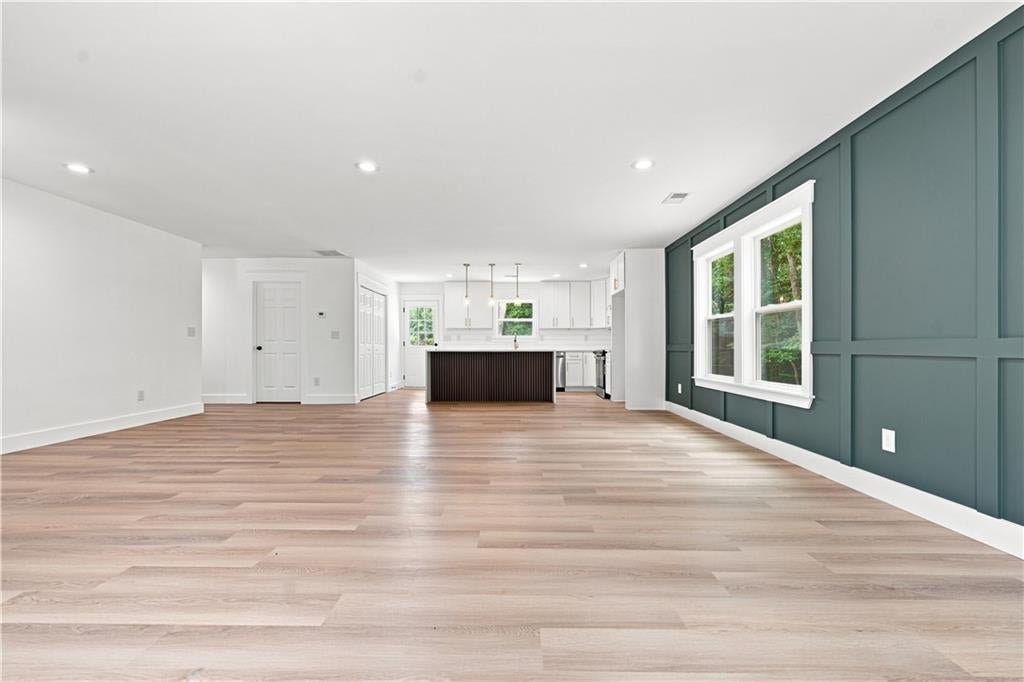
$1,596Welcome to 4380 Navajo Lane SE, where thoughtful design, comfortable living spaces, and modern functionality come together in a convenient Acworth location. Attractive curb appeal and inviting outdoor spaces create a warm first impression as you arrive. Step inside to discover a well-designed floor plan that flows naturally from one space to the next, offering both comfort and flexibility for everyday living. The main living area provides a bright and welcoming gathering space centered around a fireplace, creating an inviting atmosphere for relaxing or entertaining. Nearby, the separate dining room offers additional space for everyday meals or special occasions while maintaining an effortless connection to the surrounding living areas. The kitchen is designed with both style and functionality in mind, featuring generous cabinetry, a center island, pantry storage, abundant counter space, and an open layout that overlooks the family room, creating a seamless flow throughout the main living area. The finished basement adds valuable flexibility with additional living space and a private exterior entrance, providing countless possibilities for recreation, hobbies, workspace, guest accommodations, or other lifestyle needs. This separate access enhances the versatility of the lower level while complementing the home's overall functionality. A dedicated laundry room adds everyday convenience. The primary suite provides a comfortable private retreat with ample closet space and an adjoining bathroom. Additional bedrooms offer flexibility for a variety of living arrangements, home office space, hobbies, or guest accommodations. The additional bathroom is thoughtfully designed for everyday convenience. Outdoor living continues with a welcoming front porch, deck, patio, and landscaped outdoor areas that provide comfortable spaces for relaxing, entertaining, outdoor dining, gardening, or simply enjoying the surroundings. The outdoor spaces offer an excellent extension of the home's interior while creating additional opportunities to enjoy the property. Conveniently located near shopping, dining, parks, recreational amenities, Lake Allatoona, Downtown Acworth, Kennesaw State University, and major commuter routes including I-75, Highway 92, and Wade Green Road, 4380 Navajo Lane SE offers convenient access throughout the Northwest Metro Atlanta area while combining functional living spaces, modern features, and everyday convenience in one move-in ready opportunity.
| 5 hours ago | Listing first seen on site | |
| 5 hours ago | Listing updated with changes from the MLS® |
Listings identified with the FMLS IDX logo come from FMLS and are held by brokerage firms other than the owner of this website and the listing brokerage is identified in any listing details. Information is deemed reliable but is not guaranteed. If you believe any FMLS listing contains material that infringes your copyrighted work, please click here to review our DMCA policy and learn how to submit a takedown request.

© 2017-2026 First Multiple Listing Service, Inc.
Did you know? You can invite friends and family to your search. They can join your search, rate and discuss listings with you.