Save
Ask
Tour
Hide
Share
$400,000
44 Days On Site

95 Bridgemill Drive
Covington, GA 30014

For Sale|Single Family Residence|Active
4
Beds
3
Total Baths
2
Full Baths
1
Partial Bath
2,427
SqFt
$165
/SqFt
2021
Built
Subdivision:
Bridgemill
County:
Newton
Listing Courtesy Of: Monique Lennon of Joe Stockdale Real Estate, LLC Broker: 678-495-7337 Prefer Ph#:[email protected]
Call Now: 404.214.4152
Is this the listing for you? We can help make it yours.
404.214.4152
95 Bridgemill Drive95 Bridgemill Drive95 Bridgemill Drive95 Bridgemill Drive
Save
Ask
Tour
Hide
Share

Mortgage Calculator

Monthly Payment (Est.)

$1,825
Calculator powered by Showcase IDX, a Constellation1 Company. Copyright ©2026 Information is deemed reliable but not guaranteed.

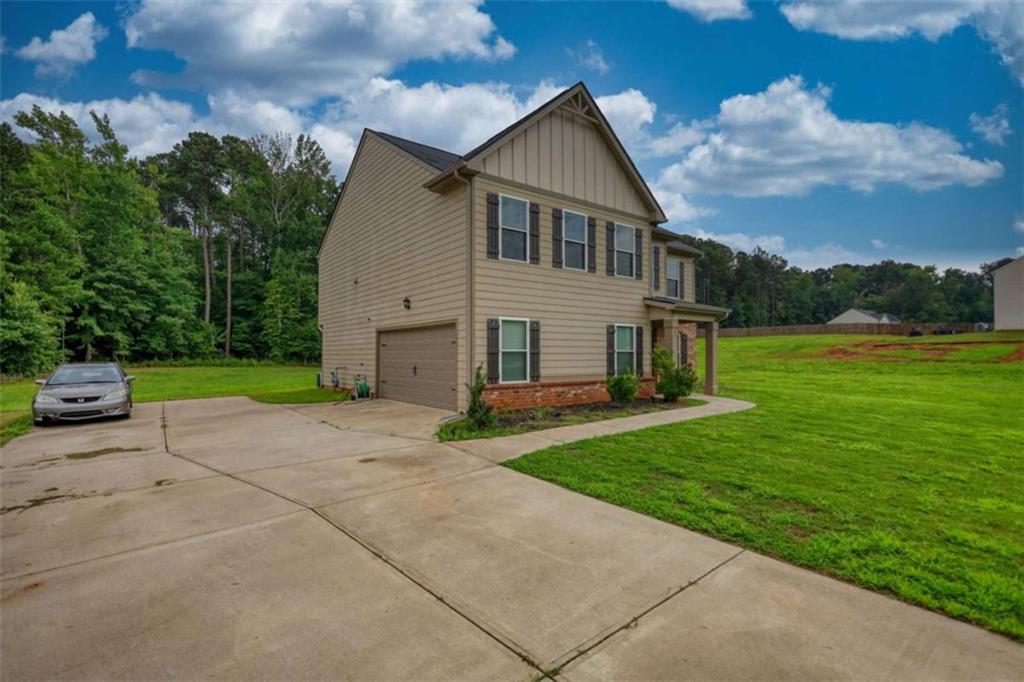
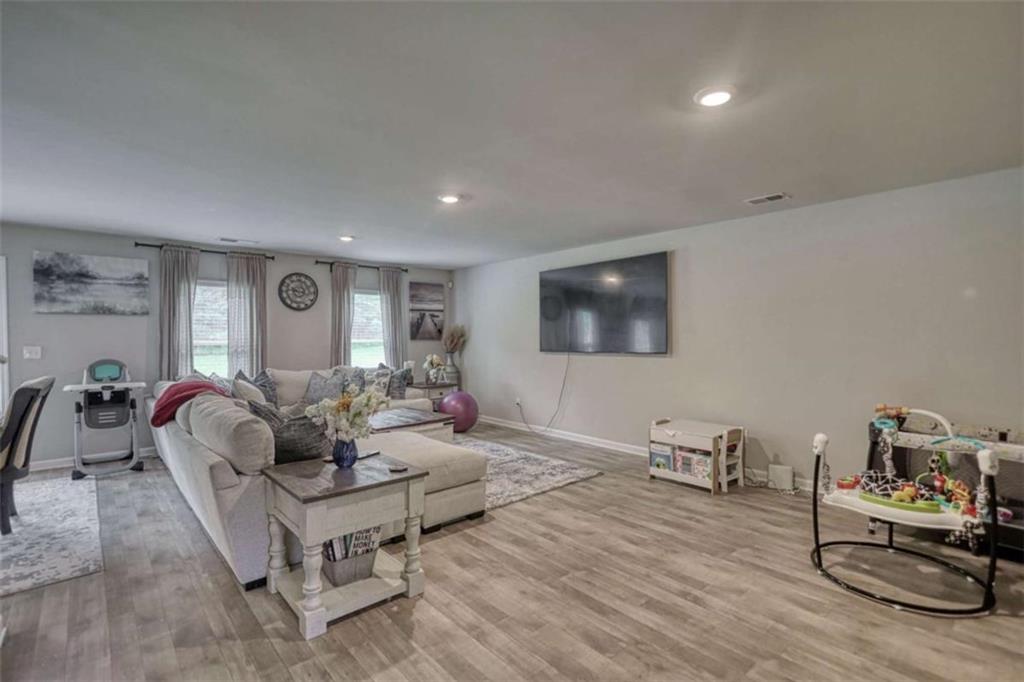
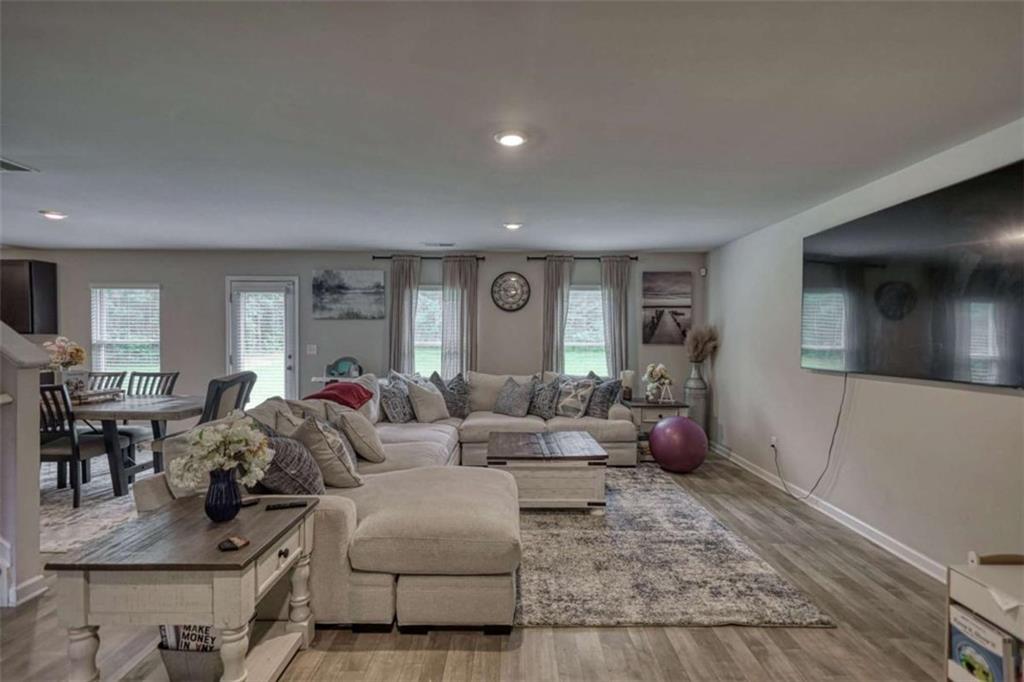
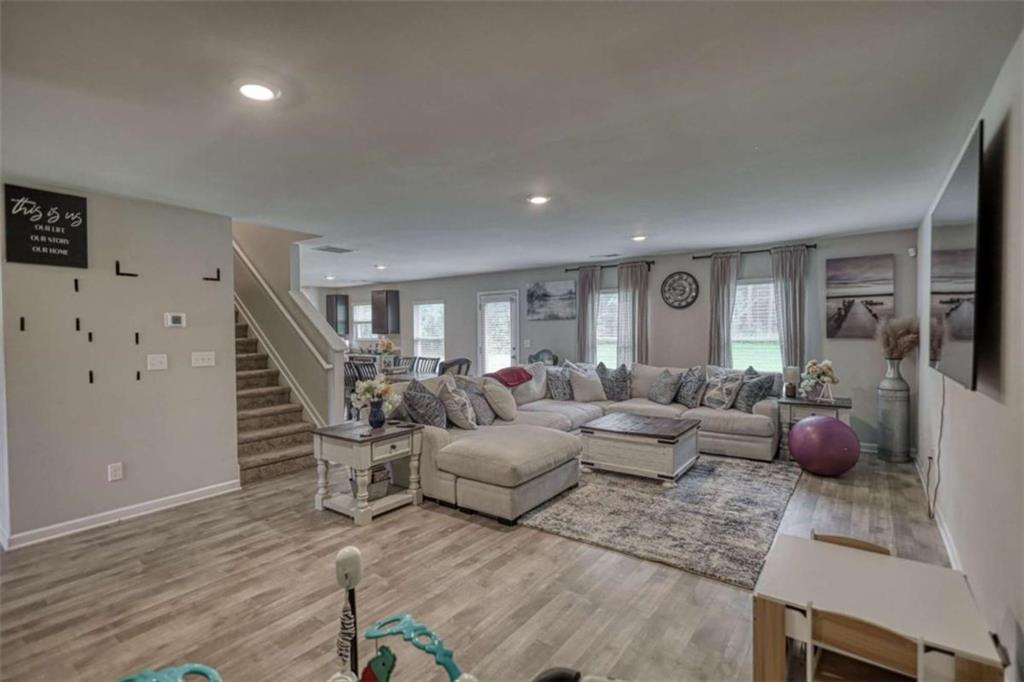
Welcome to 95 Bridgemill Drive, a beautiful 4-bedroom, 2.5-bathroom 2427 sqft craftsman style home with a spacious, open layout crafted for comfort and style. The bright living areas flow effortlessly into a well-appointed kitchen, creating a warm home for everyday life and entertaining, while the versatile loft upstairs offers the perfect flex space, ideal as a media room, home office, or play area. Just 8 minutes from the historic Covington Square, you'll enjoy quick access to local shops,dining, and community events close to home.Come see where your next chapter begins. Preferred Lender is offering 1% closing cost credit to the buyer when using the sellers preferred lender. Buyer not required to use preferred lender. Credit subject to lender terms.

Save
Ask
Tour
Hide
Share
Listing Snapshot
Price 
$400,000
Days On Site 
44 Days
Bedrooms 
4
Inside Area (SqFt) 
2,427 sqft
Total Baths 
3
Full Baths 
2
Partial Baths 
1
Lot Size 
1 Acre
Year Built 
2021
MLS® Number 
7816005
Status 
Active
Property Tax 
$4,140
HOA/Condo/Coop Fees 
$40 monthly
Sq Ft Source 
Other
Friends & Family
Recent Activity
a month agoListing first seen on site
a month agoListing updated with changes from the MLS®
General Features
Acres 
1
Foundation 
Slab
Garage 
Yes
Garage Spaces 
2
Green Energy Efficient 
Windows
Land Lease 
No
Levels 
Two
Parking 
Garage
Parking Spaces 
2
Property Sub Type 
Single Family Residence
Security 
Carbon Monoxide Detector(s)Smoke Detector(s)
Sewer 
Septic Tank
SqFt Above 
2427
SqFt Total 
2427
Style 
Craftsman
Utilities 
Cable AvailableElectricity AvailablePhone Available
Water Source 
Public
Interior Features
Appliances 
DishwasherMicrowaveRefrigerator
Basement 
None
Cooling 
Central AirGas
Electric 
220 Volts
Fireplace Features 
None
Flooring 
CarpetVinyl
Heating 
Central
Interior 
PantryKitchen IslandDouble VanityHigh Speed InternetWalk-In Closet(s)
Laundry Features 
Other
Window Features 
Double Pane Windows
Save
Ask
Tour
Hide
Share
Exterior Features
Construction Details 
BrickCement Siding
Exterior 
Other
Fencing 
None
Frontage 
0
Lot Features 
Level
Other Structures 
None
Patio And Porch 
None
Pool Features 
None
Road Frontage 
Other
Roof 
Composition
Spa Features 
None
View 
Other
Waterfront Features 
None
Waterview 
Other
Windows/Doors 
Double Pane Windows
Community Features
Association Fee 
$480.0
Association Fee Frequency 
Annually
Horse Property 
None
Roads 
Other
Schools
School District
Unknown
Elementary School
Flint Hill
Middle School
Cousins
High School
Eastside
Listing Courtesy Of: Monique Lennon of Joe Stockdale Real Estate, LLC Broker: 678-495-7337 Prefer Ph#:[email protected]

Listings identified with the FMLS IDX logo come from FMLS and are held by brokerage firms other than the owner of this website and the listing brokerage is identified in any listing details. Information is deemed reliable but is not guaranteed. If you believe any FMLS listing contains material that infringes your copyrighted work, please click here to review our DMCA policy and learn how to submit a takedown request.



© 2017-2026 First Multiple Listing Service, Inc.

Neighborhood & Commute
Source: Walkscore
Save
Ask
Tour
Hide
Share