

202 Sanderlin Mountain Drive NBig Canoe, GA 30143
Mortgage Calculator
Monthly Payment (Est.)
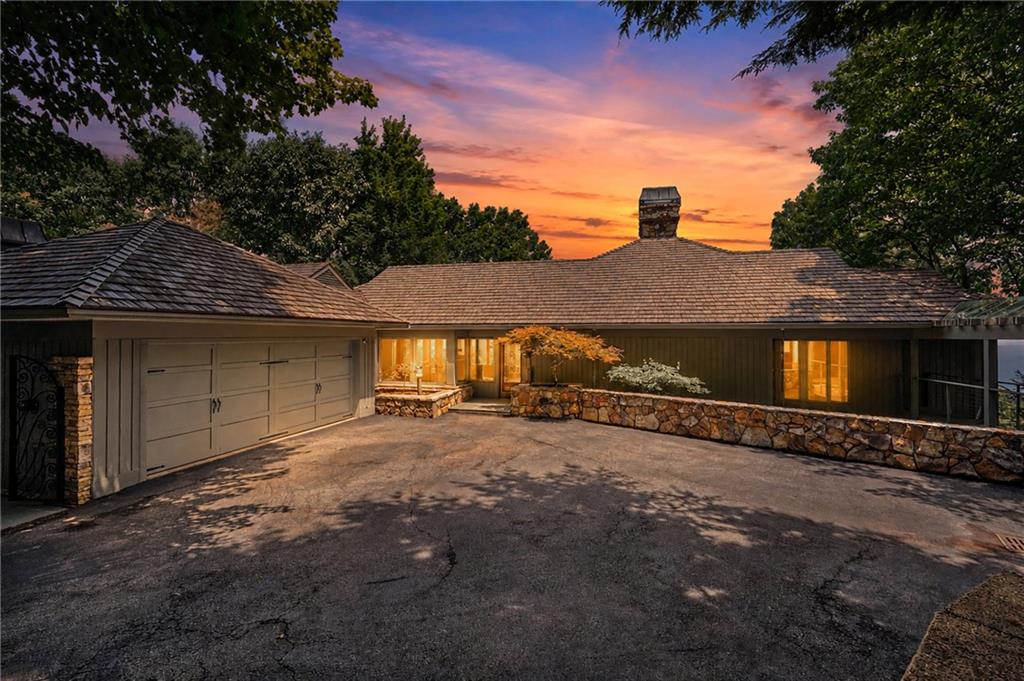
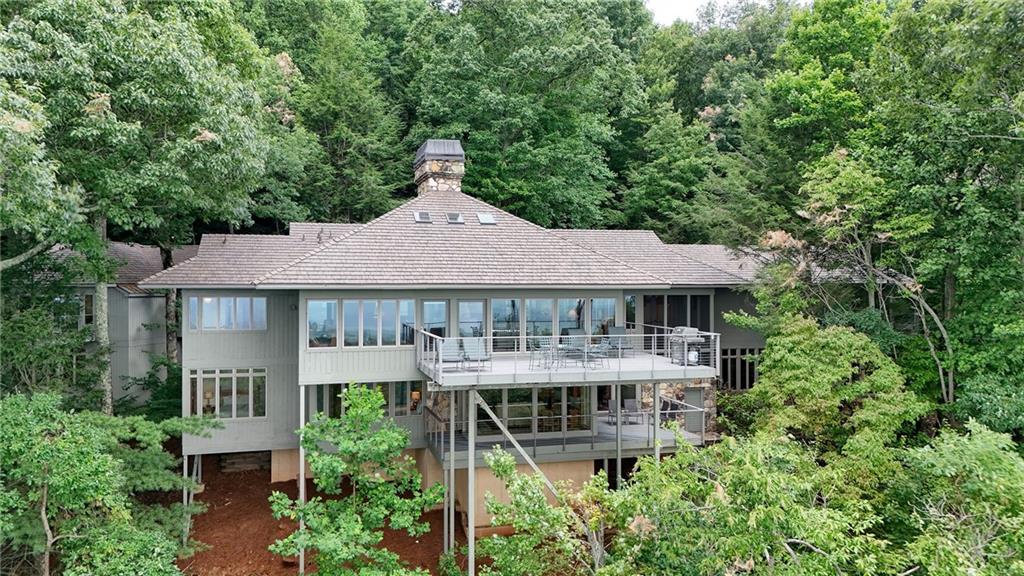
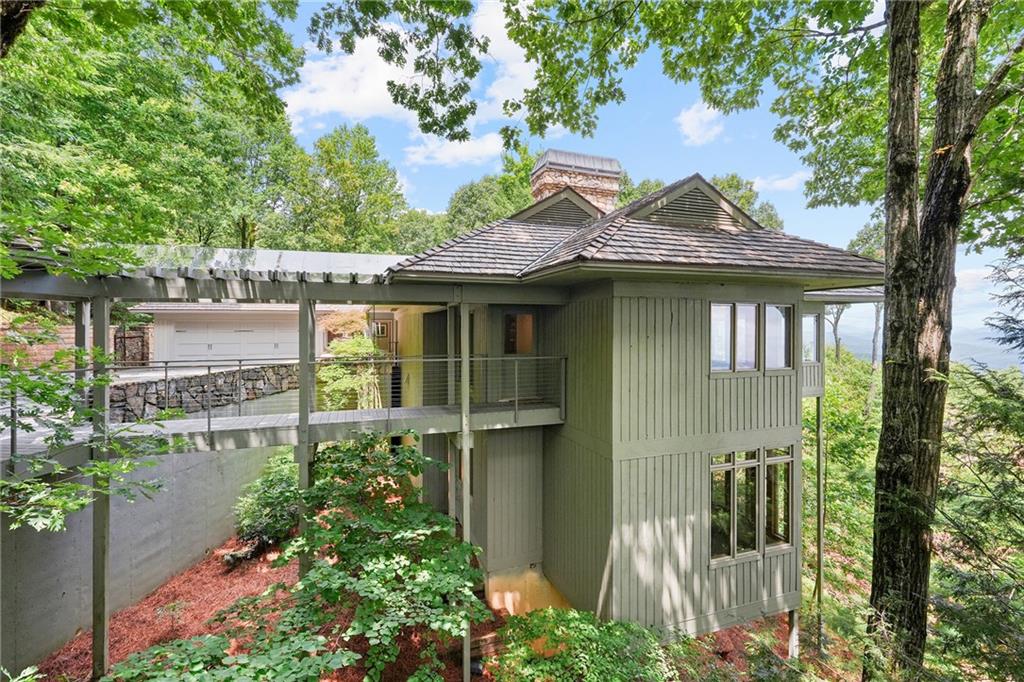
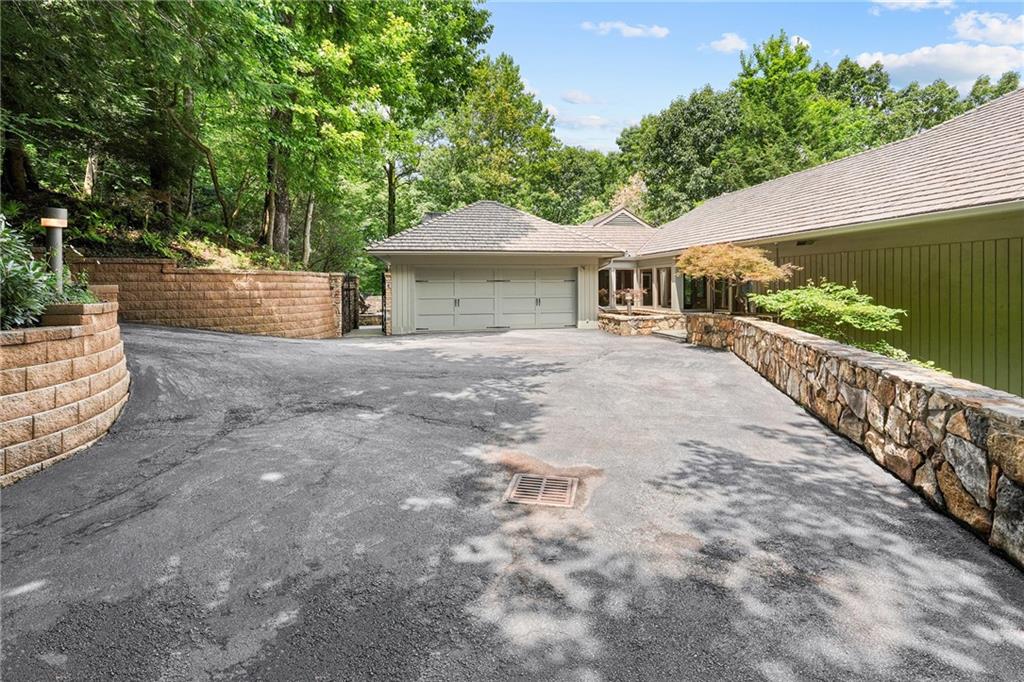
$7,277A rare opportunity to own a true legacy property in the gated mountain community of Big Canoe. Perched at approximately 2,800 feet in elevation amid the natural beauty of North Georgia, this remarkable one-owner residence was thoughtfully designed for gathering generations of family and friends under one roof. With just under 10,000 square feet between the main residence and attached guest house, the property offers an extraordinary combination of space, privacy, architectural character, and mountain living. Designed by architect Bob Ahlstrand and built by Gary Harbin in 1987, the home was further enhanced in 1995 with kitchen and owners' bath renovations and a thoughtfully integrated addition. Altogether, the main residence and guest house offer nine bedrooms, eight baths, four living and family rooms, and two kitchens—providing exceptional flexibility for extended family, guests, and entertaining. Warm woods, natural stone, expansive windows, and dramatic architectural details give the home a character all its own. The addition features beautiful green slate flooring that flows seamlessly outdoors into a private courtyard—one of the property's most memorable spaces. Here, a massive stone fireplace creates a dramatic gathering place alongside a peaceful reflecting pool featuring a commissioned bronze sculpture of geese, cattails, and lily pads. Throughout the home, unexpected spaces add to its sense of discovery. A hot tub enjoys its own dedicated screened porch, while a hidden wine room tucked away on the terrace level is waiting to be found. Accessible from the main residence by a breezeway, the self-sufficient two-bedroom, two-bath guest house provides wonderful privacy while keeping guests close. Its main level features a den with fireplace, full kitchen, bedroom with en suite bath, and a deck overlooking the mountain views. The terrace level offers a second bedroom and bath, another den, laundry, and generous storage. Owned and cherished by the same family since it was built, this exceptional Big Canoe residence is much more than a mountain home. It is a property created for generations—where holidays are celebrated, friends gather around the fire, guests have room to linger, and family traditions can continue for years to come. A distinctive mountain retreat with nearly 10,000 square feet of combined living space, remarkable architectural character, extensive guest accommodations, intimate outdoor spaces, and a history that makes it truly one of a kind.
| 2 weeks ago | Status changed to Active | |
| 2 weeks ago | Listing updated with changes from the MLS® | |
| 3 weeks ago | Listing first seen on site |
Listings identified with the FMLS IDX logo come from FMLS and are held by brokerage firms other than the owner of this website and the listing brokerage is identified in any listing details. Information is deemed reliable but is not guaranteed. If you believe any FMLS listing contains material that infringes your copyrighted work, please click here to review our DMCA policy and learn how to submit a takedown request.

© 2017-2026 First Multiple Listing Service, Inc.