

1270 Harvest LaneHoschton, GA 30548
Mortgage Calculator
Monthly Payment (Est.)
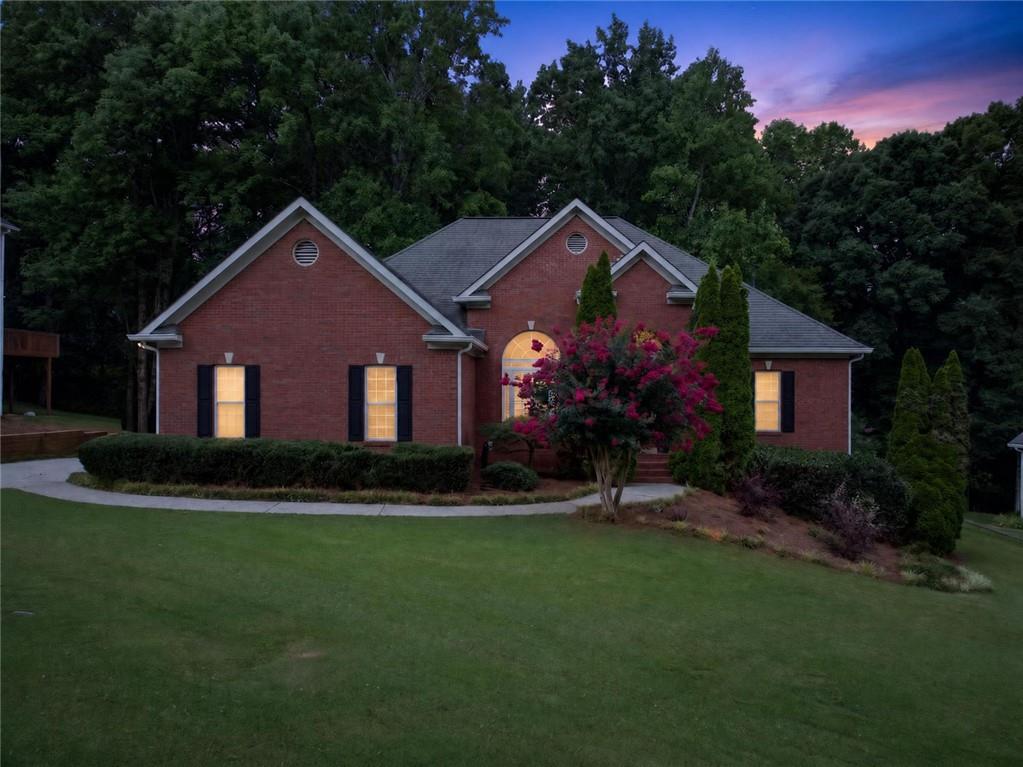
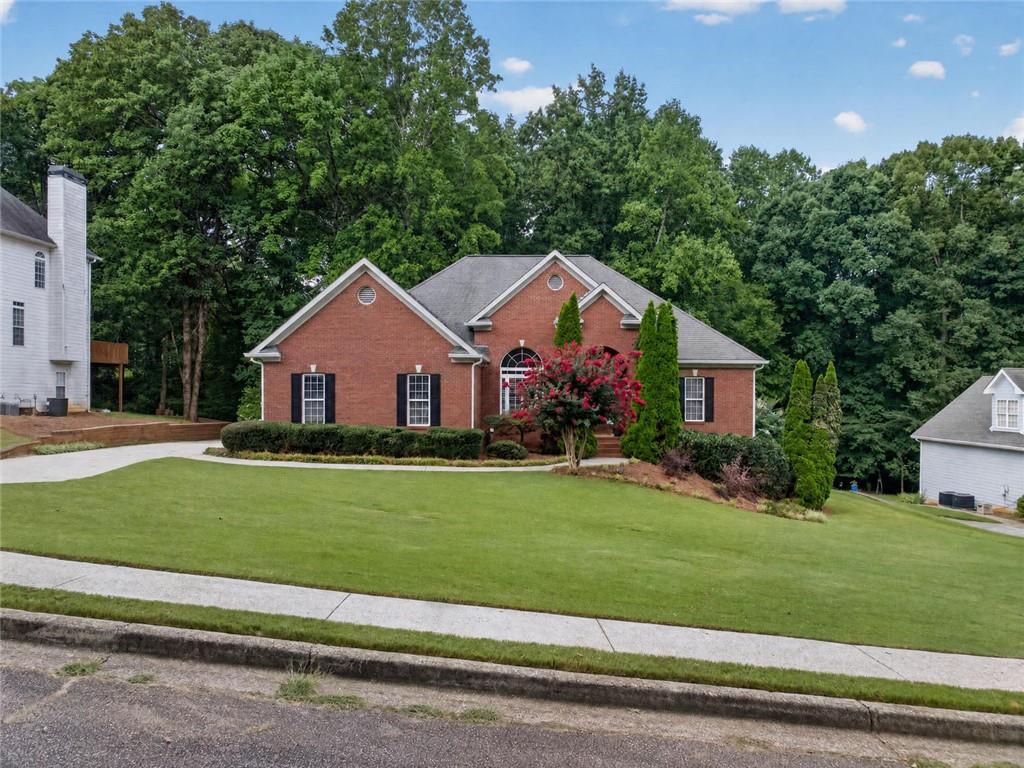
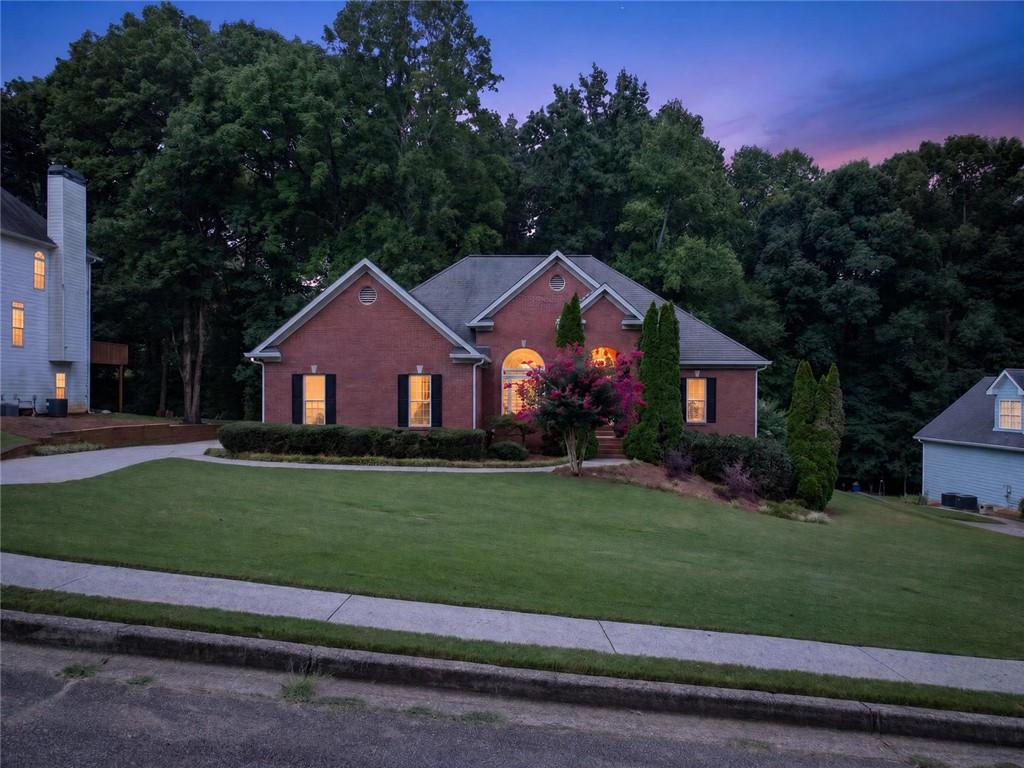
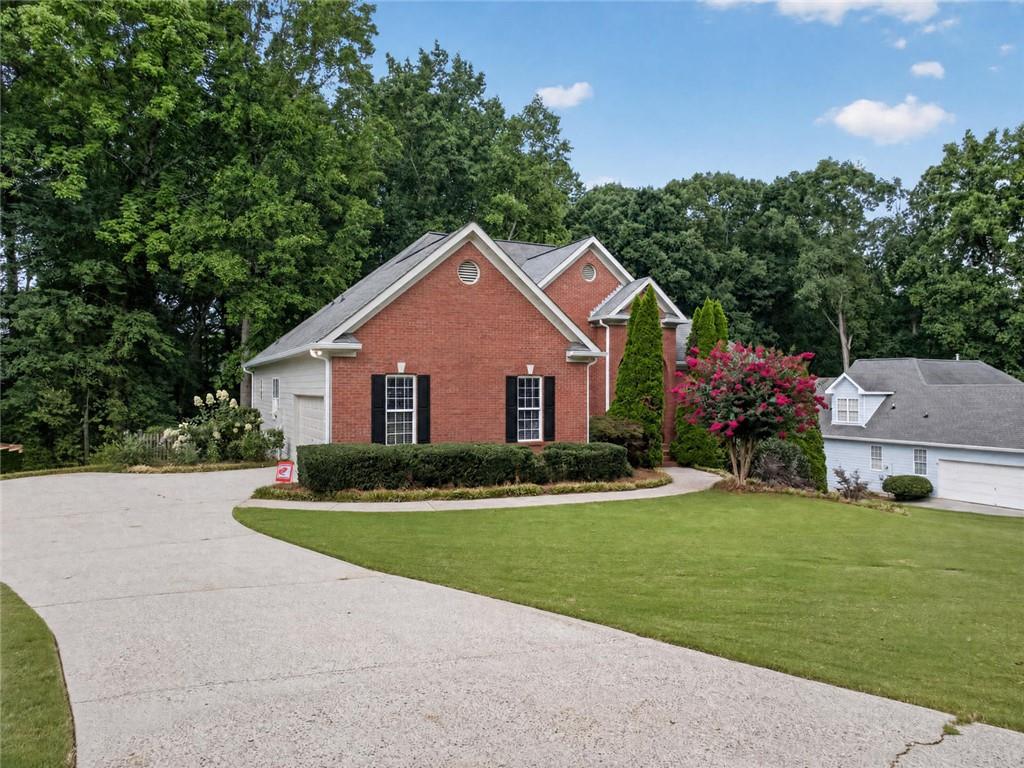
$2,235Beautiful move-in-ready ranch with approximately 2,918 finished square feet plus more than 1,000 square feet of unfinished daylight-basement space in peaceful Beringer Pointe. Conveniently positioned near Château Élan, I-85, downtown Hoschton, Winder and vibrant Braselton, this thoughtfully designed home combines main-level living, abundant natural light and exceptional room for future growth. A dramatic two-story foyer and living room welcome you into the home, where real oak hardwood floors, updated light fixtures, built-in bookshelves and a gas fireplace create a warm and inviting atmosphere. The kitchen features updated granite countertops, beautiful white and cream cabinetry, a new refrigerator and dishwasher, and a raised breakfast bar that connects the kitchen and living areas beautifully. A separate dining room and breakfast area provide excellent space for everyday living and entertaining. The spacious main-level primary suite is privately positioned on one side of the home and features double tray ceilings, oversized windows, a large walk-in closet with natural light and a generous bathroom with double vanities, a separate shower and jetted soaking tub. Two additional bedrooms are located on the opposite side of the home and share a spacious Jack-and-Jill bathroom. A walk-in laundry room is also conveniently located on the main level. The partially finished daylight basement offers attractive wood-look tile flooring and flexible finished areas suitable for a recreation room, media room, office, guest retreat or additional sleeping space. The basement is already stubbed for another bathroom and includes more than 1,000 square feet of unfinished space—ideal for a home gym, workshop, storage or future expansion. Recent improvements include a newer HVAC system, new gutters, refreshed exterior, fresh patio paint, professional landscaping, pressure-washed exterior and driveways, updated lighting and beautiful shutters on the main windows. With a functional floor plan, abundant natural light and substantial finished and unfinished space, this home offers outstanding flexibility in a premium Hoschton location.
| 6 hours ago | Listing first seen on site | |
| 6 hours ago | Listing updated with changes from the MLS® |
Listings identified with the FMLS IDX logo come from FMLS and are held by brokerage firms other than the owner of this website and the listing brokerage is identified in any listing details. Information is deemed reliable but is not guaranteed. If you believe any FMLS listing contains material that infringes your copyrighted work, please click here to review our DMCA policy and learn how to submit a takedown request.

© 2017-2026 First Multiple Listing Service, Inc.
Did you know? You can invite friends and family to your search. They can join your search, rate and discuss listings with you.