Save
Ask
Tour
Hide
Share
$289,995
New Listing

329 Sandy Springs Drive
Griffin, GA 30223

For Sale|Single Family Residence|Active
2
Beds
2
Total Baths
2
Full Baths
1,410
SqFt
$206
/SqFt
2013
Built
Subdivision:
Sun City Peachtree
County:
Spalding
Listing Courtesy Of: Jorge Montilla of EXP Realty, LLC. Broker: 888-959-9461 Prefer Ph#:[email protected]
Call Now: 404.214.4152
Is this the listing for you? We can help make it yours.
404.214.4152
329 Sandy Springs Drive329 Sandy Springs Drive329 Sandy Springs Drive329 Sandy Springs Drive
Save
Ask
Tour
Hide
Share

Mortgage Calculator

Monthly Payment (Est.)

$1,323
Calculator powered by Showcase IDX, a Constellation1 Company. Copyright ©2026 Information is deemed reliable but not guaranteed.

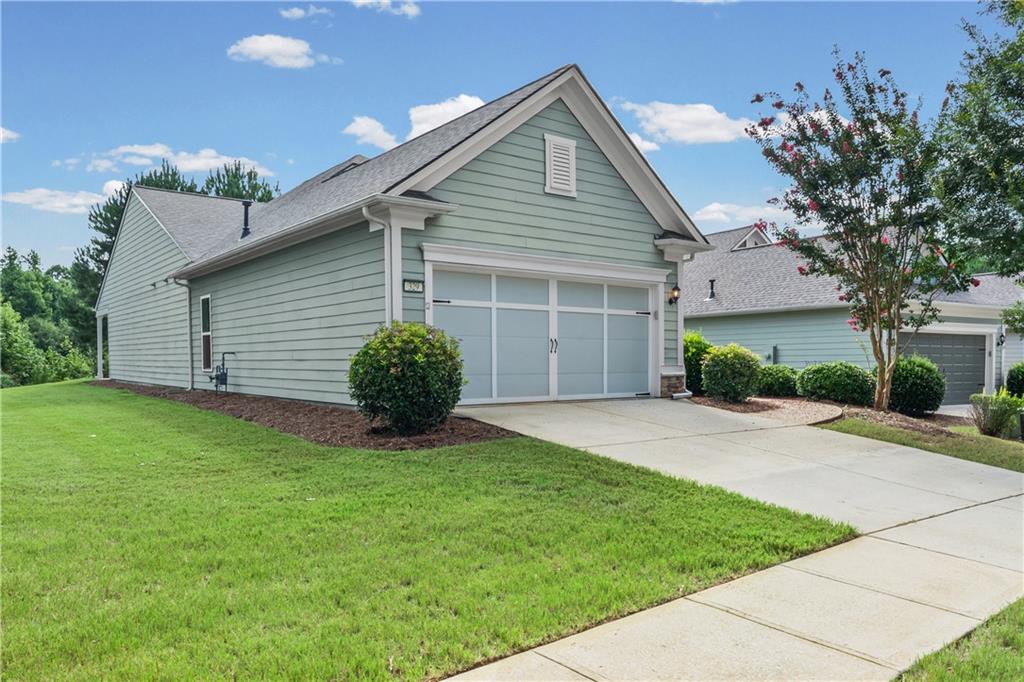
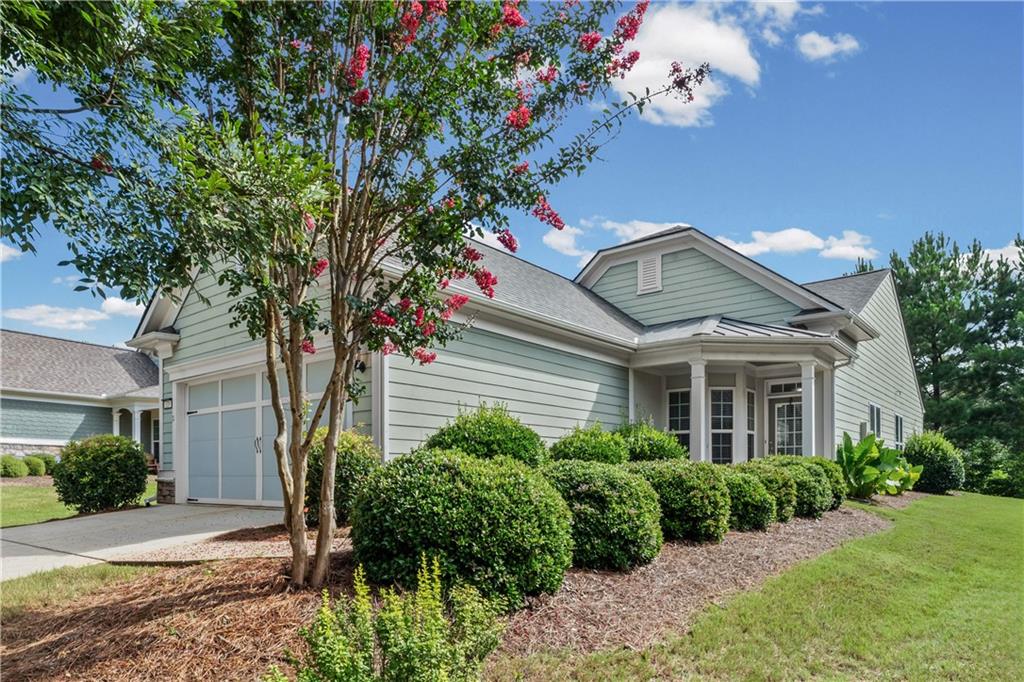
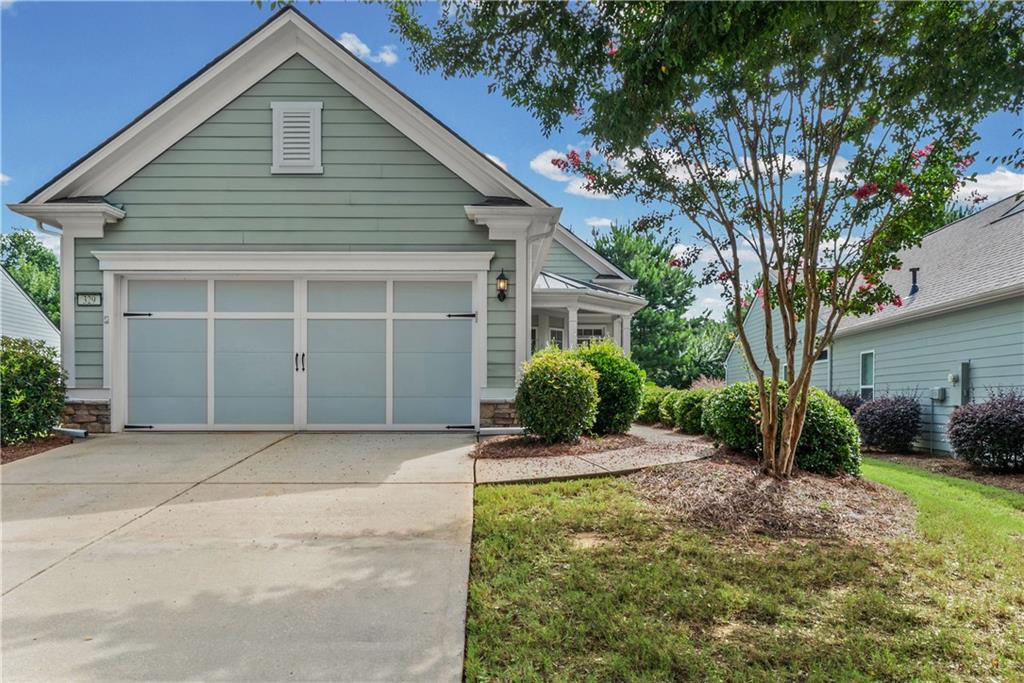
Discover easy, active adult living in the highly sought after Sun City Peachtree community. This beautifully maintained 2-bedroom, 2-bath home also features a versatile office/flex room with charming bay windows. The open-concept floor plan is enhanced by rich hardwood flooring, while the spacious kitchen offers granite countertops, a tile backsplash, stainless steel appliances, a gas range, and a breakfast bar perfect for everyday living and entertaining. The private primary suite overlooks the backyard and includes an en-suite bath with a double vanity, walk-in shower, and generous walk-in closet. A comfortable guest bedroom and full bath provide an ideal space for family and visitors. Step outside to a covered patio with an extended open-air seating area overlooking a peaceful, level backyard, perfect for relaxing or grilling. Major updates include a brand-new roof, along with an HVAC system and water heater that are both less than two years old, providing added peace of mind. The HOA covers lawn maintenance, shrub trimming, and fresh pine straw twice a year, allowing for a low-maintenance lifestyle. Residents enjoy exceptional resort-style amenities, including a 45,000-square-foot clubhouse, indoor and outdoor pools, a fitness center, movie theater, tennis and bocce courts, expanded pickleball courts, walking trails, a dog park, and a full calendar of activities led by an on-site lifestyle director. Golf cart-friendly and designed for active adults, this move-in-ready home offers the perfect blend of comfort, convenience, and community.

Save
Ask
Tour
Hide
Share
Listing Snapshot
Price 
$289,995
Days On Site 
0 Days
Bedrooms 
2
Inside Area (SqFt) 
1,410 sqft
Total Baths 
2
Full Baths 
2
Partial Baths 
N/A
Lot Size 
0.18 Acres
Year Built 
2013
MLS® Number 
7817238
Status 
Active
Property Tax 
$2,828
HOA/Condo/Coop Fees 
$21.42 monthly
Sq Ft Source 
Public Records
Friends & Family
Recent Activity
15 hours agoListing first seen on site
15 hours agoListing updated with changes from the MLS®
General Features
Acres 
0.18
Carport 
2
Foundation 
CombinationSlab
Garage 
Yes
Garage Spaces 
2
Land Lease 
No
Levels 
One
Parking 
CarportCoveredDrivewayGarage
Parking Spaces 
4
Property Sub Type 
Single Family Residence
Security 
Security GateSecurity LightsSmoke Detector(s)
Sewer 
Public Sewer
Special Circumstances 
Real Estate Owned
SqFt Above 
1410
SqFt Total 
1419
Style 
A-FrameGarden (1 Level)
Utilities 
Cable AvailableElectricity AvailablePhone AvailableSewer AvailableWater Available
Water Source 
Public
Interior Features
Appliances 
DishwasherDisposalDryerGas CooktopGas OvenMicrowaveRefrigeratorWasher
Basement 
None
Cooling 
Ceiling Fan(s)Central AirElectric
Electric 
220 Volts
Fireplace Features 
None
Flooring 
HardwoodVinylWood
Heating 
CentralForced AirNatural Gas
Interior 
Breakfast BarEat-in KitchenPantryKitchen IslandBeamed CeilingsDouble VanityVaulted Ceiling(s)Master Downstairs
Laundry Features 
In HallLaundry ClosetMain Level
Main Level Bedrooms 
2
Window Features 
Double Pane WindowsWood Frames
Save
Ask
Tour
Hide
Share
Exterior Features
Construction Details 
Cement SidingConcrete
Exterior 
GardenTennis Court(s)
Fencing 
None
Lot Features 
Back YardLandscapedLevel
Other Structures 
Garage(s)GazeboOutbuildingPool House
Patio And Porch 
CoveredPatio
Pool Features 
Above GroundFenced
Road Frontage 
Private RoadOther
Roof 
CompositionWood
Spa Features 
Community
View 
NeighborhoodOther
Waterfront Features 
None
Waterview 
NeighborhoodOther
Windows/Doors 
Double Pane WindowsWood Frames
Community Features
Association Dues 
257
Community Features 
ClubhouseFitness CenterLakePlaygroundPoolTennis Court(s)
Financing Terms Available 
CashConventionalFHA
HOA Fee Frequency 
Annually
Horse Property 
None
Roads 
AsphaltPaved
Schools
School District
Unknown
Elementary School
Jordan Hill Road
Middle School
Kennedy Road
High School
Spalding
Listing Courtesy Of: Jorge Montilla of EXP Realty, LLC. Broker: 888-959-9461 Prefer Ph#:[email protected]

Listings identified with the FMLS IDX logo come from FMLS and are held by brokerage firms other than the owner of this website and the listing brokerage is identified in any listing details. Information is deemed reliable but is not guaranteed. If you believe any FMLS listing contains material that infringes your copyrighted work, please click here to review our DMCA policy and learn how to submit a takedown request.



© 2017-2026 First Multiple Listing Service, Inc.

Neighborhood & Commute
Source: Walkscore
Save
Ask
Tour
Hide
Share