Save
Ask
Tour
Hide
Share
$700,000
New Listing

845 Walnut River Trail
Hoschton, GA 30548

For Sale|Single Family Residence|Active
5
Beds
4
Total Baths
3
Full Baths
1
Partial Bath
3,340
SqFt
$210
/SqFt
2017
Built
Subdivision:
Scenic Falls of Braselton
County:
Jackson
Listing Courtesy Of: Sarah Pickell of EXP Realty, LLC. Broker: 888-959-9461 Prefer Ph#:[email protected]
Call Now: 404.214.4152
Is this the listing for you? We can help make it yours.
404.214.4152
845 Walnut River Trail845 Walnut River Trail845 Walnut River Trail845 Walnut River Trail
Save
Ask
Tour
Hide
Share

Mortgage Calculator

Monthly Payment (Est.)

$3,194
Calculator powered by Showcase IDX, a Constellation1 Company. Copyright ©2026 Information is deemed reliable but not guaranteed.

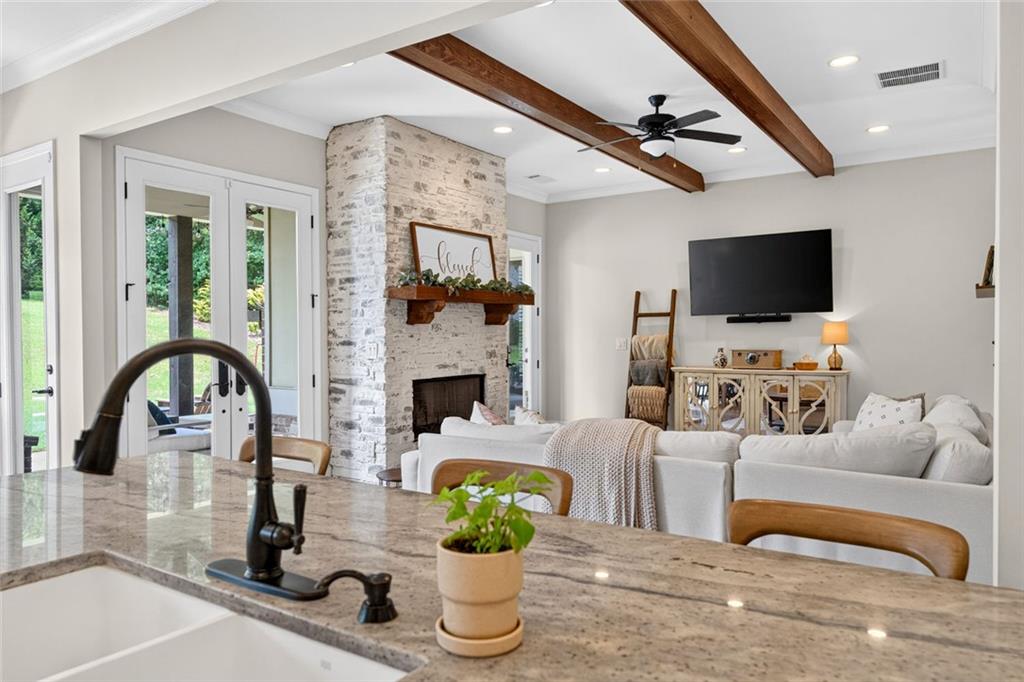
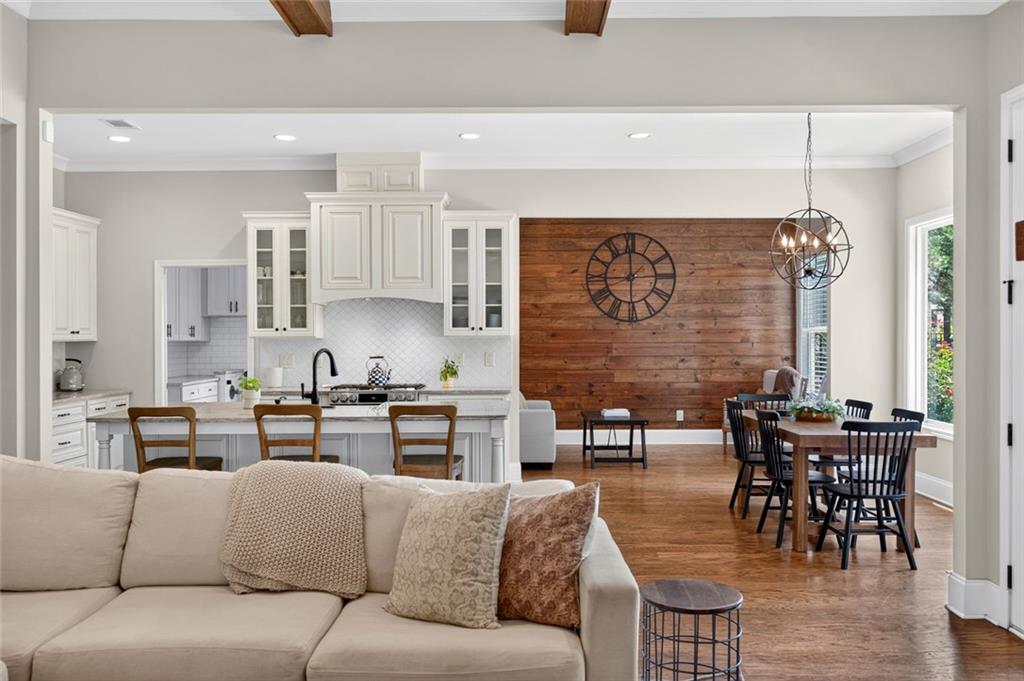
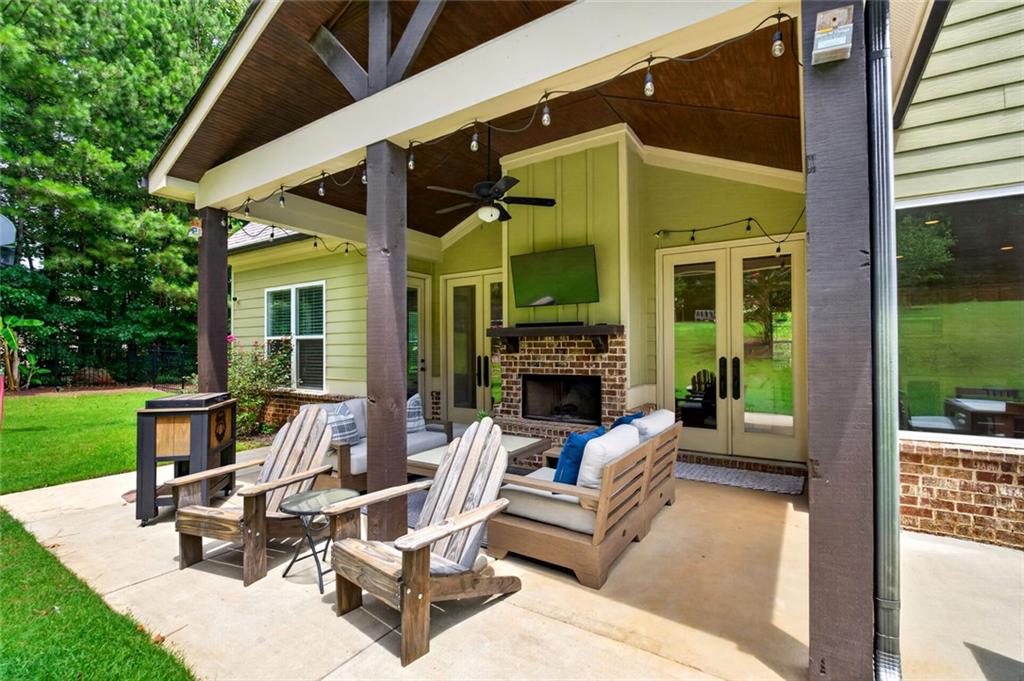
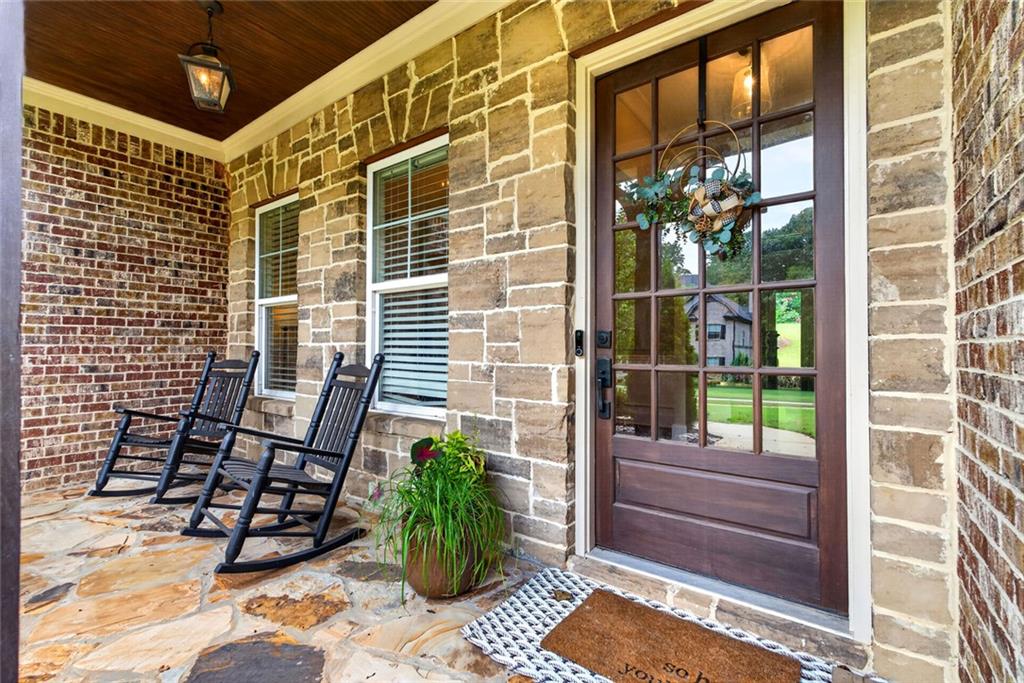
Behind the gates of Scenic Falls of Braselton is one of Jackson County's best-kept neighborhoods. It's the kind of community people don't always know about until someone who lives there tells them. Gated, established, and conveniently located just minutes from all that downtown Braselton and Hoschton have to offer, this character home offers a refreshing change from the predictable floor plans found throughout much of today's new construction. Designed with everyday living in mind, the main level centers around a beautiful kitchen with a generous prep space, abundant cabinetry, and an island that naturally connects to the living and dining areas. The beamed ceiling in the living room combined with the whitewash brick fireplace immediately draws your eye and gives the home a custom feel that's carried throughout the rest of the floor plan. Just outside, the covered back patio creates another inviting place to gather, whether it's coffee in the morning, watching football games with friends, or a quiet evening outdoors. The main-level primary suite offers privacy and convenience and a door with access to the covered patio. The additional 3 bedrooms upstairs provide flexibility for guests, a home office, or hobbies. One bedroom has its own ensuite bathroom while another bedroom has its own office enclosure. Thoughtful details throughout the home make everyday life a little easier, including a dedicated dog washing station that pet owners will immediately appreciate, custom closet shelving in the primary closet and upgraded HVAC and duct systems in 2025. Scenic Falls of Braselton offers the privacy of a gated community while keeping you close to downtown Braselton, Chateau Elan, Northeast Georgia Medical Center Braselton, multiple shopping locations, dining options, and I-85. It's a neighborhood that feels tucked away without being far from everything, and a home that blends character, warmth, and timeless design.

Save
Ask
Tour
Hide
Share
Listing Snapshot
Price 
$700,000
Days On Site 
0 Days
Bedrooms 
5
Inside Area (SqFt) 
3,340 sqft
Total Baths 
4
Full Baths 
3
Partial Baths 
1
Lot Size 
0.6 Acres
Year Built 
2017
MLS® Number 
7817278
Status 
Active
Property Tax 
$8,108
HOA/Condo/Coop Fees 
$100 monthly
Sq Ft Source 
Owner
Friends & Family
Recent Activity
9 hours agoListing first seen on site
10 hours agoListing updated with changes from the MLS®
General Features
Acres 
0.6
Foundation 
Slab
Garage 
Yes
Garage Spaces 
2
Land Lease 
No
Levels 
Two
Parking 
Garage
Parking Spaces 
4
Property Sub Type 
Single Family Residence
Security 
Smoke Detector(s)
Sewer 
Septic Tank
SqFt Above 
3340
SqFt Total 
3340
Style 
CraftsmanTraditionalRanch
Utilities 
Cable AvailableElectricity AvailablePhone AvailableWater AvailableUnderground Utilities
Water Source 
Public
Interior Features
Appliances 
DishwasherElectric Water HeaterGas RangeMicrowave
Basement 
None
Cooling 
Central AirCeiling Fan(s)
Electric 
220 Volts in Laundry220 Volts
Fireplace 
Yes
Fireplace Features 
Family RoomOutside
Fireplaces 
2
Flooring 
Hardwood
Heating 
CentralElectric
Interior 
Breakfast BarEat-in KitchenPantryKitchen IslandBeamed CeilingsCrown MoldingDouble VanityEntrance FoyerRecessed LightingWalk-In Closet(s)Master Downstairs
Laundry Features 
Main LevelSinkLaundry Room
Main Level Bedrooms 
1
Window Features 
Double Pane Windows
Save
Ask
Tour
Hide
Share
Exterior Features
Construction Details 
BrickCement SidingHardiPlank Type
Exterior 
Other
Fencing 
FencedWrought Iron
Lot Features 
Back YardFront YardOther
Other Structures 
Other
Patio And Porch 
Front PorchCoveredPatio
Pool Features 
None
Road Frontage 
Other
Roof 
CompositionShingle
Spa Features 
None
View 
NeighborhoodTrees/Woods
Waterfront Features 
None
Waterview 
NeighborhoodTrees/Woods
Windows/Doors 
Double Pane Windows
Community Features
Accessibility Features 
Accessible EntranceAccessible Bedroom
Association Dues 
1200
Community Features 
ClubhouseFitness CenterGatedPlaygroundTennis Court(s)PoolSidewalksStreet Lights
Financing Terms Available 
ConventionalCashVA Loan
HOA Fee Frequency 
Annually
Horse Property 
None
Roads 
Paved
Schools
School District
Unknown
Elementary School
Heroes
Middle School
Legacy Knoll
High School
Jackson County
Listing Courtesy Of: Sarah Pickell of EXP Realty, LLC. Broker: 888-959-9461 Prefer Ph#:[email protected]

Listings identified with the FMLS IDX logo come from FMLS and are held by brokerage firms other than the owner of this website and the listing brokerage is identified in any listing details. Information is deemed reliable but is not guaranteed. If you believe any FMLS listing contains material that infringes your copyrighted work, please click here to review our DMCA policy and learn how to submit a takedown request.



© 2017-2026 First Multiple Listing Service, Inc.

Neighborhood & Commute
Source: Walkscore
Save
Ask
Tour
Hide
Share