

8446 Donald RoadSnellville, GA 30039
Mortgage Calculator
Monthly Payment (Est.)
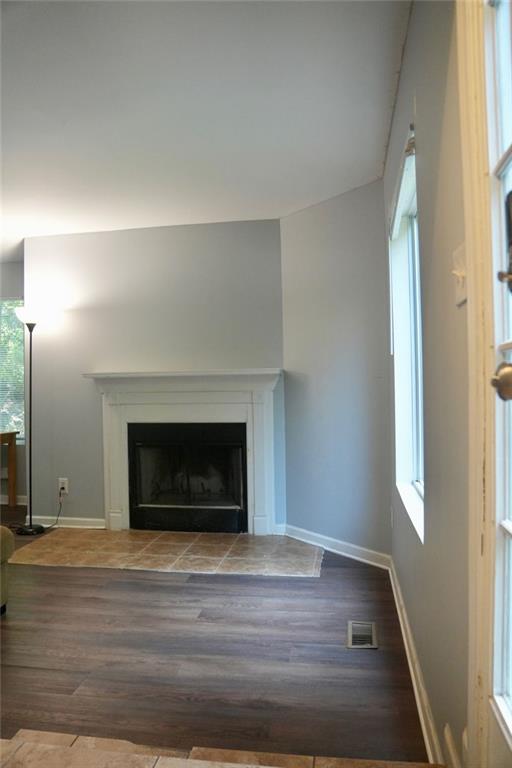
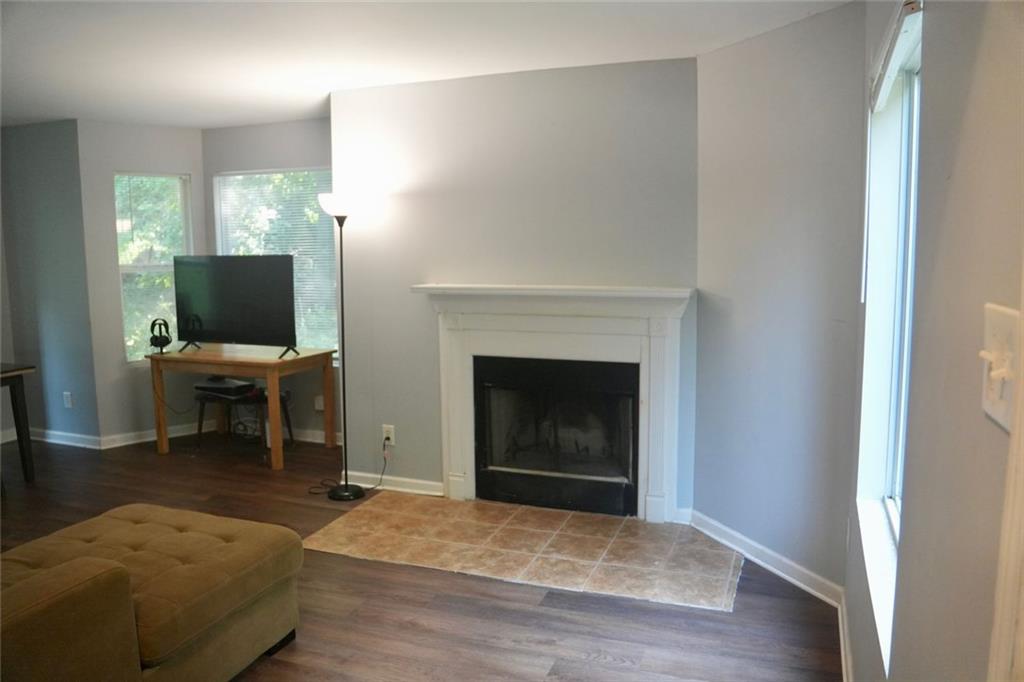
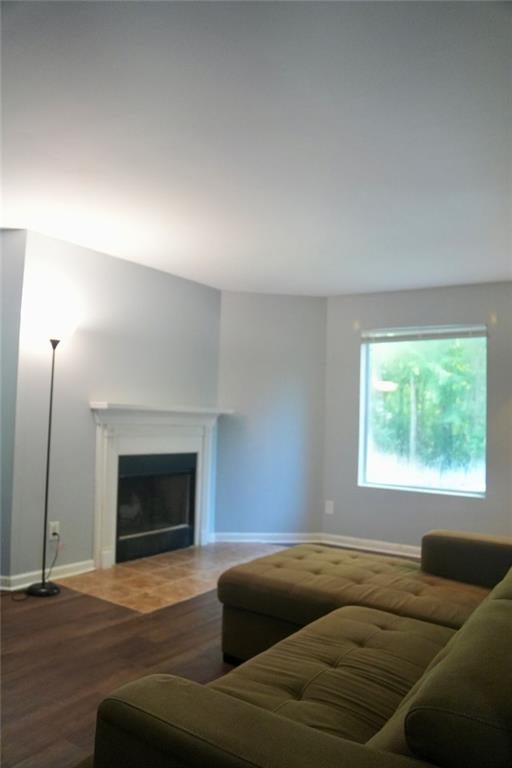
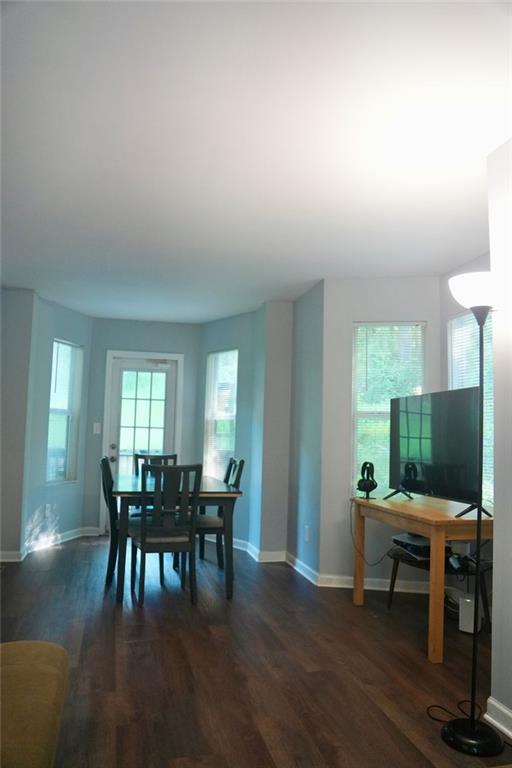
$1,597STOP LOOKING! You've found YOUR HOME! Welcome to this beautifully maintained three-story home offering over 2,000 square feet of comfortable living space with 5 bedrooms, 2.5 bathrooms, and plenty of room for today’s lifestyle in a highly desirable swim and tennis community. From the moment you step inside, you'll appreciate the spacious floor plan, inviting living areas and abundant natural lighting. The generous sized bedrooms provide comfort and flexibility, while other areas of the home offer perfect spacing to relax, entertain guests or enjoy peaceful evenings outdoors. The beautiful and spacious interior of this home combines charm, functionality, and peace of mind. Additionally, you’ll find beautiful hardwood and luxury vinyl plank flooring, spacious living areas, a cozy fireplace, and generously sized bedrooms, several featuring dual closets for exceptional storage. A dedicated office provides the perfect space for working from home, studying, or creating a flex space to fit your needs. Enjoy peace of mind with major recent updates, including a brand-new HVAC system, a newly encapsulated crawl space, and so much more allowing you to move in with confidence. Just one block from the private Norris Lake, this home offers the perfect blend of spacious living and resort-style amenities. Homeowners enjoy exclusive access to a private lake, where you can spend your days fishing, boating, jet skiing, kayaking and a variety of water activities. Additional amenities include swimming, a community pool, a lake dock, picnic areas with tables, tennis courts, playgrounds, and a community garden where neighbors can grow their own flowers, herbs, and vegetables. Whether you’re spending a relaxing afternoon by the lake, enjoying time with family at the park, or connecting with neighbors at community events, this exceptional neighborhood offers a lifestyle that’s hard to find. Conveniently located near shipping, dining, parks, schools and highways, this home combines comfort, convenience, and an outstanding community lifestyle. If you’re looking for space, thoughtful updates, and outstanding community amenities in a peaceful Snellville neighborhood, this home checks all the boxes. Don’t miss your opportunity to make this exceptional property your next home. Schedule your private showing today!
| 5 hours ago | Listing first seen on site | |
| 5 hours ago | Listing updated with changes from the MLS® |
Listings identified with the FMLS IDX logo come from FMLS and are held by brokerage firms other than the owner of this website and the listing brokerage is identified in any listing details. Information is deemed reliable but is not guaranteed. If you believe any FMLS listing contains material that infringes your copyrighted work, please click here to review our DMCA policy and learn how to submit a takedown request.

© 2017-2026 First Multiple Listing Service, Inc.