Save
Ask
Tour
Hide
Share
$714,777
45 Days On Site

267 Sharp Mountain Parkway
Jasper, GA 30143

Single Family Residence|Pending
3
Beds
4
Total Baths
3
Full Baths
1
Partial Bath
2,924
SqFt
$244
/SqFt
2002
Built
Subdivision:
The Preserve at Sharp Mountain
County:
Pickens
Listing Courtesy Of: Regina Payne of RE/MAX Town And Country Broker: 706-273-8259 Prefer Ph#:[email protected]
Call Now: 404.214.4152
Is this the listing for you? We can help make it yours.
404.214.4152
267 Sharp Mountain Parkway267 Sharp Mountain Parkway267 Sharp Mountain Parkway267 Sharp Mountain Parkway
Save
Ask
Tour
Hide
Share

Mortgage Calculator

Monthly Payment (Est.)

$3,261
Calculator powered by Showcase IDX, a Constellation1 Company. Copyright ©2026 Information is deemed reliable but not guaranteed.

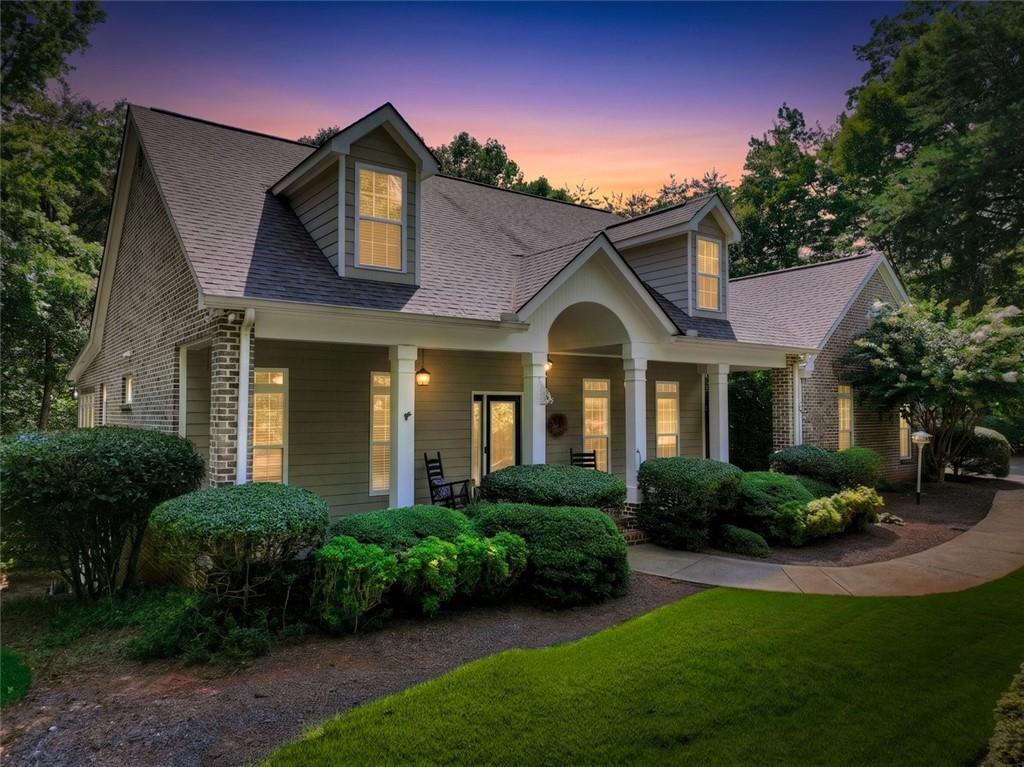
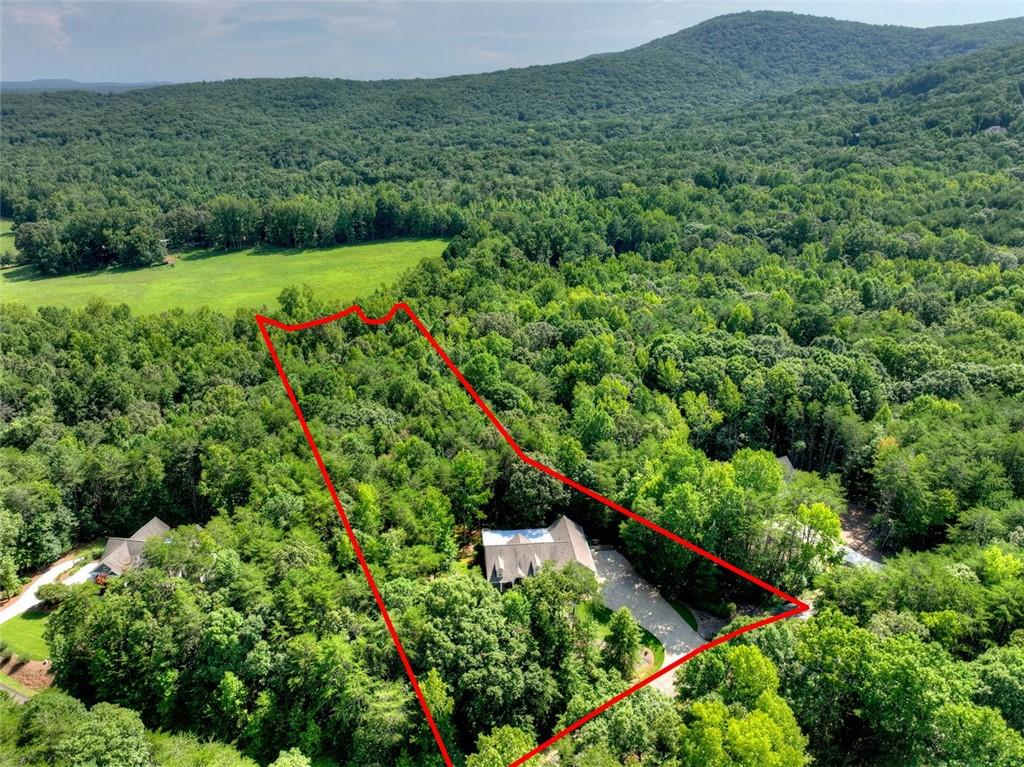
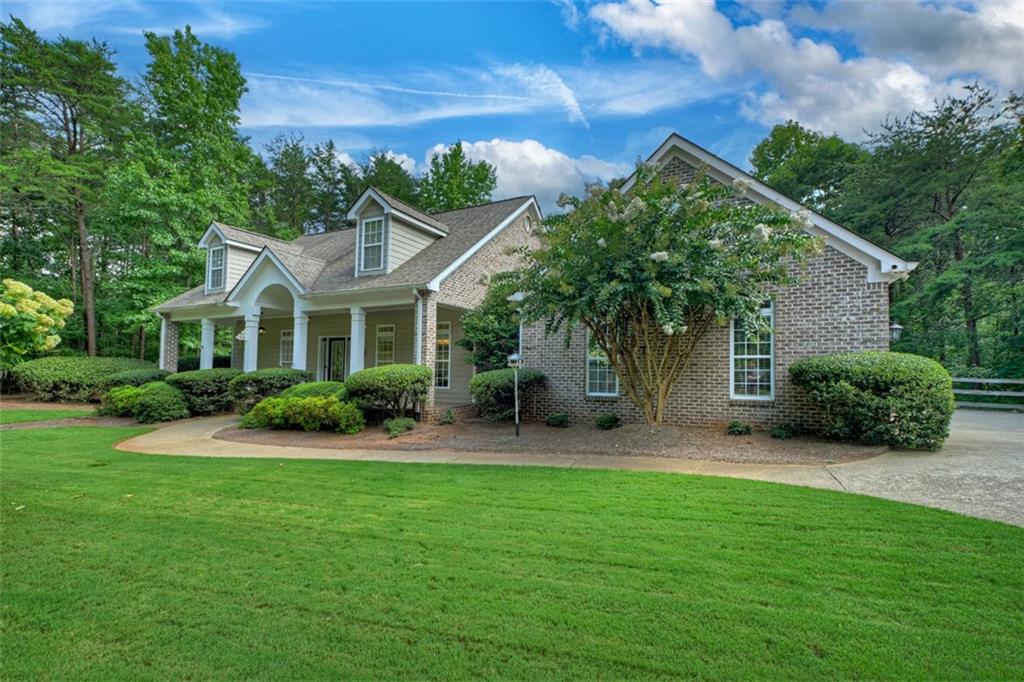
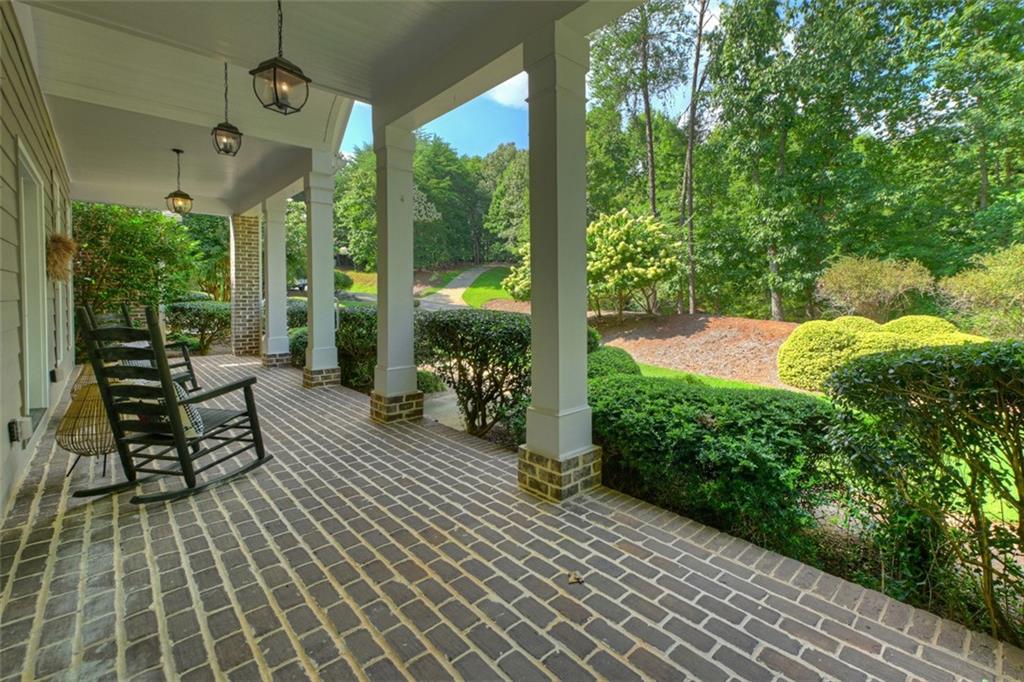
Your North Georgia mountain dream home awaits, where upscale living, Southern charm & natural beauty come together! Located in the sought-after gated Preserve at Sharp Mountain, this stunning 3BR/3.5BA brick ranch w/ partially finished terrace level sits on 3 acres featuring professional landscaping, a fenced back yard, & a creek along the back of the property. Relax on the brick rocking-chair front porch, then step inside to an elegant foyer & open-concept living area w/ vaulted ceilings, hardwood floors, custom shelving & brick gas-log fireplace. The chef’s kitchen offers abundant granite counterspace, double ovens, island & custom cabinetry, flowing into a light-filled breakfast/sitting area w/ butler’s pantry featuring glass cabinetry, wine storage, sink & counterspace. A separate dining room is ideal for entertaining, while the expansive sunroom surrounded by windows offers the perfect year-round retreat. Step outside to the grilling deck overlooking the peaceful surroundings. All 3 bedrooms are conveniently located on the main level, along w/ a guest half bath & oversized laundry/mudroom w/ sink & abundant cabinetry. The spacious primary suite features a shiplap accent wall, double French doors & spa-like ensuite w/ custom stepless bath, separate tile shower, double marble vanities & oversized walk-in closet w/ custom shelving. Two additional bedrooms share a full bath with a beautiful single marble vanity. The partially finished terrace level offers even more possibilities w/ full bath, office/bedroom, workshop, lots of storage, & screened porch opening to the backyard. A whole-house generator & water filtration system add peace of mind. Enjoy community green space, hiking & nature trails, pavilion, waterfalls & nature parks, all just minutes from Downtown Jasper, Publix & Hwy 515. HVAC 3 yrs, water heaters 1 yr & roof 5 yrs. This isn’t just a home—it’s the North Georgia lifestyle you’ve been waiting for!

Save
Ask
Tour
Hide
Share
Listing Snapshot
Price 
$714,777
Days On Site 
45 Days
Bedrooms 
3
Inside Area (SqFt) 
2,924 sqft
Total Baths 
4
Full Baths 
3
Partial Baths 
1
Lot Size 
3 Acres
Year Built 
2002
MLS® Number 
7817801
Status 
Pending
Property Tax 
$2,191
HOA/Condo/Coop Fees 
$100 monthly
Sq Ft Source 
Public Records
Friends & Family
Recent Activity
2 weeks agoStatus changed to Pending
2 weeks agoListing updated with changes from the MLS®
a month agoListing first seen on site
General Features
Acres 
3
Foundation 
Concrete Perimeter
Garage 
Yes
Garage Spaces 
2
Land Lease 
No
Levels 
One
Parking 
DrivewayGarageGarage Door OpenerGarage Faces SideKitchen Level
Property Sub Type 
Single Family Residence
Security 
Security GateSmoke Detector(s)
Sewer 
Septic Tank
SqFt Above 
2437
SqFt Below 
487
SqFt Total 
2924
Style 
RanchTraditional
Utilities 
Cable AvailableElectricity AvailableNatural Gas AvailableWater Available
Water Source 
PrivateWell
Interior Features
Appliances 
DishwasherDouble OvenElectric CooktopElectric Water HeaterMicrowaveRefrigerator
Basement 
DaylightExterior EntryFinishedPartialUnfinished
Cooling 
Central AirElectricHeat Pump
Electric 
Generator
Fireplace 
Yes
Fireplace Features 
Gas LogLiving Room
Fireplaces 
1
Flooring 
CarpetHardwood
Heating 
CentralElectricHeat PumpPropane
Interior 
Breakfast BarEat-in KitchenPantryKitchen IslandBookcasesCrown MoldingDouble VanityEntrance FoyerHigh Speed InternetVaulted Ceiling(s)Walk-In Closet(s)Wet BarOtherMaster Downstairs
Laundry Features 
Laundry RoomMain LevelSink
Main Level Bedrooms 
3
Window Features 
Insulated Windows
Save
Ask
Tour
Hide
Share
Exterior Features
Construction Details 
BrickHardiPlank Type
Exterior 
GardenLightingPrivate Yard
Fencing 
Back YardWood
Lot Features 
Back YardFront YardLandscapedLevelPrivateWooded
Other Structures 
WorkshopNone
Patio And Porch 
CoveredDeckFront PorchGlass EnclosedScreened
Pool Features 
None
Road Frontage 
Private Road
Roof 
Composition
Spa Features 
None
View 
Trees/Woods
Waterfront Features 
None
Waterview 
Trees/Woods
Windows/Doors 
Insulated Windows
Community Features
Accessibility Features 
Therapeutic Whirlpool
Association Fee 
$1200.0
Association Fee Frequency 
Annually
Community Features 
GatedPark
Horse Property 
None
Financing Terms Available 
1031 ExchangeCashConventionalVA Loan
Roads 
Paved
Schools
School District
Unknown
Elementary School
Pickens - Other
Middle School
Pickens - Other
High School
Pickens
Listing Courtesy Of: Regina Payne of RE/MAX Town And Country Broker: 706-273-8259 Prefer Ph#:[email protected]

Listings identified with the FMLS IDX logo come from FMLS and are held by brokerage firms other than the owner of this website and the listing brokerage is identified in any listing details. Information is deemed reliable but is not guaranteed. If you believe any FMLS listing contains material that infringes your copyrighted work, please click here to review our DMCA policy and learn how to submit a takedown request.



© 2017-2026 First Multiple Listing Service, Inc.

Neighborhood & Commute
Source: Walkscore
Save
Ask
Tour
Hide
Share