Save
Ask
Tour
Hide
Share
$590,000
41 Days On Site

133 Fort Gibson Court
Waleska, GA 30183

For Sale|Single Family Residence|Active
4
Beds
3
Total Baths
3
Full Baths
2,527
SqFt
$233
/SqFt
2025
Built
Subdivision:
Lake Arrowhead
County:
Cherokee
Listing Courtesy Of: Teri Sawyer of Mountain Sotheby's International Realty Broker: 706-222-5588 Prefer Ph#:[email protected]
Call Now: 404.214.4152
Is this the listing for you? We can help make it yours.
404.214.4152
133 Fort Gibson Court133 Fort Gibson Court133 Fort Gibson Court133 Fort Gibson Court
Save
Ask
Tour
Hide
Share

Mortgage Calculator

Monthly Payment (Est.)

$2,692
Calculator powered by Showcase IDX, a Constellation1 Company. Copyright ©2026 Information is deemed reliable but not guaranteed.

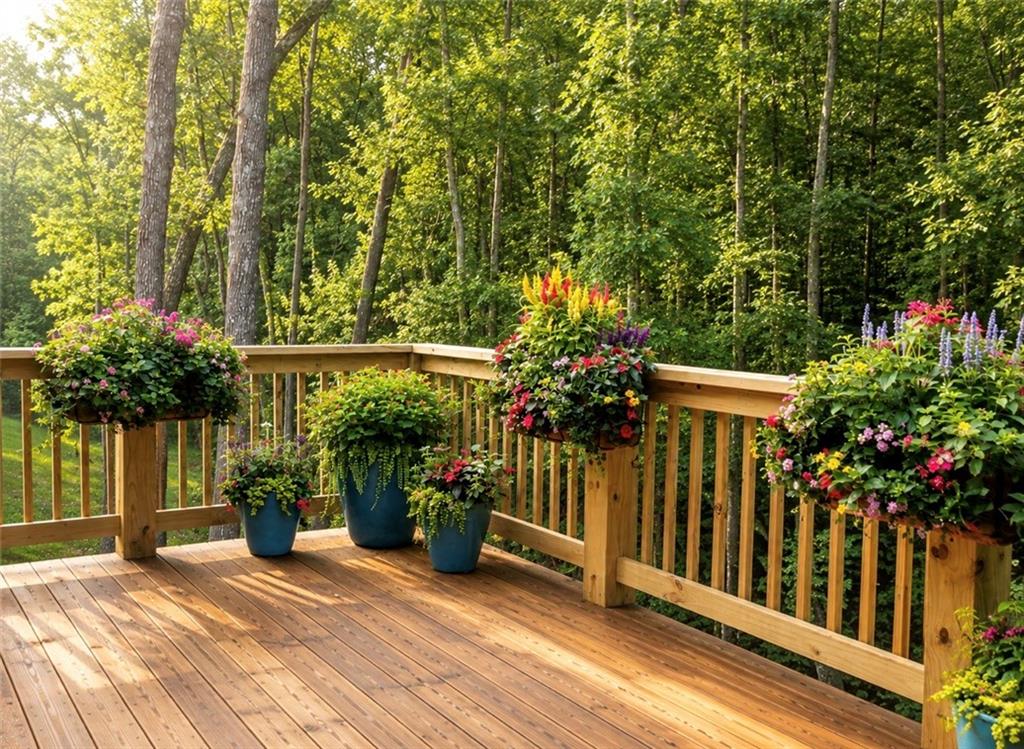
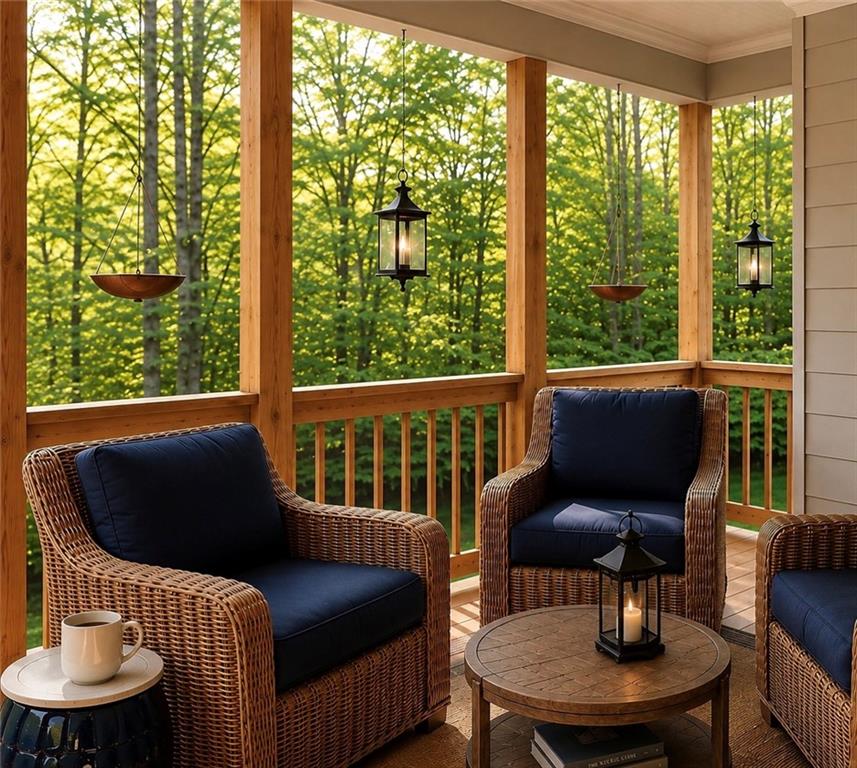
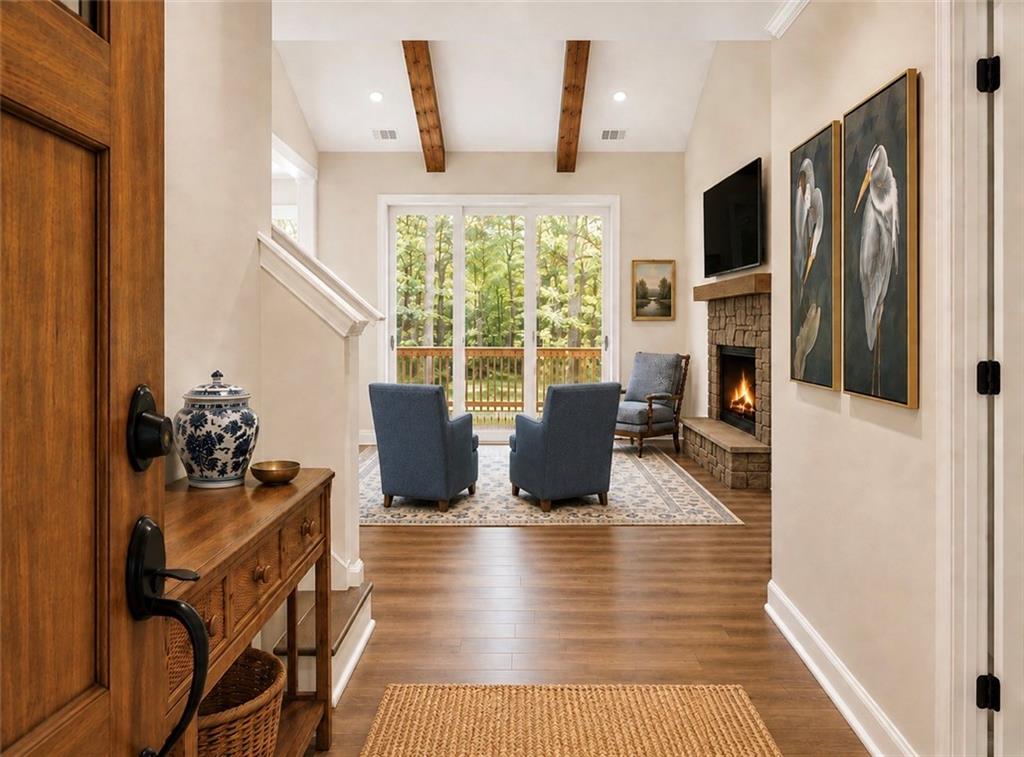
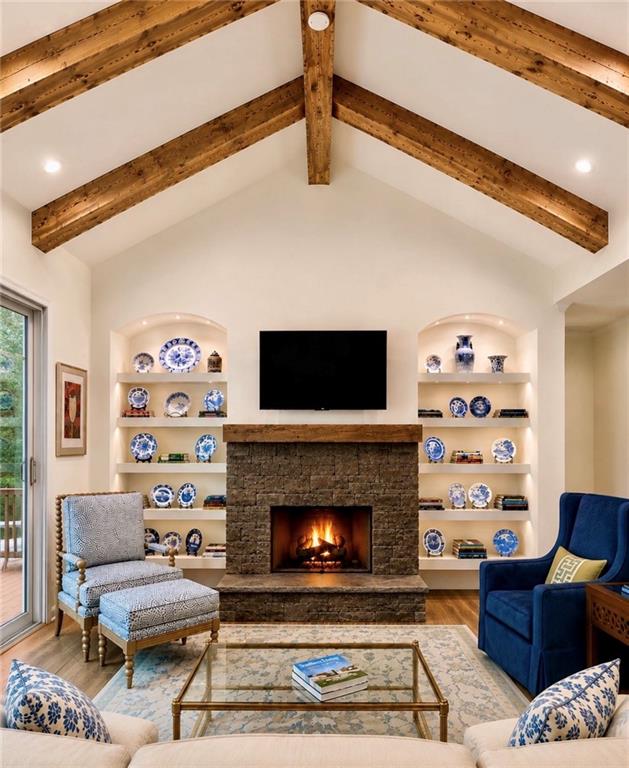
A fabulous location paired with exceptional floor plan with the serenity of a peaceful forest and gentle creek behind the house. Southern Living-featured container gardening author Pamela Crawford elevated it into a truly special home. Less than a year old, this beautifully curated Chestnut floor plan offers more than $40,000 in carefully selected upgrades and enhancements that most new homes leave for the next owner. Custom built-ins, a whole-house Generac generator, a commercial-grade dehumidification system, an expanded outdoor living area, and countless thoughtful details are already in place, making this home genuinely move-in ready. Inside, soaring cathedral ceilings, expansive telescoping glass doors, and an open-concept design fill the home with natural light while seamlessly connecting indoor and outdoor living. The beautifully appointed kitchen flows into the dining area and great room, making everyday living and entertaining equally enjoyable. The main-level primary suite and dedicated office provide the ease of one-level living, while upstairs guest bedrooms offer comfort and privacy. An unfinished terrace level offers endless possibilities for future living space, a media room, fitness studio, workshop, or exceptional storage. The builder's original deck was expanded to more than twice its original size, creating an extraordinary outdoor living space overlooking the peaceful forest and creek. There, Pamela Crawford created one of her signature container gardens, transforming the deck into a private retreat - alive with color and designed to be enjoyed in every season. Every improvement has already been thoughtfully completed, allowing you to move in and simply enjoy a home that isn't an empty new build but is truly finished from the very first day. - Love Your Life in Lake Arrowhead-one of Georgia's premier gated mountain communities-featuring a pristine 540-acre lake, golf, tennis, swimming, and easy access to Canton and Atlanta

Save
Ask
Tour
Hide
Share
Listing Snapshot
Price 
$590,000
Days On Site 
41 Days
Bedrooms 
4
Inside Area (SqFt) 
2,527 sqft
Total Baths 
3
Full Baths 
3
Partial Baths 
N/A
Lot Size 
0.37 Acres
Year Built 
2025
MLS® Number 
7818133
Status 
Active
Property Tax 
N/A
HOA/Condo/Coop Fees 
$225 monthly
Sq Ft Source 
Builder
Friends & Family
Recent Activity
7 days agoPrice changed to $590,000
7 days agoListing updated with changes from the MLS®
a month agoListing first seen on site
General Features
Acres 
0.37
Foundation 
BlockSlab
Garage 
Yes
Garage Spaces 
2
Green Energy Efficient 
Windows
Home Warranty 
Yes
Land Lease 
No
Levels 
Three Or More
Parking 
GarageGarage Door OpenerKitchen Level
Parking Spaces 
2
Property Sub Type 
Single Family Residence
Security 
Smoke Detector(s)Fire AlarmSecurity Gate
Sewer 
Public Sewer
SqFt Above 
2527
SqFt Total 
2528
Style 
BungalowCottageCraftsman
Utilities 
Cable AvailableElectricity AvailablePhone AvailableWater Available
Water Source 
Public
Interior Features
Appliances 
DishwasherDisposalElectric Water HeaterMicrowave
Basement 
DaylightExterior EntryFullInterior EntryUnfinishedWalk-Out Access
Cooling 
Ceiling Fan(s)Central AirElectricHeat Pump
Electric 
220 VoltsGenerator
Fireplace 
Yes
Fireplace Features 
Family RoomGas LogWood Burning Stove
Fireplaces 
1
Flooring 
CarpetCeramic TileVinyl
Heating 
CentralElectricHeat Pump
Interior 
PantryIn-Law FloorplanKitchen IslandBeamed CeilingsBookcasesDouble VanityEntrance FoyerHigh CeilingsHigh Speed InternetWalk-In Closet(s)Master Downstairs
Laundry Features 
Laundry RoomOther
Main Level Bedrooms 
2
Window Features 
Double Pane WindowsInsulated Windows
Save
Ask
Tour
Hide
Share
Exterior Features
Construction Details 
Cement SidingConcreteStone
Exterior 
BalconyPrivate Yard
Fencing 
None
Frontage 
0
Lot Features 
LevelPrivateSlopedWooded
Other Structures 
None
Patio And Porch 
DeckPatio
Pool Features 
None
Road Frontage 
Private Road
Roof 
Composition
Spa Features 
None
View 
Trees/Woods
Waterfront Features 
Creek
Waterview 
Trees/Woods
Windows/Doors 
Double Pane WindowsInsulated Windows
Community Features
Association Fee 
$2700.0
Association Fee Frequency 
Annually
Community Features 
ClubhouseGatedGolfLakeParkPlaygroundPoolTennis Court(s)
Horse Property 
None
Roads 
Paved
Schools
School District
Unknown
Elementary School
R. M. Moore
Middle School
Teasley
High School
Cherokee
Listing Courtesy Of: Teri Sawyer of Mountain Sotheby's International Realty Broker: 706-222-5588 Prefer Ph#:[email protected]

Listings identified with the FMLS IDX logo come from FMLS and are held by brokerage firms other than the owner of this website and the listing brokerage is identified in any listing details. Information is deemed reliable but is not guaranteed. If you believe any FMLS listing contains material that infringes your copyrighted work, please click here to review our DMCA policy and learn how to submit a takedown request.



© 2017-2026 First Multiple Listing Service, Inc.

Neighborhood & Commute
Source: Walkscore
Save
Ask
Tour
Hide
Share