Save
Ask
Tour
Hide
Share
$405,000
New Listing

3679 Maple Forge Lane
Gainesville, GA 30504

For Sale|Single Family Residence|Active
3
Beds
3
Total Baths
2
Full Baths
1
Partial Bath
2,107
SqFt
$192
/SqFt
1987
Built
Subdivision:
Maple Forge
County:
Hall
Listing Courtesy Of: BRAD KILLER of EXP Realty, LLC. Broker: 888-959-9461 Prefer Ph#:[email protected]
Call Now: 404.214.4152
Is this the listing for you? We can help make it yours.
404.214.4152
3679 Maple Forge Lane3679 Maple Forge Lane3679 Maple Forge Lane3679 Maple Forge Lane
Save
Ask
Tour
Hide
Share

Mortgage Calculator

Monthly Payment (Est.)

$1,848
Calculator powered by Showcase IDX, a Constellation1 Company. Copyright ©2026 Information is deemed reliable but not guaranteed.

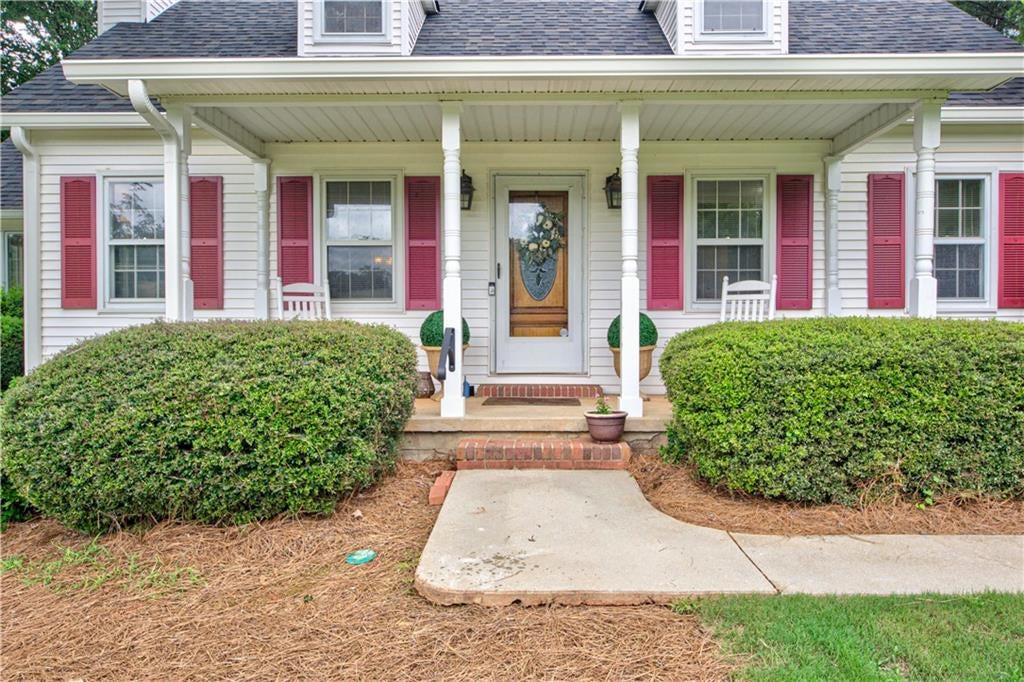
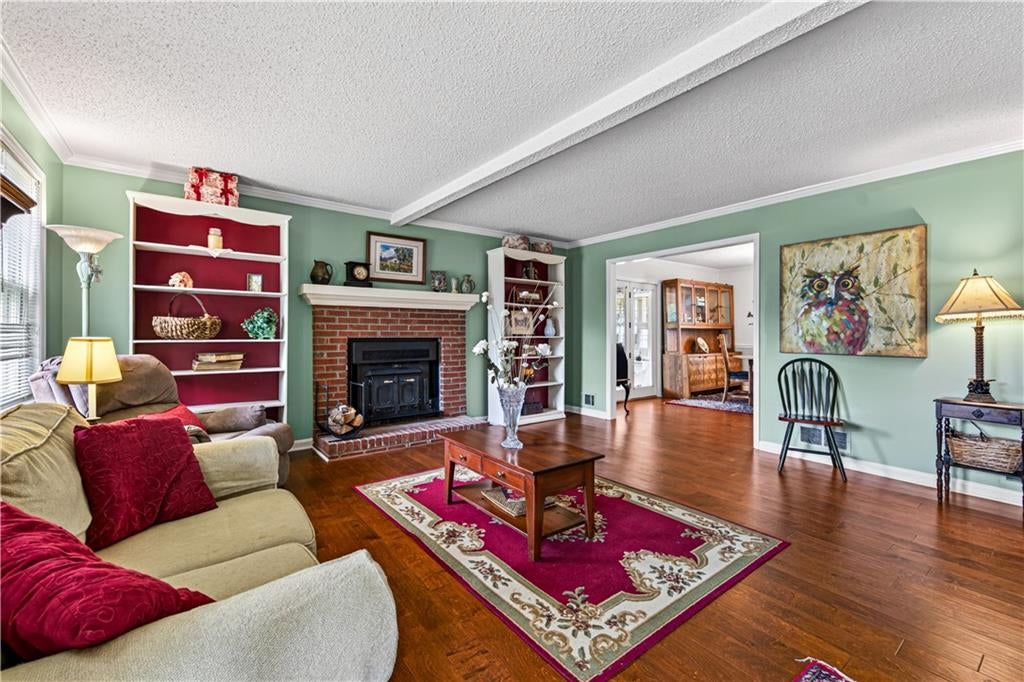
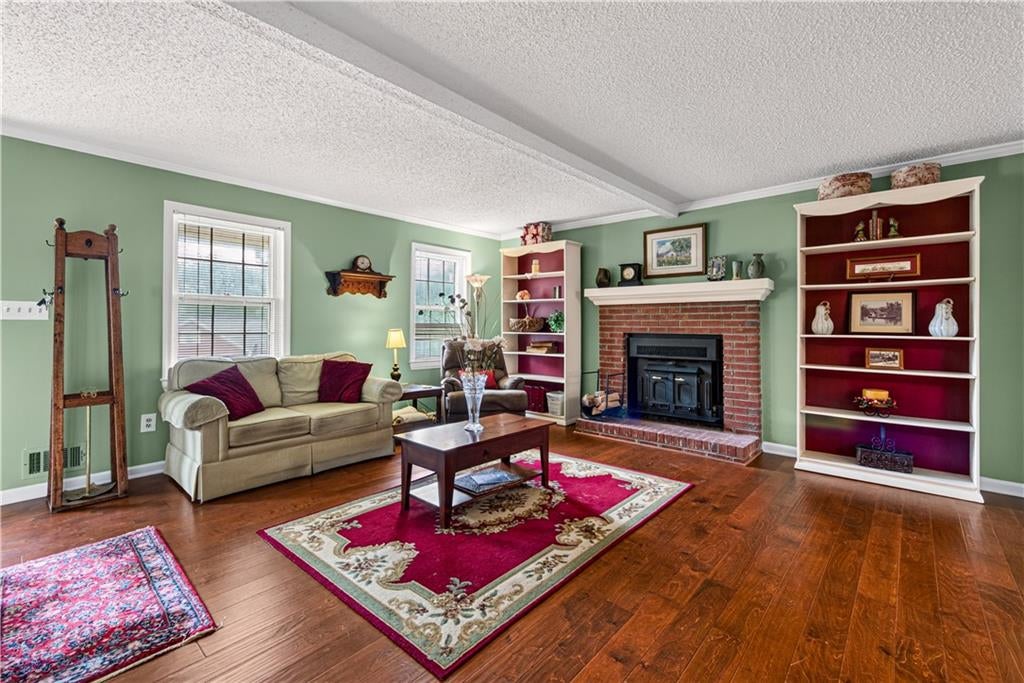
Welcome to desirable Maple Forge, a beautiful, private, and quiet neighborhood offering peaceful living with exceptional convenience. This move-in-ready 3-bedroom, 2.5-bath home has been thoughtfully renovated with fresh interior paint, new flooring, bathroom upgrades, a new roof, new gutters, and brand-new kitchen appliances—all included. Beautiful engineered hardwood floors enhance the main living areas, while the bright, inviting sunroom provides the perfect space to relax, work, or enjoy your morning coffee. Step outside to a newly sodded, level backyard with a spacious deck that's ideal for entertaining, outdoor dining, or simply enjoying the peaceful surroundings. Enjoy Gainesville city services and schools while being just minutes from I-985, the University of North Georgia Gainesville Campus, Lake Lanier, and the charming Historic Gainesville Square. Conveniently located near shopping, parks, boating, and popular local restaurants including Wang's Chinese Restaurant and Branch House Tavern. You'll also appreciate being just minutes from Flowery Branch while benefiting from the desirable Gainesville school district. Combining thoughtful updates, a fantastic location, and a welcoming neighborhood, this home is truly move-in ready and offers the best of Northeast Georgia living. NOTES: The bonus room space above the garage is accessed through another bedroom, but counted as a separate bedroom in public records. All kitchen appliances are new and included. See list of recent improvements at end of photo gallery.

Save
Ask
Tour
Hide
Share
Listing Snapshot
Price 
$405,000
Days On Site 
0 Days
Bedrooms 
3
Inside Area (SqFt) 
2,107 sqft
Total Baths 
3
Full Baths 
2
Partial Baths 
1
Lot Size 
0.37 Acres
Year Built 
1987
MLS® Number 
7818314
Status 
Active
Property Tax 
$412
HOA/Condo/Coop Fees 
$10.42 monthly
Sq Ft Source 
Public Records
Friends & Family
Recent Activity
11 hours agoListing first seen on site
11 hours agoListing updated with changes from the MLS®
General Features
Acres 
0.37
Foundation 
Concrete Perimeter
Garage 
Yes
Garage Spaces 
2
Land Lease 
No
Levels 
One and One Half
Parking 
DrivewayGarageGarage Door OpenerGarage Faces SideKitchen LevelOn Street
Property Sub Type 
Single Family Residence
Security 
Secured Garage/ParkingSmoke Detector(s)
Sewer 
Public Sewer
SqFt Total 
2107
Style 
Cape CodTraditional
Utilities 
Cable AvailableElectricity AvailablePhone AvailableSewer AvailableUnderground UtilitiesWater Available
Water Source 
Public
Interior Features
Appliances 
DishwasherElectric RangeGas Water HeaterMicrowaveRange HoodRefrigeratorSelf Cleaning Oven
Basement 
None
Cooling 
Ceiling Fan(s)Central AirElectricMulti Units
Electric 
220 Volts in Laundry
Fireplace 
Yes
Fireplace Features 
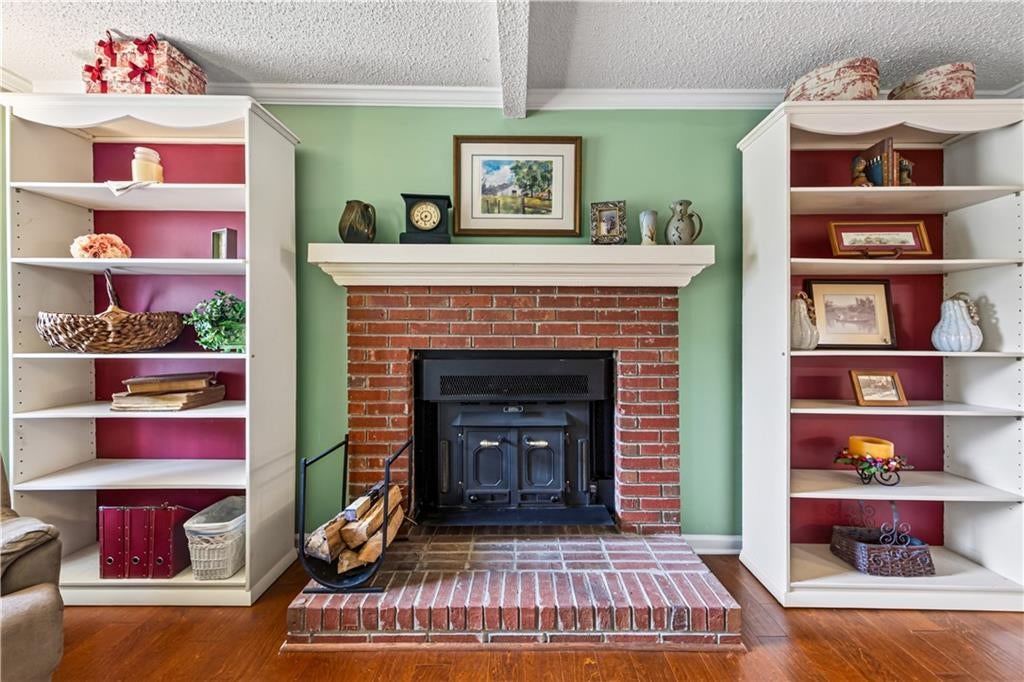
Glass DoorsInsertLiving RoomRaised Hearth
Fireplaces 
1
Flooring 
CarpetWood
Heating 
Fireplace InsertCentral
Interior 
Crown MoldingHigh Speed InternetMaster Downstairs
Laundry Features 
Electric Dryer HookupIn HallMain Level
Main Level Bedrooms 
1
Window Features 
Bay Window(s)Storm Window(s)Wood Frames
Bonus Room 
Level - UpperDescription - Listed as a 4th bedroom in public records
Master Bedroom 
Level - Main
Sun Room 
Level - Main
Save
Ask
Tour
Hide
Share
Exterior Features
Construction Details 
Vinyl Siding
Exterior 
Private EntranceRain Gutters
Fencing 
None
Frontage 
0
Lot Features 
Back YardFront YardLandscapedLevelRectangular Lot
Other Structures 
None
Patio And Porch 
CoveredDeckFront Porch
Pool Features 
None
Road Frontage 
City Street
Roof 
Composition
Spa Features 
None
View 
Neighborhood
Waterfront Features 
None
Waterview 
Neighborhood
Windows/Doors 
Bay Window(s)Storm Window(s)Wood Frames
Community Features
Association Dues 
125
Community Features 
None
HOA Fee Frequency 
Annually
Horse Property 
None
Roads 
Asphalt
Schools
School District
Unknown
Elementary School
Mundy Mill Arts Academy
Middle School
Gainesville West
High School
Gainesville
Listing Courtesy Of: BRAD KILLER of EXP Realty, LLC. Broker: 888-959-9461 Prefer Ph#:[email protected]

Listings identified with the FMLS IDX logo come from FMLS and are held by brokerage firms other than the owner of this website and the listing brokerage is identified in any listing details. Information is deemed reliable but is not guaranteed. If you believe any FMLS listing contains material that infringes your copyrighted work, please click here to review our DMCA policy and learn how to submit a takedown request.



© 2017-2026 First Multiple Listing Service, Inc.

Neighborhood & Commute
Source: Walkscore
Save
Ask
Tour
Hide
Share