Save
Ask
Tour
Hide
Share
$584,900
21 Days On Site

44 Shetland Trace
Big Canoe, GA 30143

For Sale|Single Family Residence|Active
3
Beds
3
Total Baths
2
Full Baths
1
Partial Bath
1,684
SqFt
$347
/SqFt
2004
Built
Subdivision:
Big Canoe
County:
Pickens
Listing Courtesy Of: Pat Mason of RE/MAX Town and Country Broker: 404-379-0126 Prefer Ph#:[email protected]
Call Now: 404.214.4152
Is this the listing for you? We can help make it yours.
404.214.4152
44 Shetland Trace44 Shetland Trace44 Shetland Trace44 Shetland Trace
Save
Ask
Tour
Hide
Share

Mortgage Calculator

Monthly Payment (Est.)

$2,669
Calculator powered by Showcase IDX, a Constellation1 Company. Copyright ©2026 Information is deemed reliable but not guaranteed.

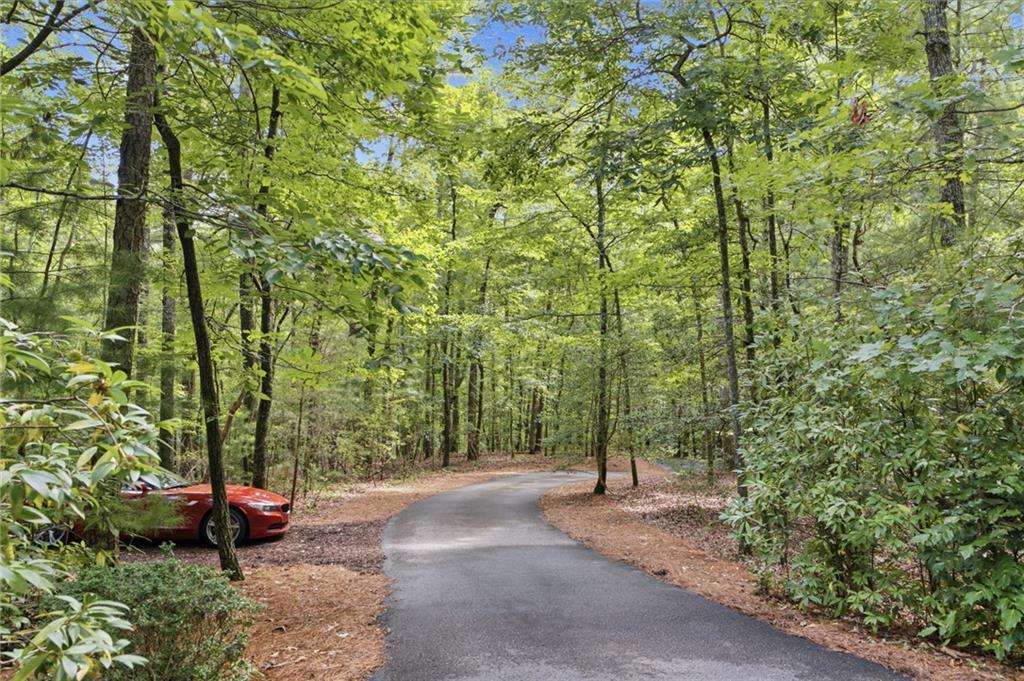
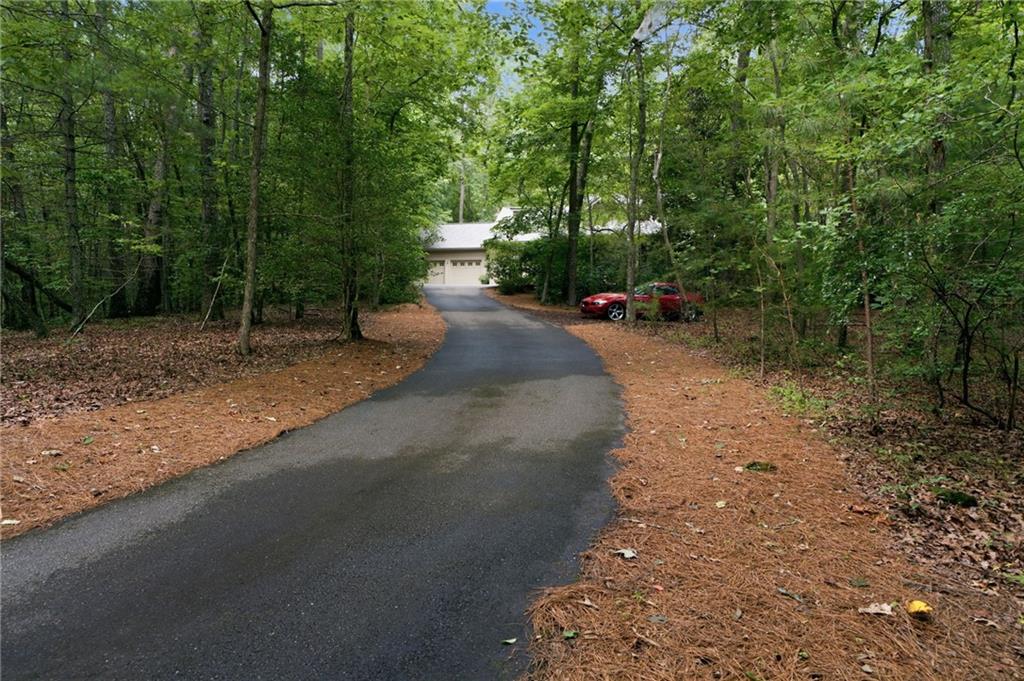
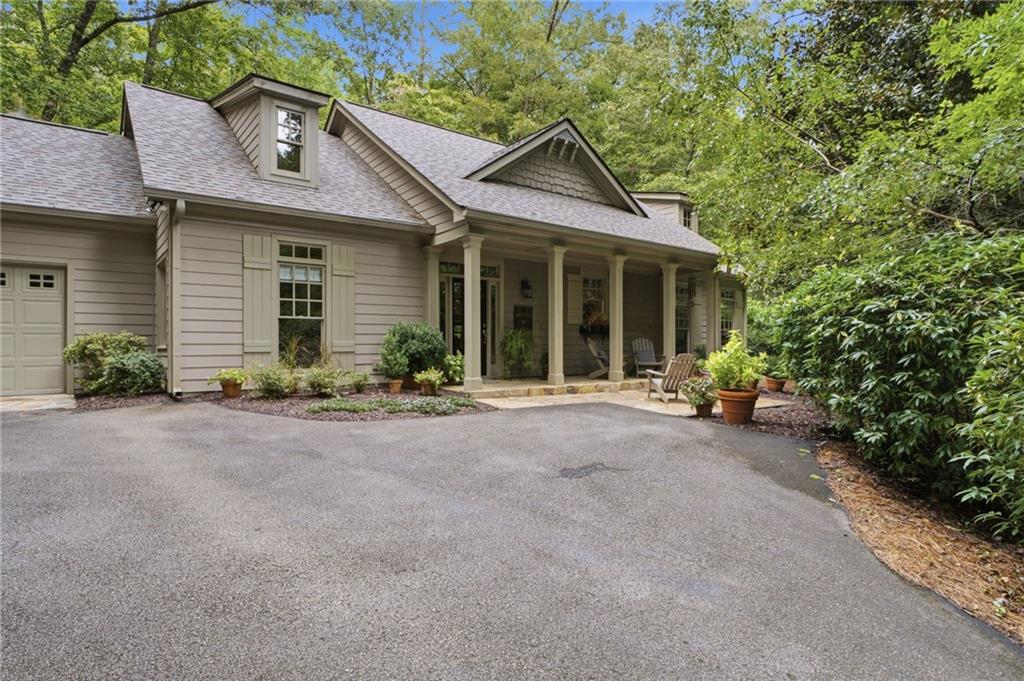
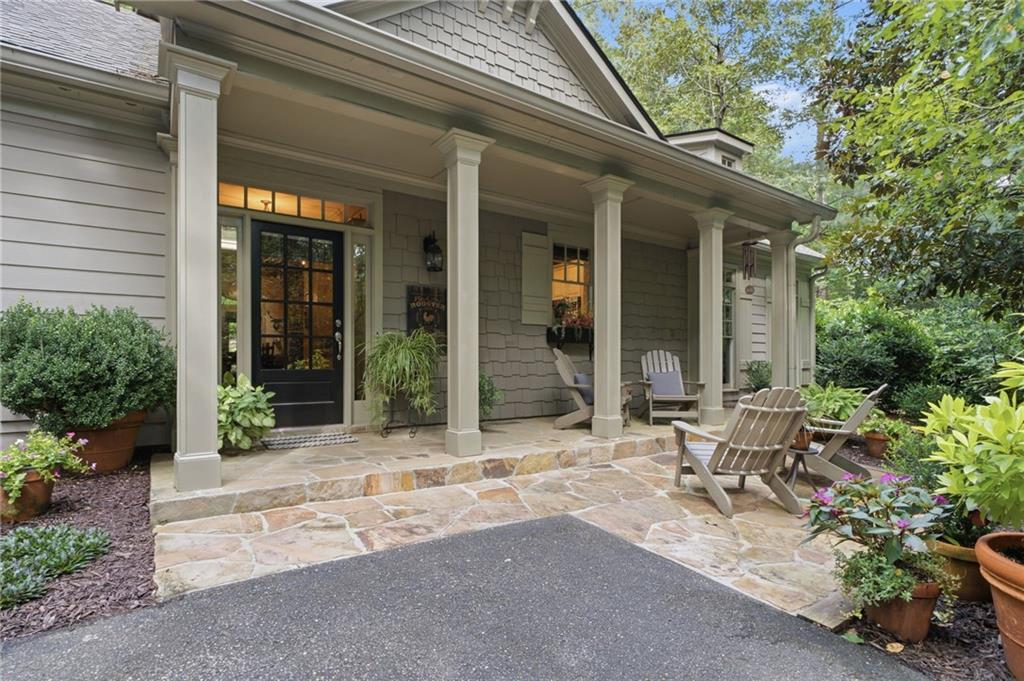
AN EXQUISITE SETTING IS PRICELESS! AND THIS "LITTLE HOUSE IN THE BIG WOODS" OOZING CHARM, STYLE, AND COMFORT FROM ITS IMMACULATELY MAINTAINED PORES IS INCOMPARABLE! FROM THE LONG WINDING DRIVE TO THE NATURAL BEAUTY SURROUNDING YOU, YOU'LL WONDER IF THIS IS PARADISE. THE FLAGSTONE PATIO CONVERSATION AREA LEADS TO A LARGE, COVERED PORCH AND AS YOU ENTER THE FRONT DOOR YOU WILL FEEL THAT YOU HAVE COME HOME! THE GORGEOUS LANDSCAPING IS VISIBLE FROM EVERY ROOM AND REMINDS YOU OF THE PEACE AND SERENITY THAT SECLUSION PROVIDES WHILE BEING ONLY MINUTES FROM ALL OF THE ACTIVITIES IN BIG CANOE! THE BEST OF BOTH WORLDS! THE WELCOMING GREAT ROOM FEATURES A TONGUE AND GROOVE CEILING WITH SKYLIGHTS AND RECESSED LIGHTING PLUS A FLOOR TO CEILING STONE FIREPLACE. THE ADJACENT SUNROOM PROVIDES A COZY RETREAT FOR NATURE LOVERS WITH ITS IMPRESSIVE WINDOWS AND PAINTED BEAD BOARD WALLS AND CEILING. PICTURE YOURSELF HERE WITH A CUP OF COFFEE OR GLASS OF WINE. OR ON THE REAR PATIO, AN OASIS OF PRIVACY AND PEACE AMID AN ARRAY OF GORGEOUS PLANTS ON THE TERRACED HILLSIDE. DEER FENCING PROTECTS ALL OF THE PLANTS AND ALSO PROVIDES A SAFE SPACE FOR "FIDO" THERE ARE SO MANY INTERESTING FEATURES ABOUT THIS HOME THAT YOU JUST HAVE TO COME AND DISCOVER THEM FOR YOURSELF!

Save
Ask
Tour
Hide
Share
Listing Snapshot
Price 
$584,900
Days On Site 
21 Days
Bedrooms 
3
Inside Area (SqFt) 
1,684 sqft
Total Baths 
3
Full Baths 
2
Partial Baths 
1
Lot Size 
1.85 Acres
Year Built 
2004
MLS® Number 
7818390
Status 
Active
Property Tax 
$2,254
HOA/Condo/Coop Fees 
N/A
Sq Ft Source 
Public Records
Friends & Family
Recent Activity
2 weeks agoStatus changed to Active
2 weeks agoListing updated with changes from the MLS®
3 weeks agoListing first seen on site
General Features
Acres 
1.85
Attached Garage 
Yes
Foundation 
Slab
Garage 
Yes
Garage Spaces 
2
Green Energy Efficient 
HVACThermostatWindows
Land Lease 
No
Levels 
One
Parking 
AttachedGarageGarage Door OpenerGarage Faces FrontKitchen Level
Property Sub Type 
Single Family Residence
Security 
Secured Garage/ParkingSmoke Detector(s)
Sewer 
Septic Tank
SqFt Total 
1684
Style 
RanchTraditional
Utilities 
Cable AvailableElectricity AvailablePhone AvailableUnderground UtilitiesWater Available
Water Source 
Public
Interior Features
Appliances 
DishwasherDryerElectric RangeElectric Water HeaterMicrowaveRefrigeratorWasher
Basement 
None
Cooling 
Ceiling Fan(s)Central AirElectricHeat Pump
Electric 
220 Volts220 Volts in Laundry
Fireplace 
Yes
Fireplace Features 
Factory BuiltGreat Room
Fireplaces 
1
Flooring 
CarpetCeramic TileHardwood
Heating 
CentralElectricHeat Pump
Interior 
Breakfast BarPantryKitchen IslandCathedral Ceiling(s)Crown MoldingDouble VanityEntrance FoyerHigh Speed InternetRecessed LightingTray Ceiling(s)Vaulted Ceiling(s)Walk-In Closet(s)OtherMaster Downstairs
Laundry Features 
Electric Dryer HookupIn HallLaundry ClosetMain Level
Main Level Bedrooms 
3
Window Features 
Insulated WindowsSkylight(s)Window Treatments
Save
Ask
Tour
Hide
Share
Exterior Features
Construction Details 
Cement SidingLap SidingShingle Siding
Exterior 
GardenPrivate EntrancePrivate YardRain Gutters
Fencing 
Back Yard
Frontage 
0
Lot Features 
LandscapedLevelPrivateRectangular LotWooded
Other Structures 
None
Patio And Porch 
CoveredFront PorchPatio
Pool Features 
None
Road Frontage 
Private Road
Roof 
Composition
Spa Features 
None
View 
Trees/WoodsOther
Waterfront Features 
None
Waterview 
Trees/WoodsOther
Windows/Doors 
Insulated WindowsSkylight(s)Window Treatments
Community Features
Association Dues 
415
Community Features 
ClubhouseFitness CenterGatedGolfLakePool
HOA Fee Frequency 
Annually
Horse Property 
None
Roads 
AsphaltPaved
Schools
School District
Unknown
Elementary School
Tate
Middle School
Jasper
High School
Pickens
Listing Courtesy Of: Pat Mason of RE/MAX Town and Country Broker: 404-379-0126 Prefer Ph#:[email protected]

Listings identified with the FMLS IDX logo come from FMLS and are held by brokerage firms other than the owner of this website and the listing brokerage is identified in any listing details. Information is deemed reliable but is not guaranteed. If you believe any FMLS listing contains material that infringes your copyrighted work, please click here to review our DMCA policy and learn how to submit a takedown request.



© 2017-2026 First Multiple Listing Service, Inc.

Neighborhood & Commute
Source: Walkscore
Save
Ask
Tour
Hide
Share