Save
Ask
Tour
Hide
Share
$635,000
87 Days On Site

85 Villa Vista 30
Jasper, GA 30148

For Sale|Townhouse|Active
3
Beds
3
Total Baths
3
Full Baths
2,368
SqFt
$268
/SqFt
2024
Built
Subdivision:
The Village on Blackwell Creek
County:
Pickens
Listing Courtesy Of: DOUGLAS HOSMER of RE/MAX Five Star Broker: 770-893-2400 Prefer Ph#:[email protected]
Call Now: 404.214.4152
Is this the listing for you? We can help make it yours.
404.214.4152
85 Villa Vista 3085 Villa Vista 3085 Villa Vista 3085 Villa Vista 30
Save
Ask
Tour
Hide
Share

Mortgage Calculator

Monthly Payment (Est.)

Enter an interest rate to see your estimated monthly payment.
Calculator powered by Showcase IDX, a Constellation1 Company. Copyright ©2026 Information is deemed reliable but not guaranteed.

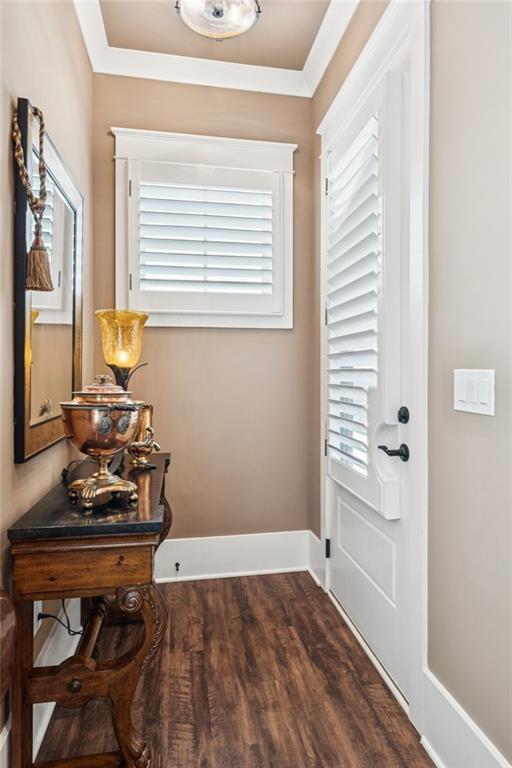
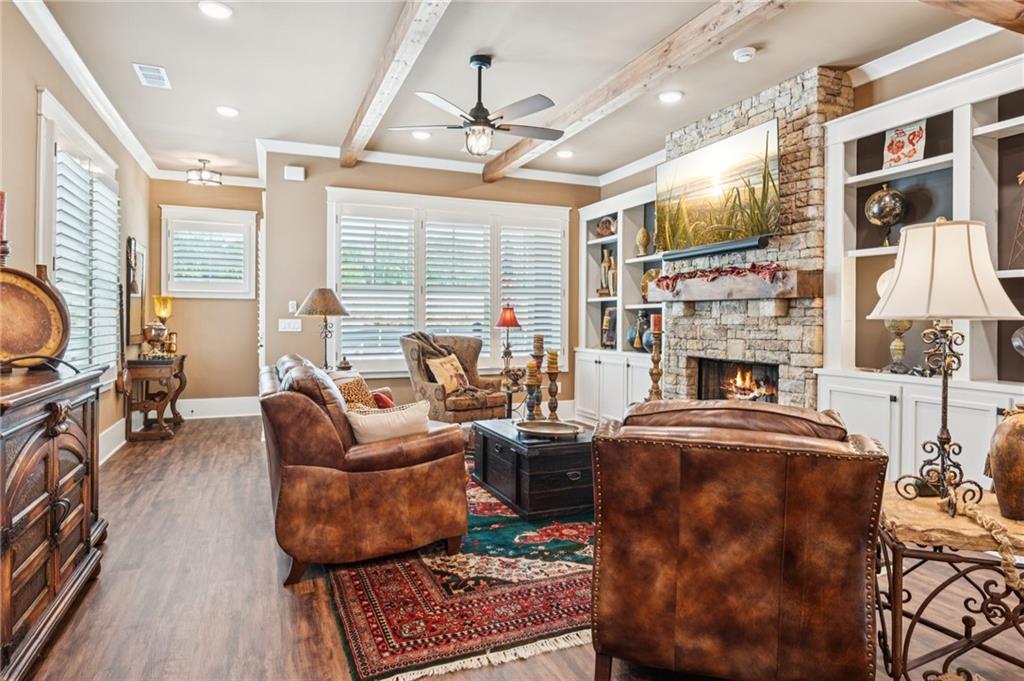
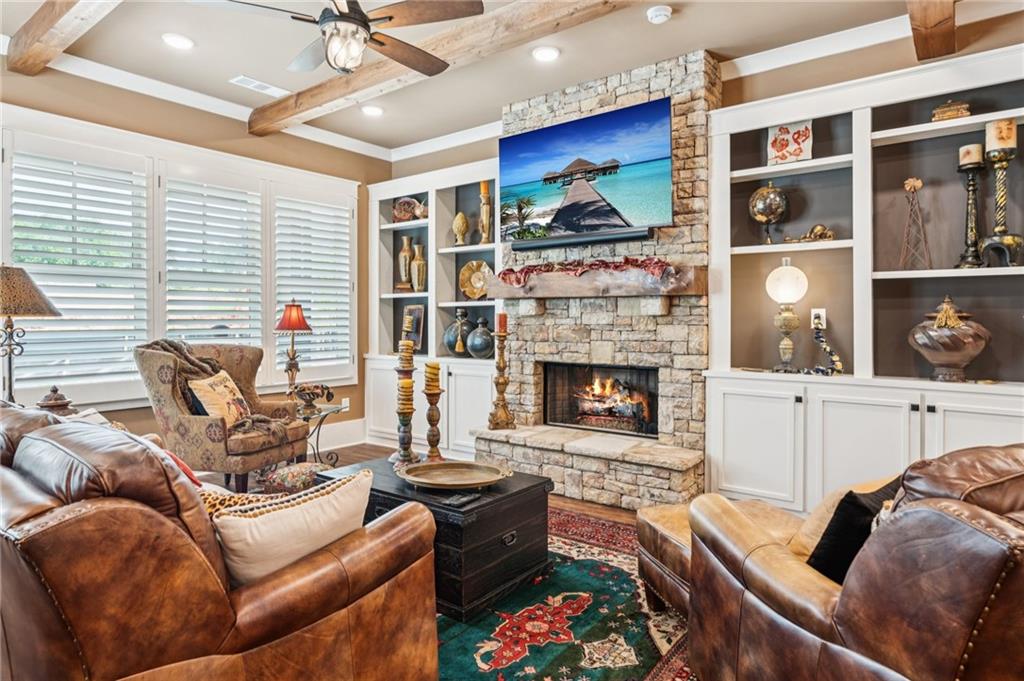
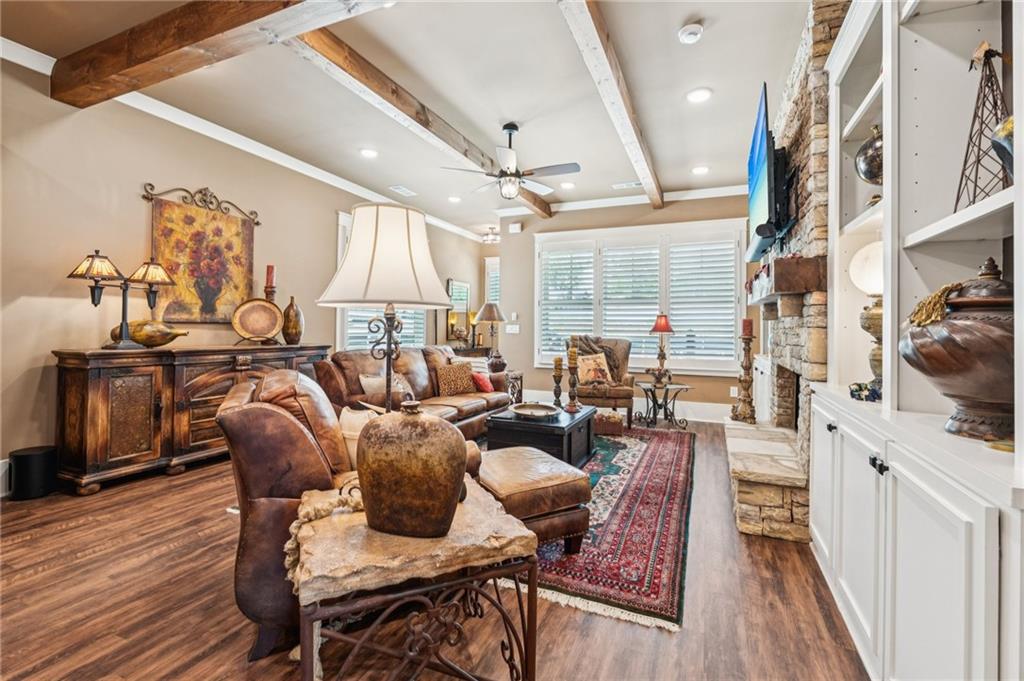
MOVE-IN READY FOR INDEPENDENT LIVING Listing photos show a similar, owner-occupied unit. Picture yourself in a beautiful Beechwood Cottage at The Village on Blackwell Creek, where everything you need is conveniently located on the main floor. The 1,800+ square-foot main level offers a spacious primary suite with a vaulted ceiling, plus a second bedroom with its own private bath. Upstairs, a large 500-square-foot bedroom with a full bath is ideal for guests, a caregiver, or a home office. Ten-foot ceilings give the home an open, airy feel, and wide 8-foot doorways make moving from room to room easy and comfortable. The well-appointed kitchen is a delight for anyone who loves to cook, with abundant cabinetry, beautiful granite countertops, a gas range, and an island with a sink. Additional features include a large main-level laundry room, a two-car garage, and a porch for enjoying the outdoors. The association handles all exterior maintenance and landscaping, so you can spend your time enjoying the best of both worlds: a nature-filled setting that feels like a luxurious getaway every day. Optional access to Big Canoe is available, and optional meal plans can be arranged through the nearby Timbers Assisted Living. Come experience the Beechwood Cottage at The Village on Blackwell Creek.

Save
Ask
Tour
Hide
Share
Listing Snapshot
Price 
$635,000
Days On Site 
87 Days
Bedrooms 
3
Inside Area (SqFt) 
2,368 sqft
Total Baths 
3
Full Baths 
3
Partial Baths 
N/A
Lot Size 
0.08 Acres
Year Built 
2024
MLS Number 
7818464
Status 
Active
Property Tax 
$500
HOA/Condo/Coop Fees 
$450 monthly
Sq Ft Source 
Builder
Friends & Family
Recent Activity
3 months agoStatus changed to Active
3 months agoListing updated with changes from the MLS
3 months agoListing first seen on site
General Features
Acres 
0.08
Foundation 
Slab
Garage 
Yes
Garage Spaces 
2
Green Energy Efficient 
Windows
Home Warranty 
Yes
Land Lease 
No
Levels 
One and One Half
Parking 
GarageGarage Door OpenerGarage Faces Front
Property Condition 
New Construction
Property Sub Type 
Townhouse
Security 
Security GateSmoke Detector(s)
Sewer 
Public Sewer
SqFt Above 
2368
SqFt Total 
2368
Style 
Craftsman
Utilities 
Electricity AvailablePhone AvailableSewer AvailableUnderground UtilitiesWater Available
Water Source 
Public
Interior Features
Appliances 
DishwasherGas RangeMicrowaveTankless Water Heater
Basement 
None
Cooling 
Ceiling Fan(s)
Electric 
220 Volts
Fireplace 
Yes
Fireplace Features 
Factory BuiltFamily RoomGas Log
Fireplaces 
1
Flooring 
CarpetHardwood
Heating 
CentralHeat Pump
Interior 
Breakfast BarKitchen IslandBeamed CeilingsDouble VanityEntrance FoyerHigh Speed InternetVaulted Ceiling(s)Walk-In Closet(s)Master Downstairs
Laundry Features 
Laundry RoomMain Level
Main Level Bedrooms 
2
Window Features 
Double Pane Windows
Save
Ask
Tour
Hide
Share
Exterior Features
Construction Details 
HardiPlank Type
Exterior 
Private Entrance
Fencing 
None
Lot Features 
LevelSprinklers In Front
Other Structures 
None
Patio And Porch 
CoveredFront Porch
Pool Features 
None
Road Frontage 
Private Road
Roof 
CompositionShingle
Spa Features 
None
View 
RuralTrees/Woods
Waterfront Features 
None
Waterview 
RuralTrees/Woods
Windows/Doors 
Double Pane Windows
Community Features
Association Fee 
$450.0
Association Fee Frequency 
Monthly
Community Features 
GatedPark
Senior Community 
Yes
Horse Property 
None
Roads 
AsphaltPaved
Schools
School District
Unknown
Elementary School
Pickens - Other
Middle School
Pickens - Other
High School
Pickens
Listing Courtesy Of: DOUGLAS HOSMER of RE/MAX Five Star Broker: 770-893-2400 Prefer Ph#:[email protected]

Listings identified with the FMLS IDX logo come from FMLS and are held by brokerage firms other than the owner of this website and the listing brokerage is identified in any listing details. Information is deemed reliable but is not guaranteed. If you believe any FMLS listing contains material that infringes your copyrighted work, please click here to review our DMCA policy and learn how to submit a takedown request.



© 2017-2026 First Multiple Listing Service, Inc.

Neighborhood & Commute
Source: Walkscore
Save
Ask
Tour
Hide
Share