

Save
Ask
Tour
Hide
$285,000
1 Day On Site
5626 Laurel Ridge DriveAtlanta, GA 30344
For Sale|Single Family Residence|Active
4
Beds
3
Total Baths
2
Full Baths
1
Partial Bath
1,960
SqFt
$145
/SqFt
2018
Built
Subdivision:
LAUREL RDG
County:
Fulton
Listing Courtesy Of: Ashley Edwards of EXP Realty, LLC.
Broker: 888-959-9461
Prefer Ph#:[email protected]
Call Now: 404.214.4152
Is this the listing for you? We can help make it yours.
404.214.4152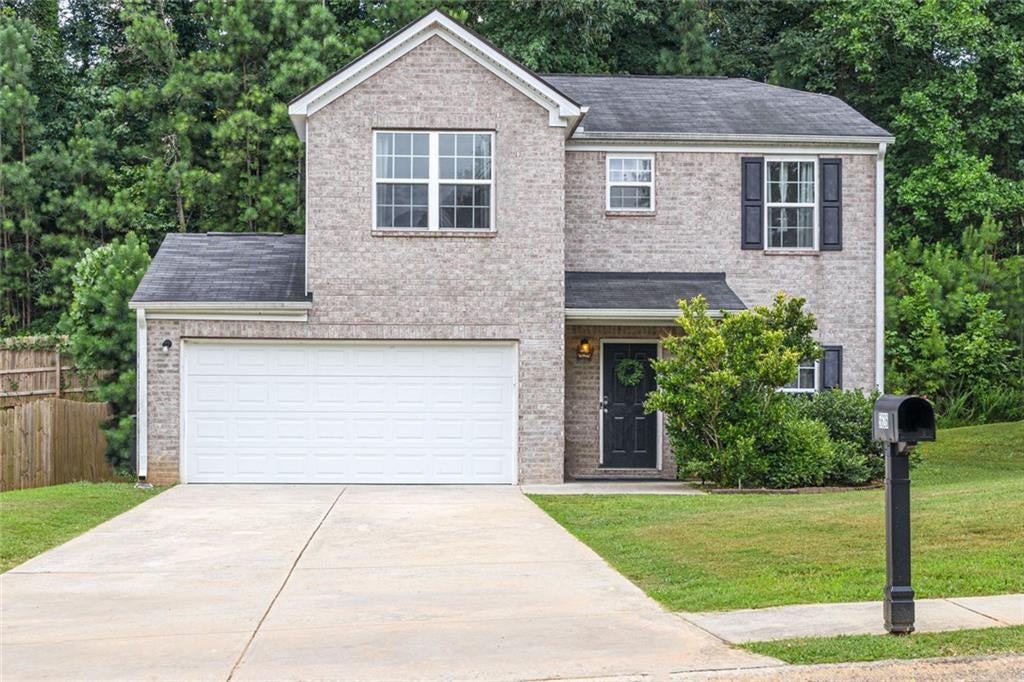
Save
Ask
Tour
Hide
Mortgage Calculator
Monthly Payment (Est.)
$1,300Calculator powered by Showcase IDX, a Constellation1 Company. Copyright ©2026 Information is deemed reliable but not guaranteed.
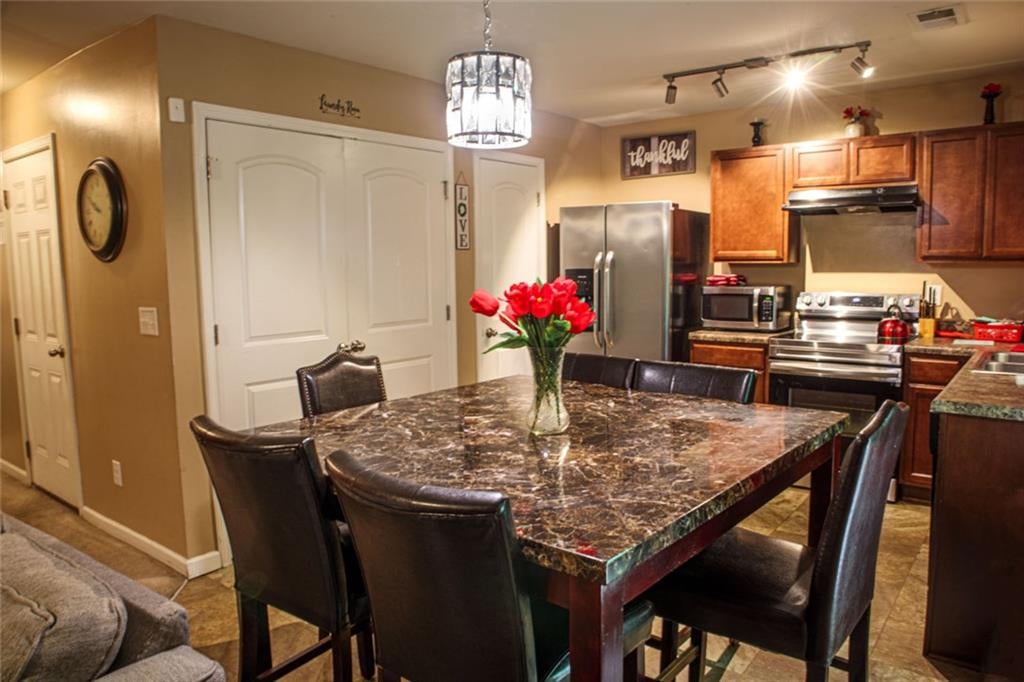
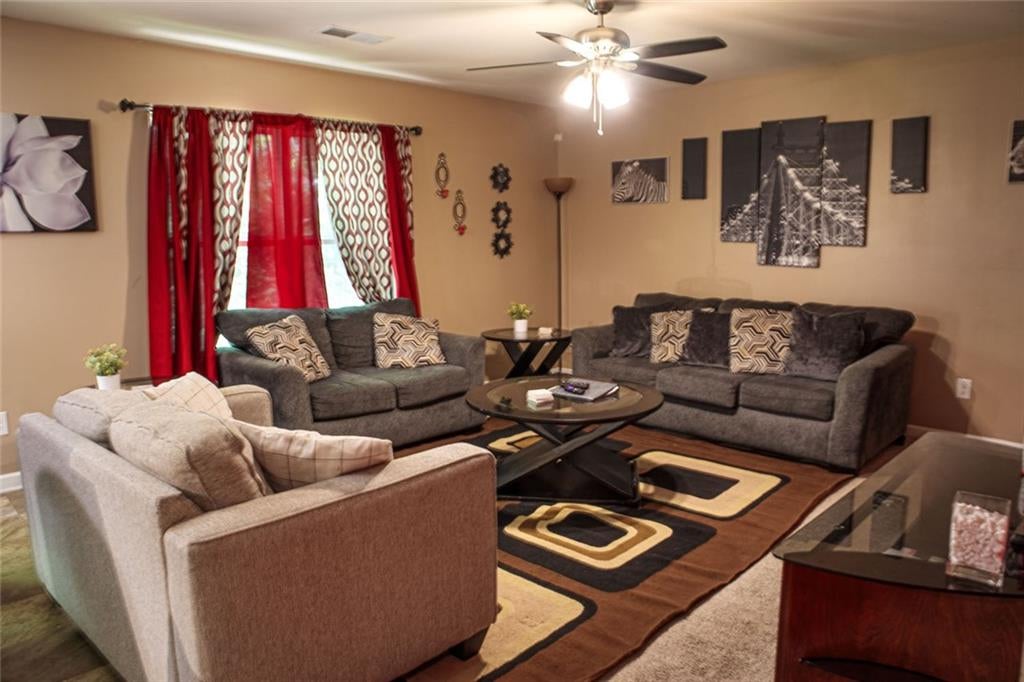
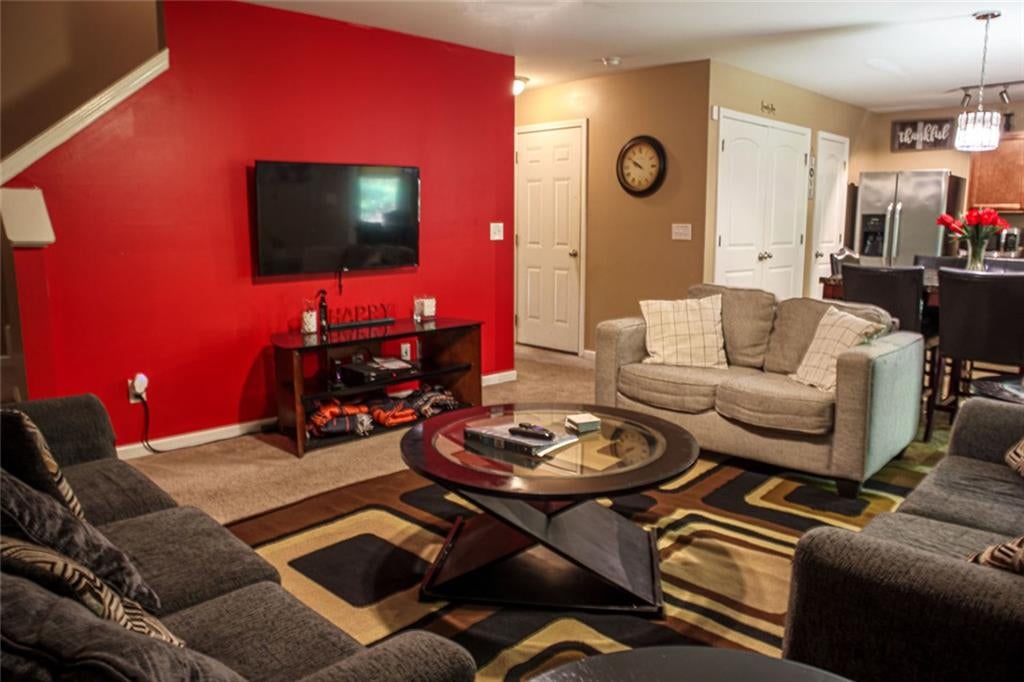
TURNKEY & FULLY FURNISHED! Spacious 4-bedroom, 2.5-bath home just minutes from Hartsfield-Jackson Atlanta International Airport. This well-maintained property offers an inviting layout with a fully equipped kitchen and spacious primary suite featuring a garden tub and walk-in closet. AC replaced April 2024. Currently operating as a successful short-term rental with additional flexible living space, making this an excellent opportunity for an investor or buyer seeking a move-in-ready home. Conveniently located near shopping, dining, major highways, and the airport. Furniture, washer, and dryer included with a full-price offer.
Save
Ask
Tour
Hide
Listing Snapshot
Price
$285,000
Days On Site
1 Day
Bedrooms
4
Inside Area (SqFt)
1,960 sqft
Total Baths
3
Full Baths
2
Partial Baths
1
Lot Size
0.2 Acres
Year Built
2018
MLS® Number
7819253
Status
Active
Property Tax
$5,484
HOA/Condo/Coop Fees
N/A
Sq Ft Source
Builder
Friends & Family
Recent Activity
| 9 hours ago | Status changed to Active | |
| 9 hours ago | Price changed to $285,000 | |
| 9 hours ago | Listing updated with changes from the MLS® | |
| yesterday | Listing first seen on site |
General Features
Acres
0.2
Foundation
Slab
Garage
Yes
Garage Spaces
2
Land Lease
No
Levels
Two
Parking
GarageDrivewayKitchen Level
Parking Spaces
6
Property Sub Type
Single Family Residence
Security
Smoke Detector(s)Fire Alarm
Sewer
Public Sewer
SqFt Above
1960
SqFt Total
1960
Style
A-Frame
Utilities
Electricity AvailablePhone AvailableSewer AvailableWater Available
Water Source
Public
Interior Features
Appliances
DishwasherDryerMicrowaveRefrigeratorWasherElectric OvenElectric Range
Basement
None
Cooling
Central Air
Fireplace Features
None
Flooring
CarpetLaminate
Heating
Electric
Interior
Eat-in KitchenPantryWalk-In Closet(s)Double Vanity
Laundry Features
In KitchenLaundry ClosetLower Level
Window Features
Double Pane Windows
Save
Ask
Tour
Hide
Exterior Features
Construction Details
FrameWood Siding
Exterior
None
Fencing
None
Lot Features
Back YardLevel
Other Structures
None
Patio And Porch
Front Porch
Pool Features
None
Road Frontage
None
Roof
Composition
Spa Features
None
View
Other
Waterfront Features
None
Waterview
Other
Windows/Doors
Double Pane Windows
Community Features
Community Features
RestaurantSidewalks
Horse Property
None
Roads
Paved
Schools
School District
Unknown
Elementary School
Brookview
Middle School
Woodland - Fulton
High School
Tri-Cities
Listing Courtesy Of: Ashley Edwards of EXP Realty, LLC.
Broker: 888-959-9461
Prefer Ph#:[email protected]
Listings identified with the FMLS IDX logo come from FMLS and are held by brokerage firms other than the owner of this website and the listing brokerage is identified in any listing details. Information is deemed reliable but is not guaranteed. If you believe any FMLS listing contains material that infringes your copyrighted work, please click here to review our DMCA policy and learn how to submit a takedown request.

© 2017-2026 First Multiple Listing Service, Inc.
Listings identified with the FMLS IDX logo come from FMLS and are held by brokerage firms other than the owner of this website and the listing brokerage is identified in any listing details. Information is deemed reliable but is not guaranteed. If you believe any FMLS listing contains material that infringes your copyrighted work, please click here to review our DMCA policy and learn how to submit a takedown request.
© 2017-2026 First Multiple Listing Service, Inc.
Neighborhood & Commute
Source: Walkscore
Save
Ask
Tour
Hide