

2021 Eagles RidgeWaleska, GA 30183
Mortgage Calculator
Monthly Payment (Est.)
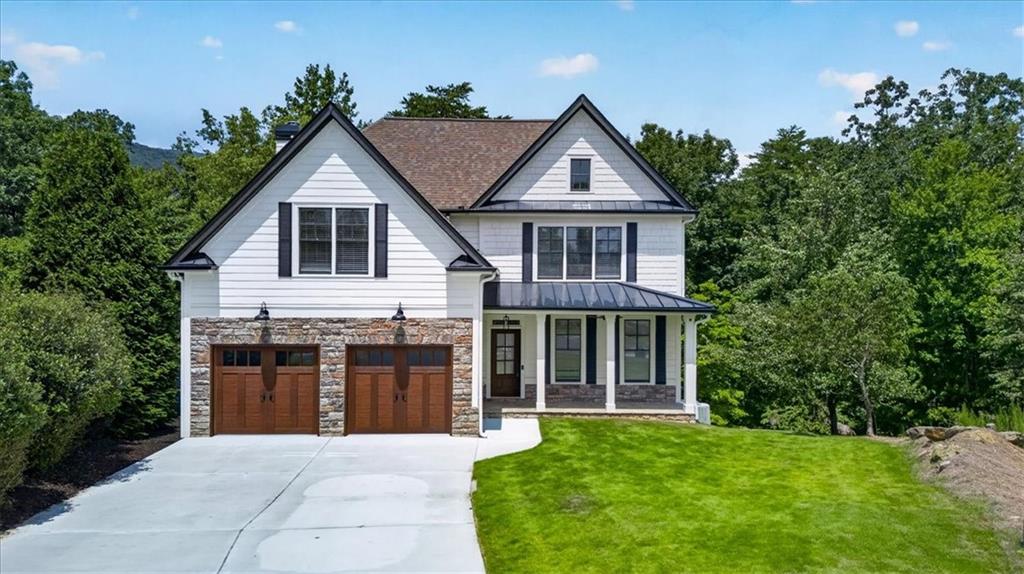
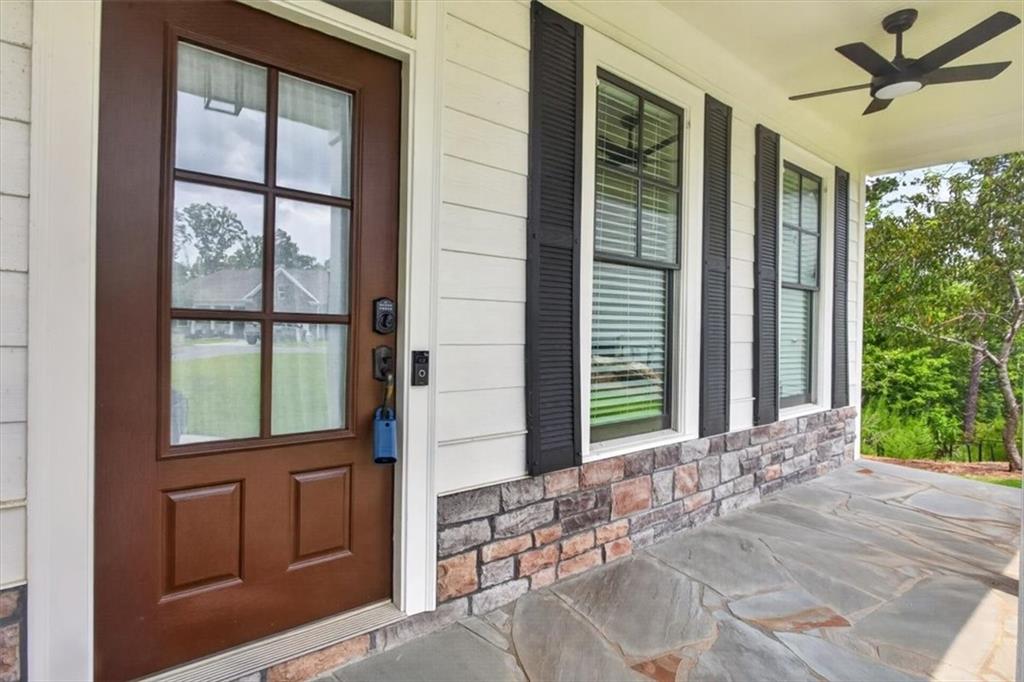
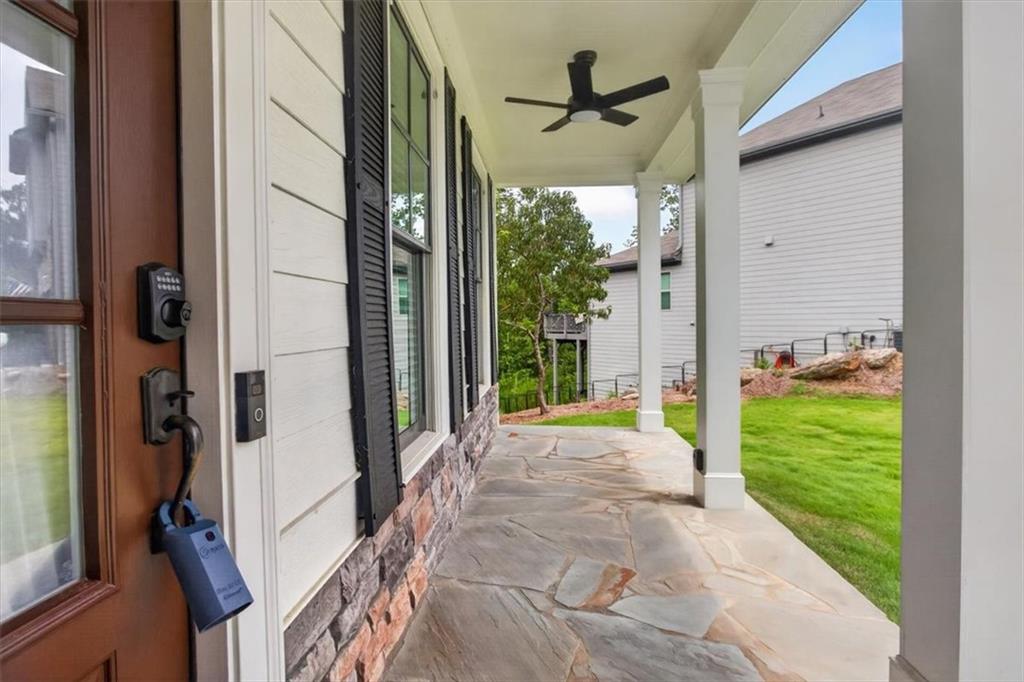
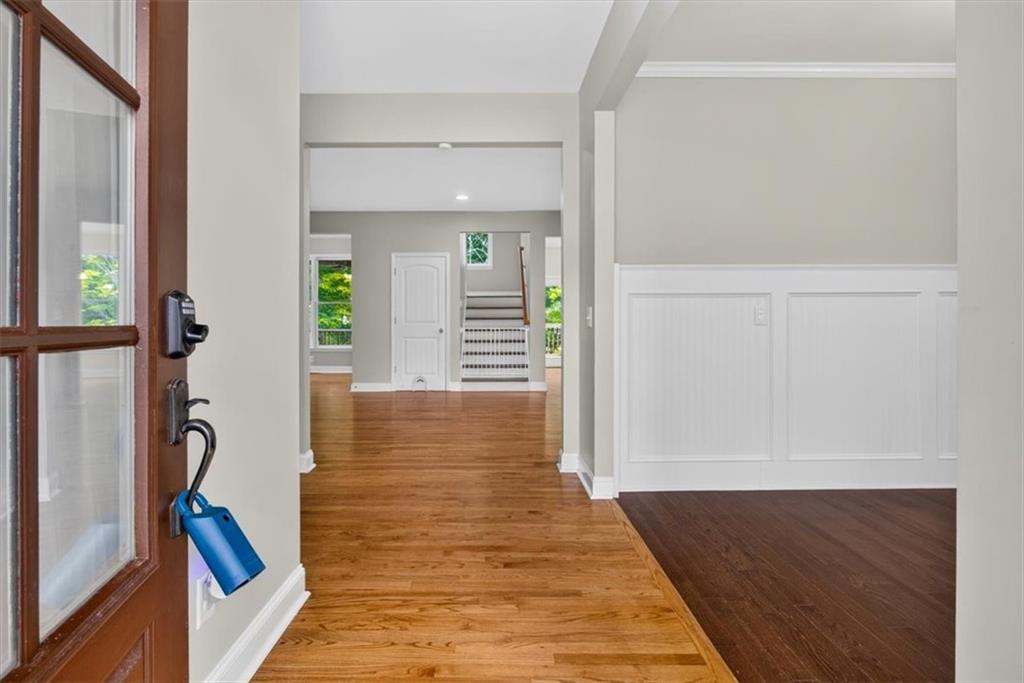
$2,737Discover mountain living at its finest! A beautifully appointed four-bedroom, four-and-a-half-bath home nestled within the private, gated community of Lake Arrowhead. Set on a quiet cul-de-sac and surrounded by sweeping mountain views, this inviting Craftsman-style residence offers an exceptional combination of space, comfort, scenery, and access to resort-style amenities. A level driveway leads to a welcoming front porch and classic Craftsman exterior. Inside, hardwood floors and an open, light-filled floor plan create a warm and comfortable atmosphere. The main level is designed to take full advantage of the surrounding landscape, with views visible throughout the living, dining, and gathering spaces. A stone-accented wood-burning fireplace anchors the main living area, while the keeping room and additional front living space provide flexibility for entertaining, relaxing, or creating a dedicated home office. Three rear porches extend the living space outdoors and provide multiple places to enjoy the peaceful mountain setting. Whether you're starting the morning with coffee, entertaining guests, or unwinding at the end of the day, the panoramic views provide an impressive backdrop in every season. At the heart of the home, the spacious kitchen offers stainless steel appliances, granite countertops, a generous center island, abundant cabinetry, and a large pantry. Its open connection to the surrounding living and dining areas makes it equally suited for everyday living and entertaining. Upstairs, you'll find four generously sized bedrooms, three full bathrooms, ample closet space, and a conveniently located laundry area. The oversized primary suite offers its own outdoor deck, creating a private retreat for enjoying the mountain air, wildlife, sunsets, and clear night skies. The finished terrace level adds even more versatility to the home. With a large entertainment area, murphy wall bed, full bathroom, and additional storages, the space can easily serve as a recreation room, guest retreat, in-law suite, or private space for teens and extended family. Home is equipped with Generac backup generator. Outside, the property offers even more opportunities to enjoy the surroundings. Relax beside the on any of the 3 porches, visit with neighbors, or step out from the backyard for easy access to the Wilderness Trail and continue toward the waterfalls along Cascade Trail. Life in Lake Arrowhead offers something for every season. Summers can be spent swimming, kayaking, playing tennis, biking through the community, enjoying activities and fireworks, or relaxing at the marina. Cooler months bring peaceful evenings by the fireplace, deer passing through the surrounding landscape, and crisp mountain nights beneath a star-filled sky. More than simply a home, 2021 Eagles Ridge offers a lifestyle centered around nature, recreation, relaxation, and time spent with family and friends—all within one of North Georgia's beautiful gated mountain communities.
| a month ago | Listing first seen on site | |
| a month ago | Listing updated with changes from the MLS® |
Listings identified with the FMLS IDX logo come from FMLS and are held by brokerage firms other than the owner of this website and the listing brokerage is identified in any listing details. Information is deemed reliable but is not guaranteed. If you believe any FMLS listing contains material that infringes your copyrighted work, please click here to review our DMCA policy and learn how to submit a takedown request.

© 2017-2026 First Multiple Listing Service, Inc.
Did you know? You can invite friends and family to your search. They can join your search, rate and discuss listings with you.