Save
Ask
Tour
Hide
Share
$850,000
New Listing

230 Windchime Way
Tyrone, GA 30290

For Sale|Single Family Residence|Active
4
Beds
4
Total Baths
3
Full Baths
1
Partial Bath
3,293
SqFt
$258
/SqFt
2021
Built
Subdivision:
Reserve at Lake Windsong
County:
Fayette
Listing Courtesy Of: Michelle Humes Group of EXP Realty, LLC. Broker: 888-959-9461 Prefer Ph#:[email protected]
Call Now: 404.214.4152
Is this the listing for you? We can help make it yours.
404.214.4152
Upcoming Open Houses
Sat, Aug 15, 1:00 PM - 3:00 PM
230 Windchime Way230 Windchime Way230 Windchime Way230 Windchime Way
Save
Ask
Tour
Hide
Share

Mortgage Calculator

Monthly Payment (Est.)

$3,878
Calculator powered by Showcase IDX, a Constellation1 Company. Copyright ©2026 Information is deemed reliable but not guaranteed.

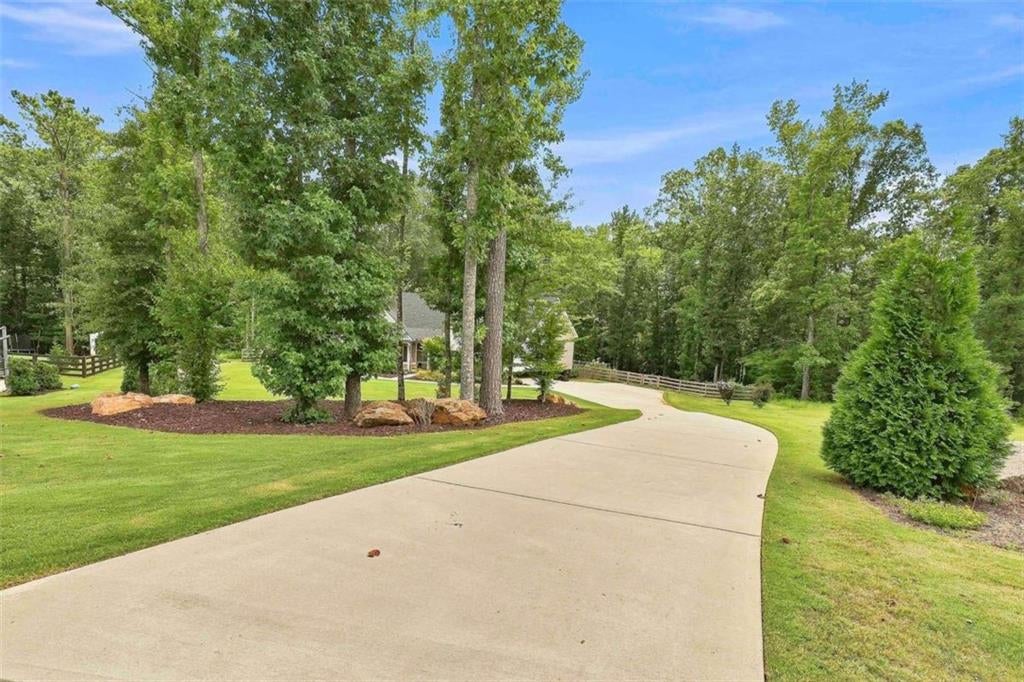
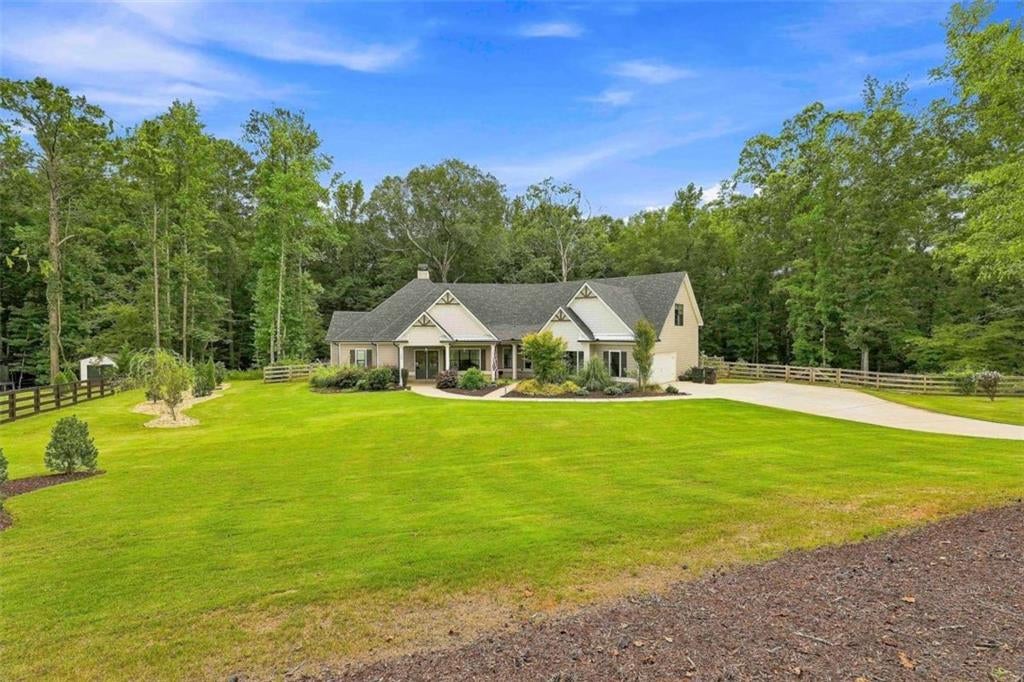
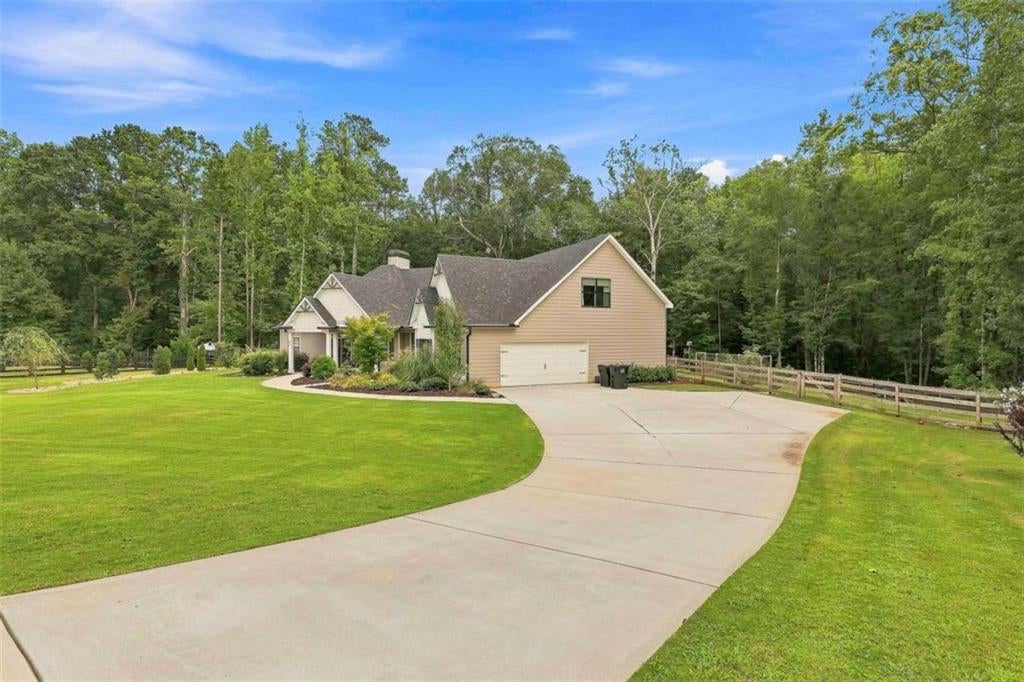
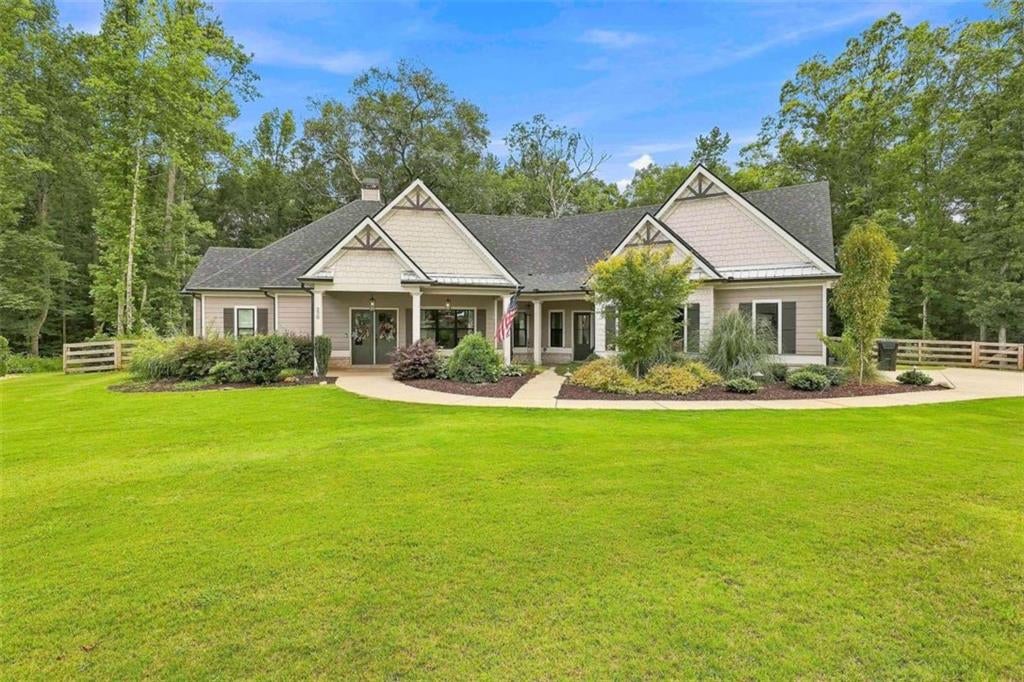
Welcome to this 4 bedroom, 3.5 bathroom ranch home nestled on a private 1.94-acre cul-de-sac lot, offering a desirable split-bedroom floorplan and an incredible backyard. A charming covered front porch welcomes you inside, where the foyer opens to a formal dining room accented with elegant coffered ceilings. The heart of the home features an open-concept living room with a cozy fireplace, built-in bookcases, and flows into the beautifully appointed kitchen. Complete with a large island with bar seating, herringbone tile backsplash, pantry, and sunny eat-in dining area overlooking the backyard, the kitchen is both stylish and functional. The spacious primary suite features tray ceilings, electronic blinds, private access to the screened porch, and a luxurious en suite bathroom featuring a large dual-sink vanity, soaking tub, oversized tile shower, and two custom walk-in closets with built-in shelving. Two additional guest bedrooms are located on the opposite side of the home and share a full bathroom, while an adorable playhouse tucked beneath the staircase adds a fun and unique touch. Upstairs, you'll find a private fourth bedroom with its own full bathroom, perfect for guests, a teen suite, or a home office. Step outside to experience the backyard you've been dreaming of. Relax year-round on the covered screened porch with its own fireplace, entertain on the patio featuring a built-in outdoor kitchen, or enjoy the expansive fenced yard complete with a garden area, playground, and firepit gathering space. Southeast Mortgage is our preferred lender. If buyer chooses to work with them, Southeast Mortgage will provide 1% credit up to $5,000. Reach out to the listing agent for more information.

Save
Ask
Tour
Hide
Share
Listing Snapshot
Price 
$850,000
Days On Site 
0 Days
Bedrooms 
4
Inside Area (SqFt) 
3,293 sqft
Total Baths 
4
Full Baths 
3
Partial Baths 
1
Lot Size 
1.94 Acres
Year Built 
2021
MLS® Number 
7819409
Status 
Active
Property Tax 
$9,524
HOA/Condo/Coop Fees 
$46.83 monthly
Sq Ft Source 
Other
Friends & Family
Recent Activity
20 hours agoListing first seen on site
20 hours agoListing updated with changes from the MLS®
General Features
Acres 
1.94
Attached Garage 
Yes
Foundation 
Slab
Garage 
Yes
Garage Spaces 
2
Land Lease 
No
Levels 
One and One Half
Parking 
AttachedGarageGarage Faces SideKitchen Level
Parking Spaces 
2
Property Sub Type 
Single Family Residence
Security 
Smoke Detector(s)Fire Alarm
Sewer 
Septic Tank
SqFt Above 
3293
SqFt Total 
3293
Style 
Craftsman
Utilities 
Cable Available
Water Source 
Public
Interior Features
Appliances 
DishwasherDouble OvenDryerMicrowaveRefrigeratorWasher
Basement 
None
Cooling 
Ceiling Fan(s)Central AirElectric
Fireplace 
Yes
Fireplace Features 
Living RoomOutside
Fireplaces 
2
Flooring 
CarpetVinyl
Heating 
CentralElectric
Interior 
Breakfast BarEat-in KitchenPantryKitchen IslandBookcasesDouble VanityEntrance FoyerHigh CeilingsHigh Speed InternetHis and Hers ClosetsTray Ceiling(s)Walk-In Closet(s)Master Downstairs
Laundry Features 
In HallLaundry RoomMain LevelSink
Main Level Bedrooms 
3
Save
Ask
Tour
Hide
Share
Exterior Features
Construction Details 
Cement SidingConcrete
Exterior 
GardenPrivate Yard
Fencing 
Back YardFenced
Frontage 
0
Lot Features 
Cul-De-SacLevelPrivate
Other Structures 
Outdoor Kitchen
Patio And Porch 
Front PorchPatioRear PorchScreened
Pool Features 
None
Road Frontage 
Other
Roof 
Composition
Spa Features 
None
View 
Other
Waterfront Features 
None
Waterview 
Other
Community Features
Association Dues 
562
HOA Fee Frequency 
Annually
Horse Property 
None
Roads 
Asphalt
Schools
School District
Unknown
Elementary School
Crabapple Lane
Middle School
Flat Rock
High School
Sandy Creek
Listing Courtesy Of: Michelle Humes Group of EXP Realty, LLC. Broker: 888-959-9461 Prefer Ph#:[email protected]

Listings identified with the FMLS IDX logo come from FMLS and are held by brokerage firms other than the owner of this website and the listing brokerage is identified in any listing details. Information is deemed reliable but is not guaranteed. If you believe any FMLS listing contains material that infringes your copyrighted work, please click here to review our DMCA policy and learn how to submit a takedown request.



© 2017-2026 First Multiple Listing Service, Inc.

Neighborhood & Commute
Source: Walkscore
Save
Ask
Tour
Hide
Share