Save
Ask
Tour
Hide
Share
$864,937
New Listing

1260 Sterlington Drive
Canton, GA 30115

For Sale|Single Family Residence|Active
5
Beds
5
Total Baths
4
Full Baths
1
Partial Bath
3,251
SqFt
$266
/SqFt
2026
Built
Subdivision:
Sterlington
County:
Cherokee
Listing Courtesy Of: Dallas Blanton of EXP Realty, LLC. Broker: 888-959-9461 Prefer Ph#:[email protected]
Call Now: 404.214.4152
Is this the listing for you? We can help make it yours.
404.214.4152
1260 Sterlington Drive1260 Sterlington Drive1260 Sterlington Drive1260 Sterlington Drive
Save
Ask
Tour
Hide
Share

Mortgage Calculator

Monthly Payment (Est.)

$3,946
Calculator powered by Showcase IDX, a Constellation1 Company. Copyright ©2026 Information is deemed reliable but not guaranteed.

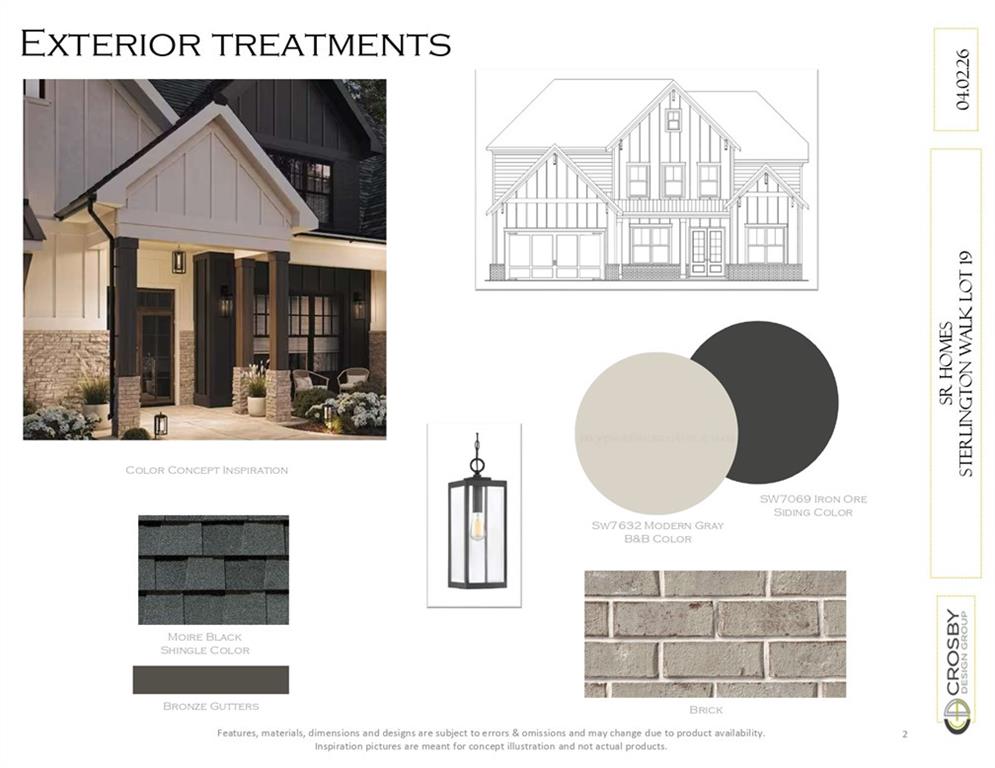
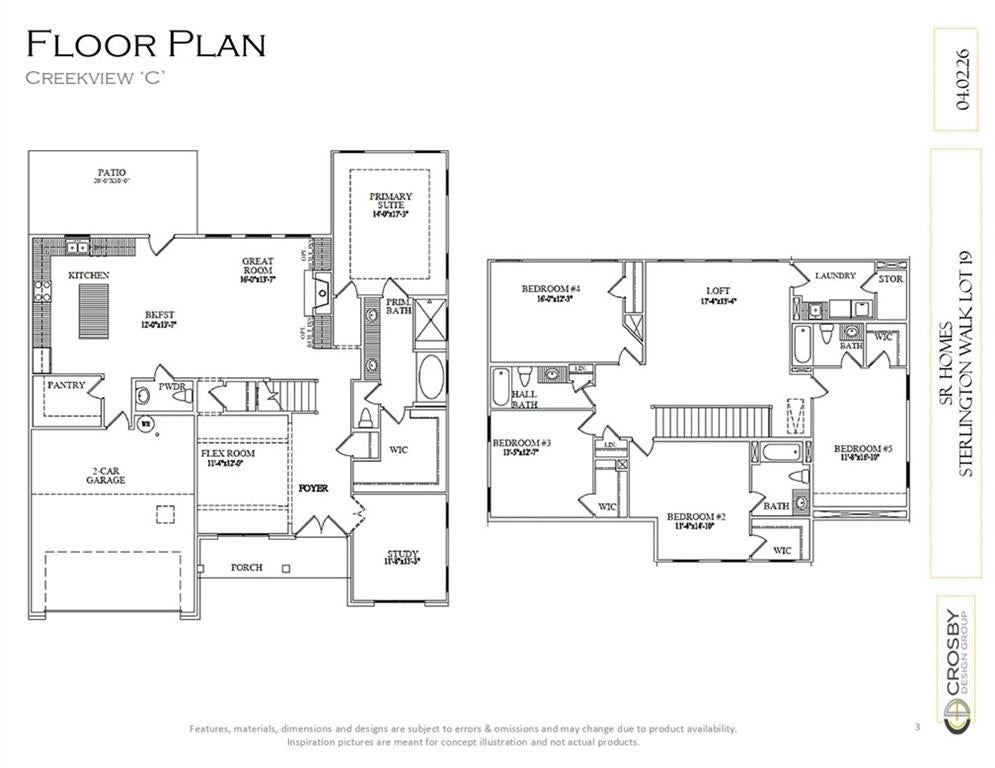
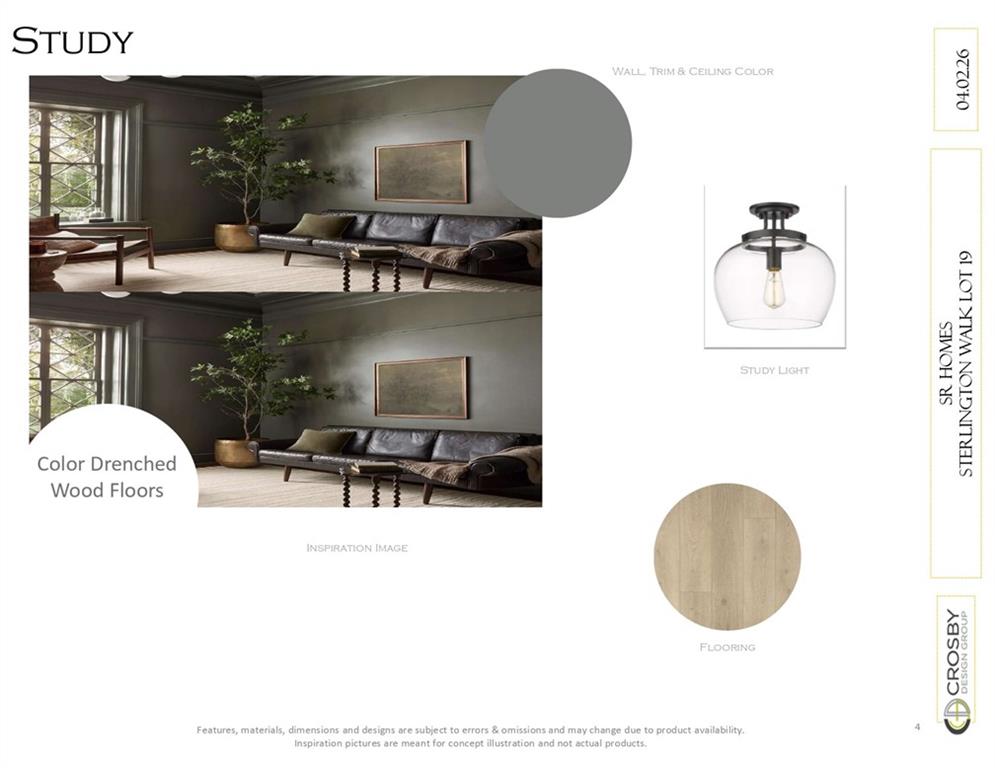
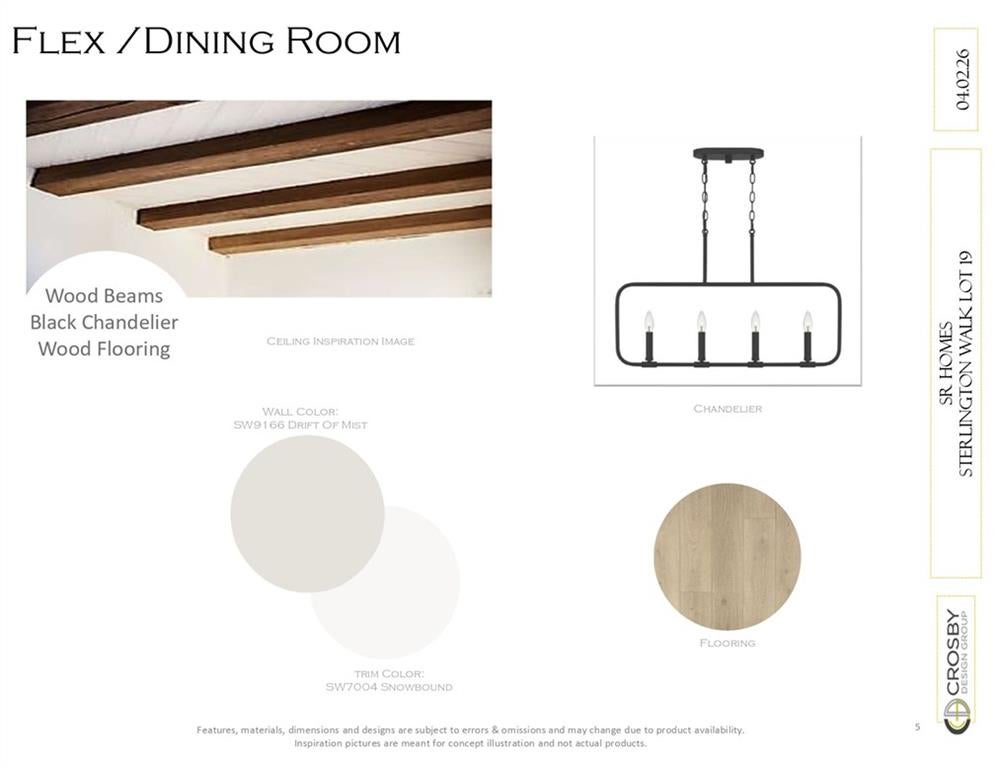
Welcome to 1260 Sterlington Drive by SR Homes, a beautifully appointed new construction home offering 3,251 sq. ft. with 5 bedrooms, 4.5 bathrooms, and a 3-car garage on a private, flat 0.381-acre homesite backing to woods. The thoughtfully designed floor plan features a luxurious primary suite on the main level, an additional main-level guest suite, dedicated office with French doors, formal dining room, and an open-concept living area. The gourmet kitchen boasts ceiling-height stained maple cabinetry, a large island, KitchenAid gas appliances, and a double oven. Enjoy seamless indoor-outdoor living with sliding glass doors leading to an extended covered patio. The spa-inspired primary bath includes a zero-entry frameless glass shower and freestanding soaking tub. Mohawk LVP flooring flows throughout the main living areas, complemented by 10' ceilings on the main level, 9' ceilings upstairs, 8' interior and exterior doors, front and rear irrigation, and a built-in PestBan pest control system. Luxury, privacy, and quality craftsmanship come together in this exceptional home. This home will be finished in November.

Save
Ask
Tour
Hide
Share
Listing Snapshot
Price 
$864,937
Days On Site 
0 Days
Bedrooms 
5
Inside Area (SqFt) 
3,251 sqft
Total Baths 
5
Full Baths 
4
Partial Baths 
1
Lot Size 
0.381 Acres
Year Built 
2026
MLS® Number 
7819518
Status 
Active
Property Tax 
$1,418
HOA/Condo/Coop Fees 
N/A
Sq Ft Source 
Builder
Friends & Family
Recent Activity
20 hours agoListing first seen on site
20 hours agoListing updated with changes from the MLS®
General Features
Acres 
0.381
Foundation 
Slab
Garage 
Yes
Garage Spaces 
3
Home Warranty 
Yes
Land Lease 
No
Levels 
Two
Parking 
DrivewayGarageGarage Faces Front
Property Condition 
Under Construction
Property Sub Type 
Single Family Residence
Sewer 
Public Sewer
SqFt Above 
3251
SqFt Total 
3251
Style 
Traditional
Utilities 
Electricity AvailableNatural Gas AvailableSewer AvailableWater Available
Water Source 
Public
Interior Features
Appliances 
Gas CooktopGas OvenGas RangeMicrowaveRange HoodRefrigeratorOther
Basement 
None
Cooling 
Ceiling Fan(s)Central Air
Fireplace 
Yes
Fireplace Features 
Great Room
Fireplaces 
1
Heating 
CentralElectric
Interior 
Breakfast BarEat-in KitchenPantryKitchen IslandDouble VanityEntrance FoyerVaulted Ceiling(s)Walk-In Closet(s)Master Downstairs
Laundry Features 
Upper Level
Main Level Bedrooms 
1
Window Features 
Insulated Windows
Save
Ask
Tour
Hide
Share
Exterior Features
Construction Details 
Wood Siding
Exterior 
Private EntrancePrivate Yard
Fencing 
None
Lot Features 
Back YardFront YardPrivateWooded
Other Structures 
None
Patio And Porch 
CoveredPatio
Pool Features 
None
Road Frontage 
City Street
Roof 
Shingle
Spa Features 
None
View 
Trees/Woods
Waterfront Features 
None
Waterview 
Trees/Woods
Windows/Doors 
Insulated Windows
Community Features
Community Features 
ParkRestaurantSidewalksStreet Lights
Horse Property 
None
Roads 
Asphalt
Schools
School District
Unknown
Elementary School
Avery
Middle School
Creekland - Cherokee
High School
Creekview
Listing Courtesy Of: Dallas Blanton of EXP Realty, LLC. Broker: 888-959-9461 Prefer Ph#:[email protected]

Listings identified with the FMLS IDX logo come from FMLS and are held by brokerage firms other than the owner of this website and the listing brokerage is identified in any listing details. Information is deemed reliable but is not guaranteed. If you believe any FMLS listing contains material that infringes your copyrighted work, please click here to review our DMCA policy and learn how to submit a takedown request.



© 2017-2026 First Multiple Listing Service, Inc.

Neighborhood & Commute
Source: Walkscore
Save
Ask
Tour
Hide
Share