

1212 Sterlington DriveCanton, GA 30115
Mortgage Calculator
Monthly Payment (Est.)
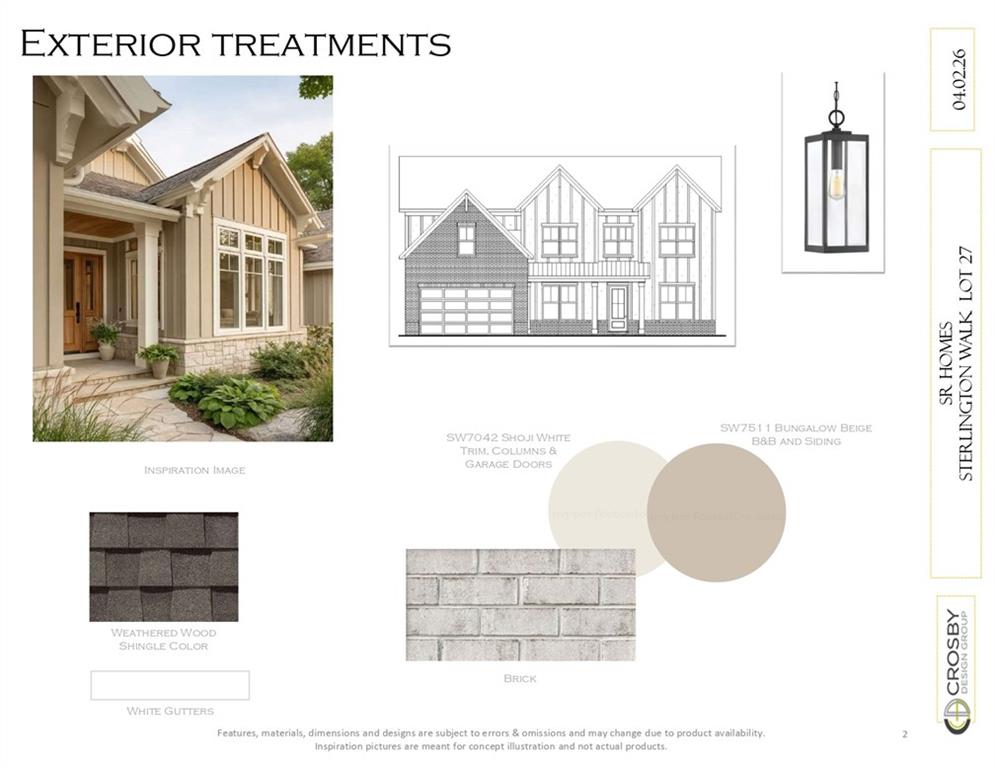
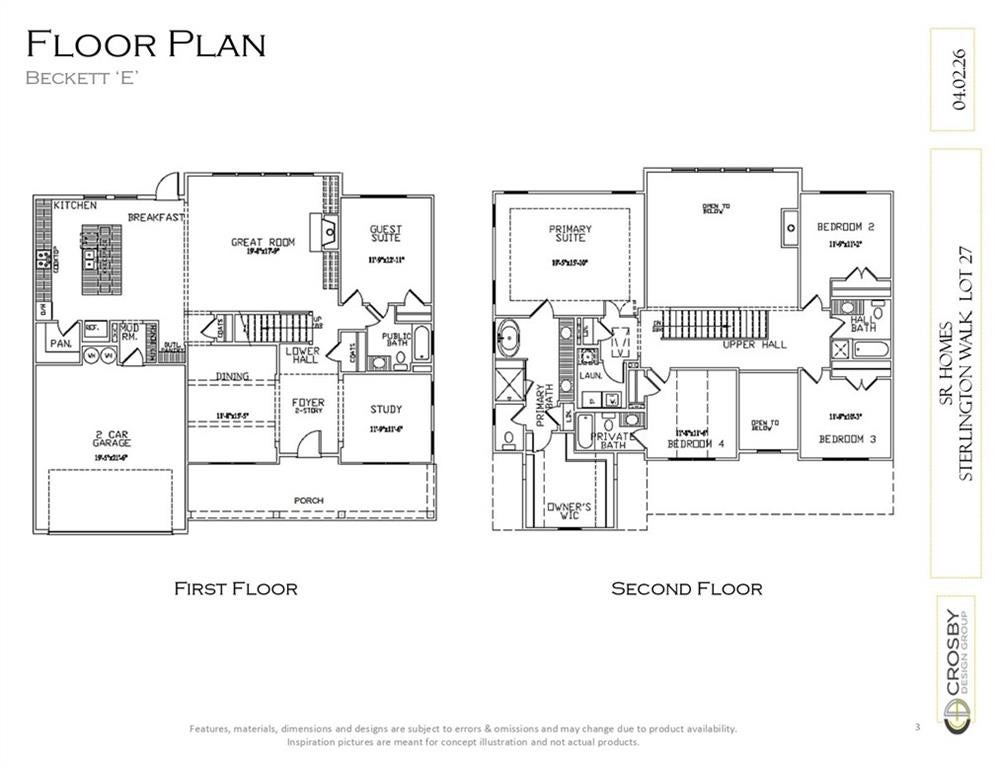
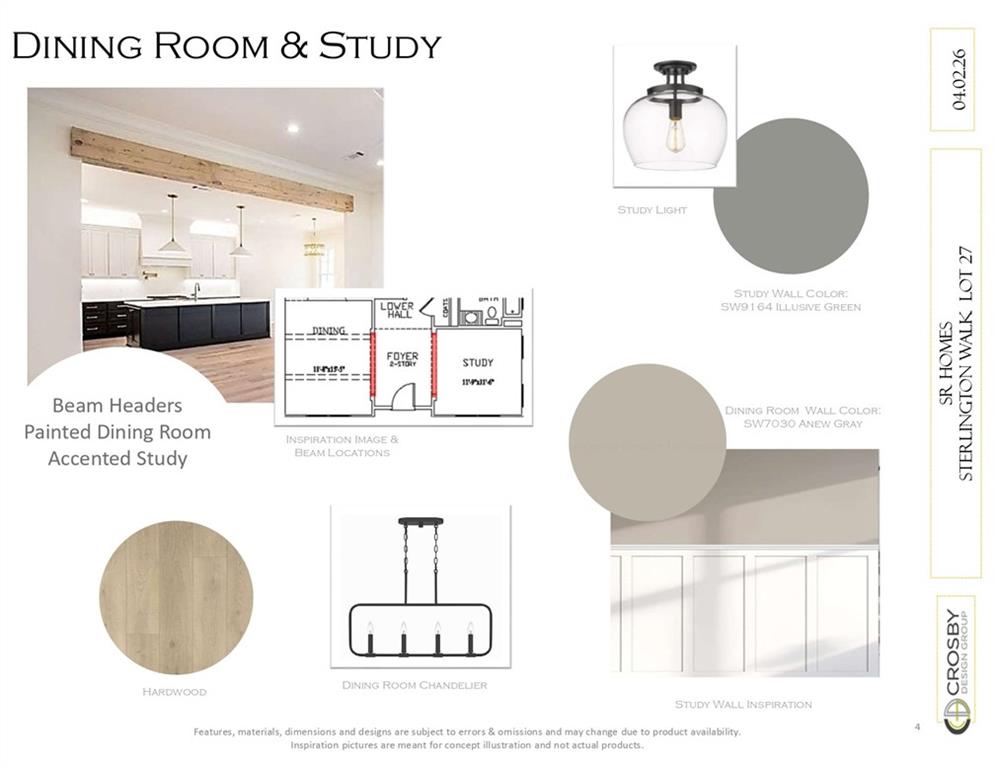
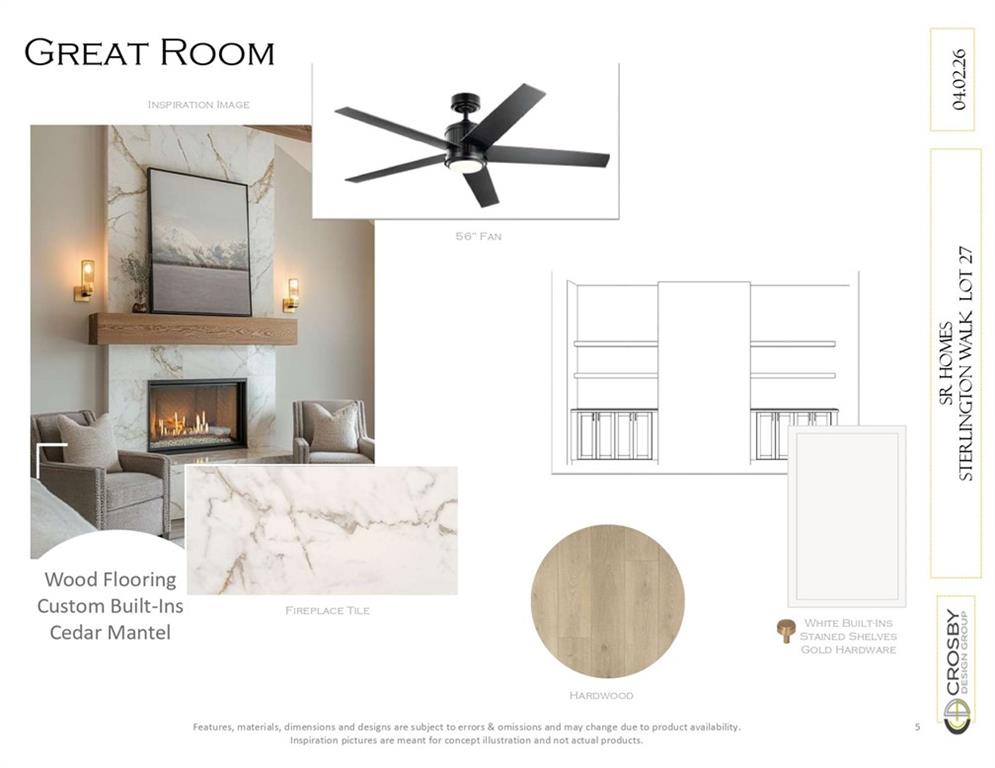
$3,819Welcome to 1212 Sterlington Drive, a stunning new construction home offering 3,245 sq. ft. of thoughtfully designed living space with 5 bedrooms, 5 full bathrooms, and a 2-car garage, situated on a spacious 0.689-acre lot. The versatile floor plan features a guest suite on the main level, a dedicated home office, formal dining room with elegant 5' wainscoting, and an impressive two-story family room highlighted by a soaring 23-foot ceiling and a dramatic linear window wall that fills the home with natural light. The gourmet kitchen is equipped with KitchenAid gas appliances, a double oven, a large center island, stained maple cabinetry, and a convenient butler's pantry. Upstairs, the luxurious primary suite offers a spa-inspired bath with a zero-entry frameless glass shower and a freestanding soaking tub, along with three additional bedrooms, each with access to a full bathroom. Enjoy outdoor living on the extended covered patio overlooking the private backyard. Mohawk LVP flooring flows throughout the main living areas, while 10' ceilings on the main level, 9' ceilings upstairs, front and rear irrigation, a built-in PestBan pest control system, and a well-appointed laundry room with cabinetry and a utility sink complete this exceptional home. This home will be finished in November.
| 20 hours ago | Listing first seen on site | |
| 20 hours ago | Listing updated with changes from the MLS® |
Listings identified with the FMLS IDX logo come from FMLS and are held by brokerage firms other than the owner of this website and the listing brokerage is identified in any listing details. Information is deemed reliable but is not guaranteed. If you believe any FMLS listing contains material that infringes your copyrighted work, please click here to review our DMCA policy and learn how to submit a takedown request.

© 2017-2026 First Multiple Listing Service, Inc.