Save
Ask
Tour
Hide
Share
$490,000
New Listing

3162 Vickery Drive NE
Marietta, GA 30066

For Sale|Single Family Residence|Active
3
Beds
3
Total Baths
3
Full Baths
2,371
SqFt
$207
/SqFt
1999
Built
Subdivision:
Vickery Park
County:
Cobb
Listing Courtesy Of: JEFF COSTEN of EXP Realty, LLC. Broker: 888-959-9461 Prefer Ph#:[email protected]
Call Now: 404.214.4152
Is this the listing for you? We can help make it yours.
404.214.4152
Upcoming Open Houses
Sat, Aug 15, 1:00 PM - 4:00 PM
Sun, Aug 16, 1:00 PM - 4:00 PM
3162 Vickery Drive NE3162 Vickery Drive NE3162 Vickery Drive NE3162 Vickery Drive NE
Save
Ask
Tour
Hide
Share

Mortgage Calculator

Monthly Payment (Est.)

$2,236
Calculator powered by Showcase IDX, a Constellation1 Company. Copyright ©2026 Information is deemed reliable but not guaranteed.

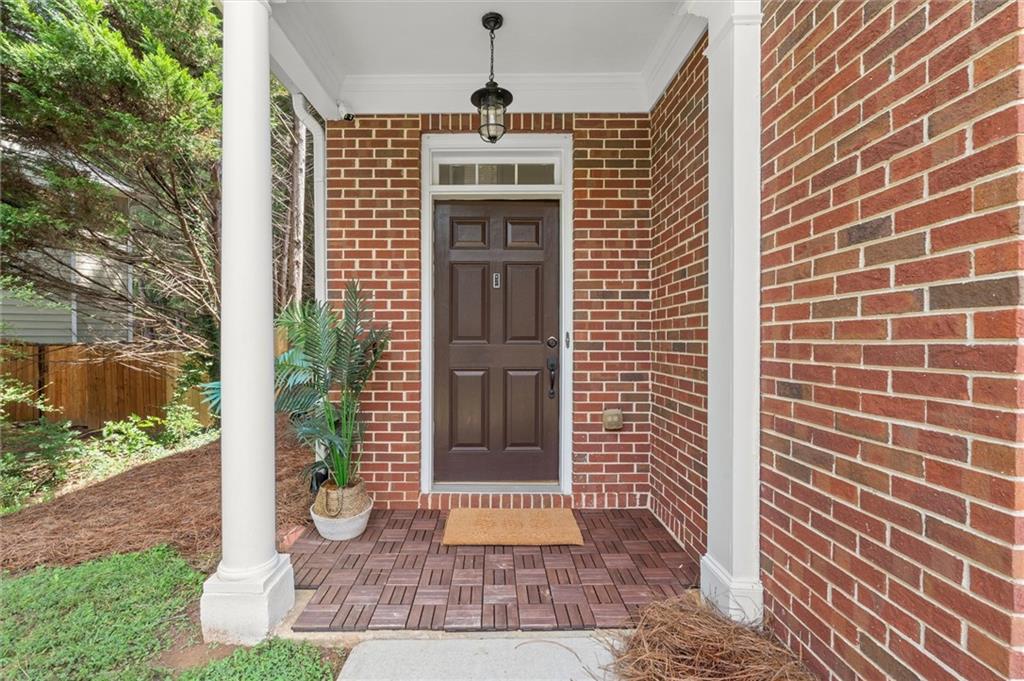
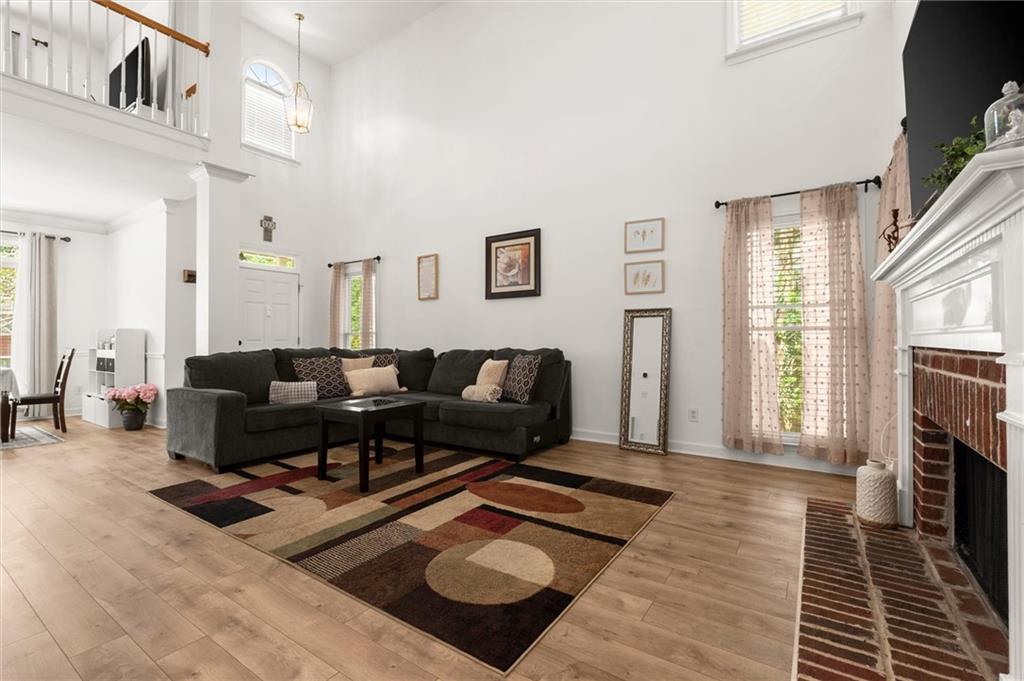
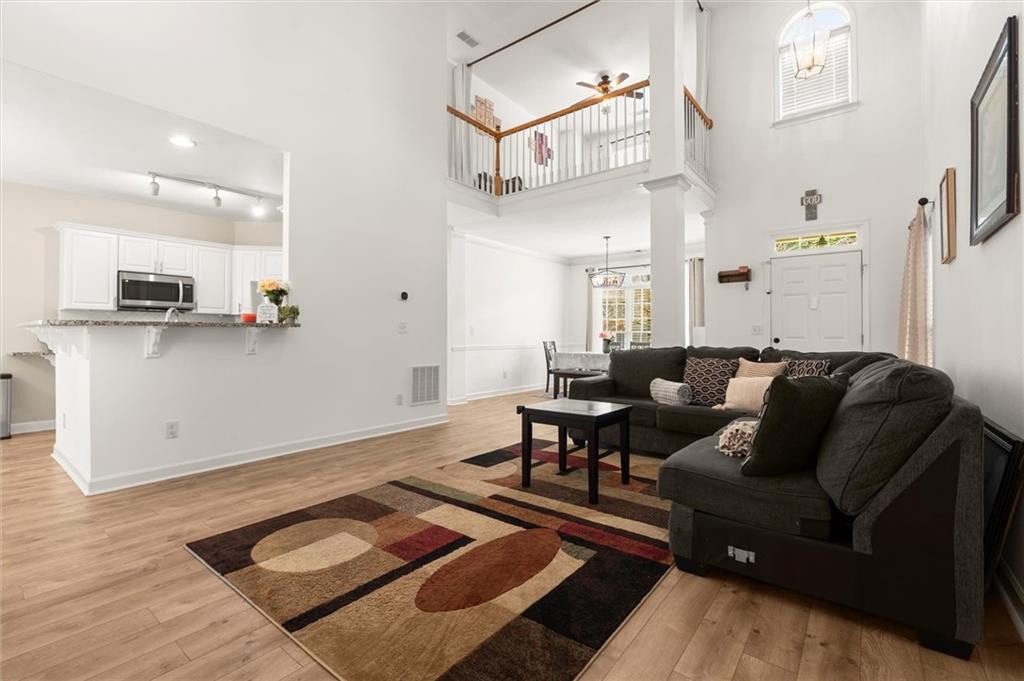
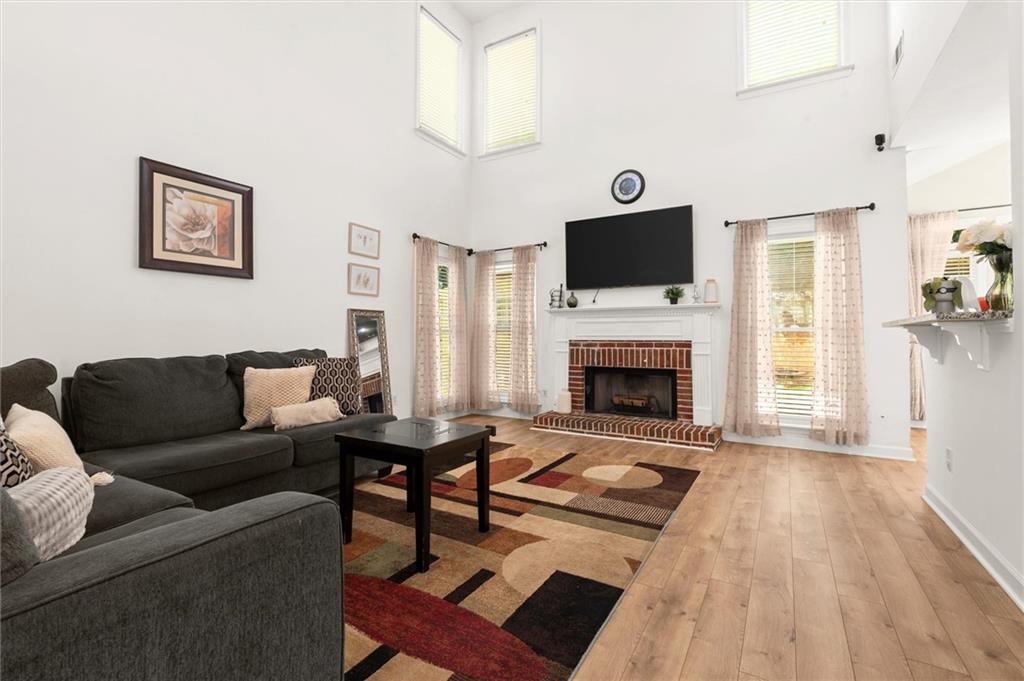
OpenHouseSat&Sun1pm-4pmBothDays Awesome Home for Sale! 3 Bedrooms + Loft (Possible 4th Bedroom), 3 Full Baths — Perfect for First-Time Buyers, Multigenerational Living, or Buy-n-Hold Buyers! Welcome to this wonderful home offering 2,371 square feet of living space and a floor plan with plenty of flexibility. With a bedroom and full bath on the main level, plus a spacious upstairs loft that could easily be converted into a 4th bedroom, this home gives you options to fit your lifestyle. Your Lifestyle, Your Choice! The main level features a 2-story great room that opens to the dining/living room area and updated kitchen, creating a comfortable and inviting space for everyday living and entertaining. The kitchen features granite countertops, gas oven, and stainless-steel appliances and is open to the living spaces so everyone stays connected. A main-level bedroom with an updated full bath is perfect for guests, a home office, multigenerational living, roommates, or anyone who prefers one-level convenience. Upstairs you'll find a spacious primary suite with a fully updated bathroom, a large secondary bedroom with a cute office/playroom nook, another updated full bath, and a spacious loft with endless possibilities. Use it as an office, playroom, media room, hobby space, or convert it to a 4th bedroom to create a 4 bedroom, 3 full bath home. The choice is yours! Outside, you'll appreciate the new privacy fencing in the backyard, a stone pathway leading to a charming gazebo, and a level area that's perfect for kids to play, pets to roam, or simply relaxing outdoors. The home also offers a large front yard, flat driveway, and kitchen-level garage—all practical features that make everyday living easier. Located in a community with sidewalks and a neighborhood pool, this home offers both convenience and a great setting. Affordable, move-in ready, and waiting for its next chapter—come see all the possibilities this home has to offer!

Save
Ask
Tour
Hide
Share
Listing Snapshot
Price 
$490,000
Days On Site 
0 Days
Bedrooms 
3
Inside Area (SqFt) 
2,371 sqft
Total Baths 
3
Full Baths 
3
Partial Baths 
N/A
Lot Size 
0.2358 Acres
Year Built 
1999
MLS® Number 
7819638
Status 
Active
Property Tax 
$5,188
HOA/Condo/Coop Fees 
$44.33 monthly
Sq Ft Source 
Public Records
Friends & Family
Recent Activity
13 hours agoListing first seen on site
13 hours agoListing updated with changes from the MLS®
General Features
Acres 
0.2358
Foundation 
Slab
Garage 
Yes
Garage Spaces 
2
Land Lease 
No
Levels 
Two
Parking 
DrivewayGarageGarage Door OpenerGarage Faces SideKitchen Level
Property Sub Type 
Single Family Residence
Security 
Smoke Detector(s)
Sewer 
Public Sewer
SqFt Above 
2371
SqFt Total 
2371
Style 
Traditional
Utilities 
Cable AvailableElectricity AvailableNatural Gas AvailableSewer AvailableUnderground UtilitiesWater Available
Water Source 
Public
Interior Features
Appliances 
DishwasherDisposalGas OvenGas RangeGas Water HeaterMicrowaveRefrigerator
Basement 
None
Cooling 
Ceiling Fan(s)Central AirZoned
Electric 
220 Volts
Fireplace 
Yes
Fireplace Features 
Family RoomGas Starter
Fireplaces 
1
Flooring 
CarpetTile
Heating 
CentralNatural GasZoned
Interior 
Breakfast BarEat-in KitchenPantryIn-Law FloorplanCathedral Ceiling(s)Double VanityRecessed LightingTray Ceiling(s)Vaulted Ceiling(s)Walk-In Closet(s)
Laundry Features 
Laundry ClosetMain Level
Main Level Bedrooms 
1
Window Features 
Double Pane Windows
Save
Ask
Tour
Hide
Share
Exterior Features
Construction Details 
Cement Siding
Exterior 
Other
Fencing 
Back YardWood
Lot Features 
Back YardCorner LotFront YardLandscaped
Other Structures 
None
Patio And Porch 
None
Pool Features 
None
Road Frontage 
County Road
Roof 
Shingle
Spa Features 
None
View 
Neighborhood
Waterfront Features 
None
Waterview 
Neighborhood
Windows/Doors 
Double Pane Windows
Community Features
Association Dues 
532
Community Features 
PoolSidewalks
HOA Fee Frequency 
Annually
Horse Property 
None
Roads 
Asphalt
Schools
School District
Unknown
Elementary School
Bells Ferry
Middle School
Daniell
High School
Sprayberry
Listing Courtesy Of: JEFF COSTEN of EXP Realty, LLC. Broker: 888-959-9461 Prefer Ph#:[email protected]

Listings identified with the FMLS IDX logo come from FMLS and are held by brokerage firms other than the owner of this website and the listing brokerage is identified in any listing details. Information is deemed reliable but is not guaranteed. If you believe any FMLS listing contains material that infringes your copyrighted work, please click here to review our DMCA policy and learn how to submit a takedown request.



© 2017-2026 First Multiple Listing Service, Inc.

Neighborhood & Commute
Source: Walkscore
Save
Ask
Tour
Hide
Share