Save
Ask
Tour
Hide
Share
$525,000
1 Day On Site

2065 Plantation Lane
Atlanta, GA 30341

For Sale|Single Family Residence|Active
3
Beds
2
Total Baths
2
Full Baths
1,241
SqFt
$423
/SqFt
1959
Built
Subdivision:
Huntley Hills
County:
Dekalb
Listing Courtesy Of: Becky Veal of EXP Realty, LLC. Broker: 888-959-9461 Prefer Ph#:[email protected]
Call Now: 404.214.4152
Is this the listing for you? We can help make it yours.
404.214.4152
2065 Plantation Lane2065 Plantation Lane2065 Plantation Lane2065 Plantation Lane
Save
Ask
Tour
Hide
Share

Mortgage Calculator

Monthly Payment (Est.)

$2,395
Calculator powered by Showcase IDX, a Constellation1 Company. Copyright ©2026 Information is deemed reliable but not guaranteed.

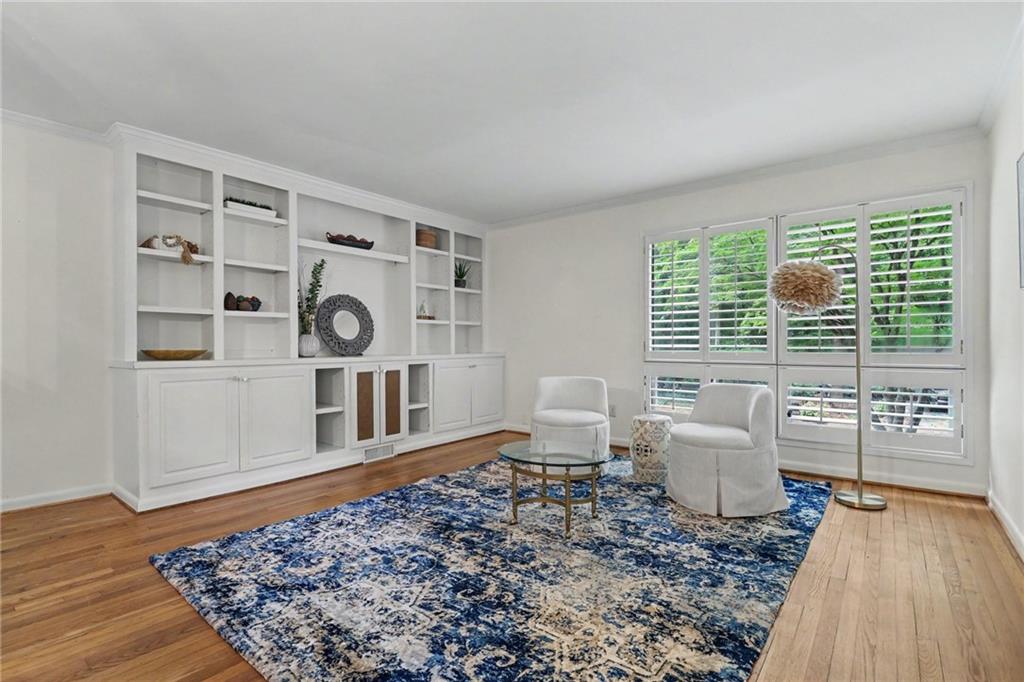
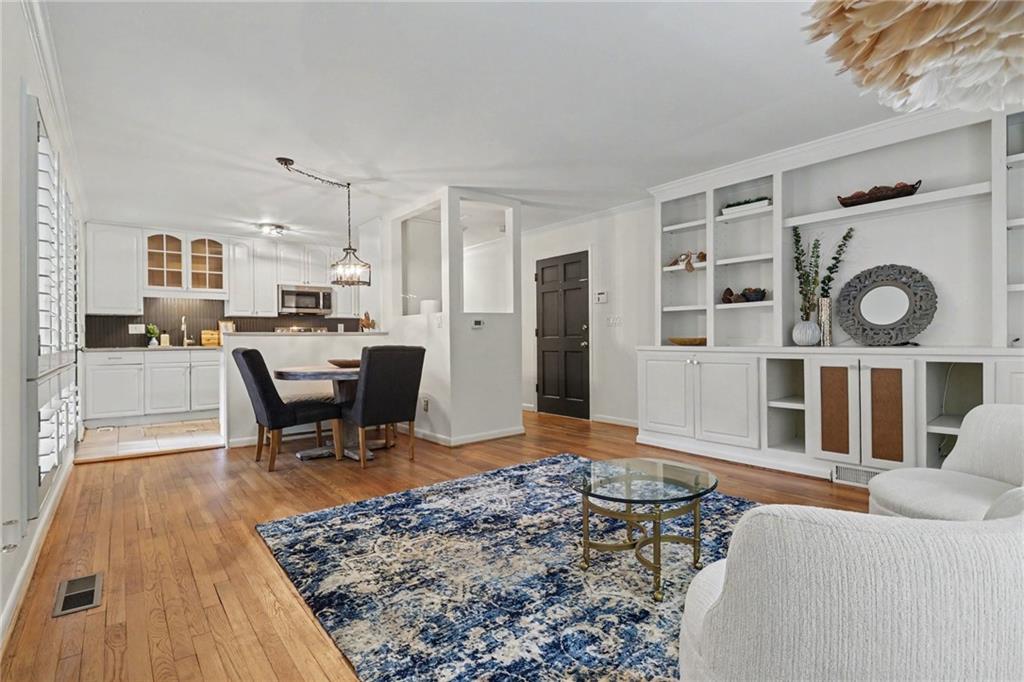
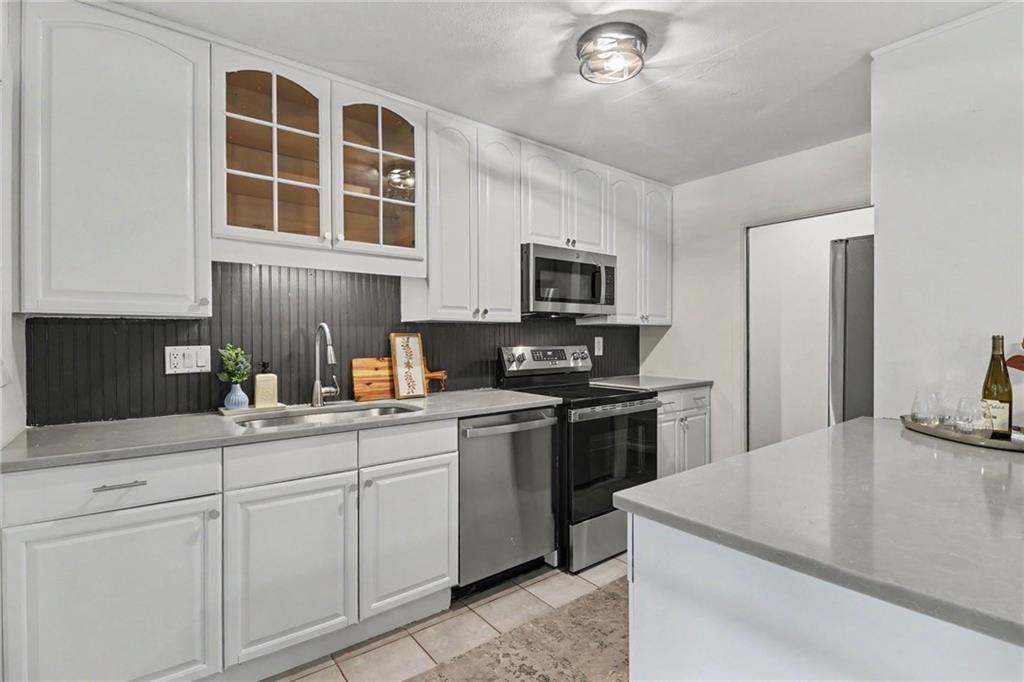
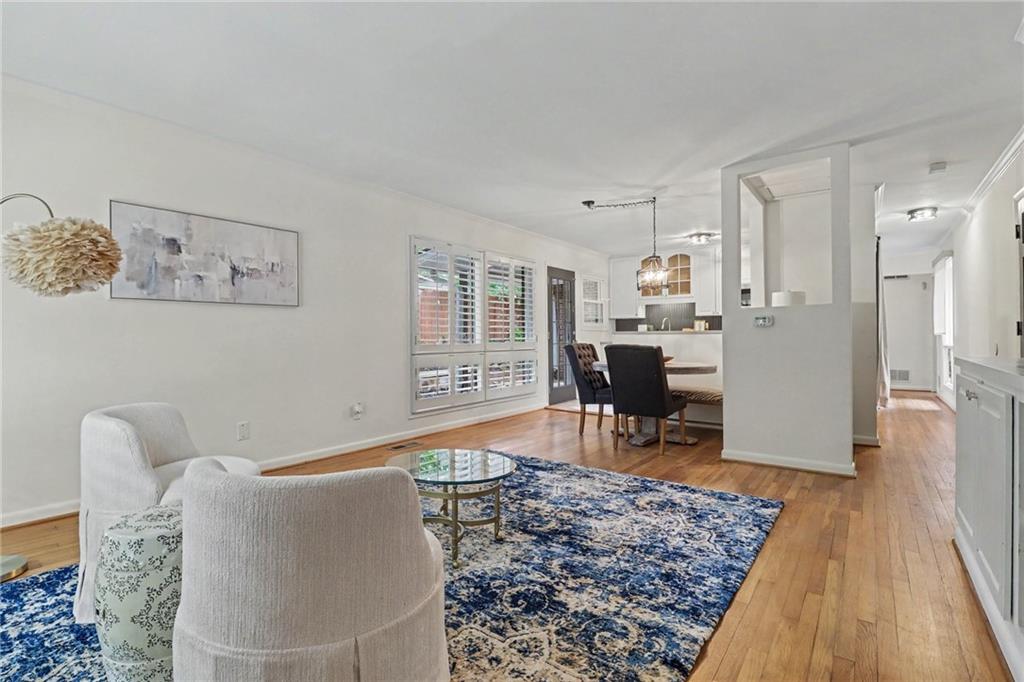
Charming and beautifully updated mid-century modern home with a bright, open-concept floor plan. The stylish kitchen features granite countertops, crisp white cabinetry, and new stainless-steel appliances, complemented by warm hardwood flooring and plantation shutters throughout. The inviting great room showcases built-ins and opens seamlessly to a private courtyard and deck, creating an ideal setting for entertaining or relaxing. Outside, enjoy a level, fully fenced backyard with plenty of space to play, garden, or unwind. Optional swim and tennis amenities, excellent schools, neighborhood parks and playgrounds, walking trails, shopping, and exceptional dining are all conveniently nearby. A wonderful blend of character, comfort, and modern updates in a highly desirable neighborhood.

Save
Ask
Tour
Hide
Share
Listing Snapshot
Price 
$525,000
Days On Site 
1 Day
Bedrooms 
3
Inside Area (SqFt) 
1,241 sqft
Total Baths 
2
Full Baths 
2
Partial Baths 
N/A
Lot Size 
0.25 Acres
Year Built 
1959
MLS® Number 
7820086
Status 
Active
Property Tax 
$4,495
HOA/Condo/Coop Fees 
N/A
Sq Ft Source 
Public Records
Friends & Family
Recent Activity
yesterdayListing first seen on site
yesterdayListing updated with changes from the MLS®
General Features
Acres 
0.25
Carport 
1
Foundation 
Block
Land Lease 
No
Levels 
One
Parking 
Carport
Property Condition 
Updated/Remodeled
Property Sub Type 
Single Family Residence
Security 
Smoke Detector(s)
Sewer 
Public Sewer
SqFt Total 
1241
Style 
Mid-Century ModernRanch
Utilities 
Cable AvailableElectricity AvailableNatural Gas AvailablePhone AvailableSewer AvailableWater Available
Water Source 
Public
Interior Features
Appliances 
DishwasherDisposalDryerElectric RangeRefrigeratorSelf Cleaning OvenWasher
Basement 
Crawl Space
Cooling 
Central Air
Electric 
220 Volts in Laundry
Fireplace Features 
None
Flooring 
Ceramic TileLaminate
Heating 
Forced AirNatural Gas
Interior 
PantryBookcasesEntrance FoyerLow Flow Plumbing FixturesMaster Downstairs
Laundry Features 
In HallLaundry Closet
Main Level Bedrooms 
3
Window Features 
Plantation Shutters
Save
Ask
Tour
Hide
Share
Exterior Features
Construction Details 
Brick
Exterior 
CourtyardPrivate EntrancePrivate Yard
Fencing 
Back Yard
Lot Features 
Front YardLandscapedRectangular Lot
Other Structures 
None
Patio And Porch 
DeckPatioSide Porch
Pool Features 
None
Road Frontage 
City Street
Roof 
Composition
Spa Features 
None
View 
NeighborhoodTrees/Woods
Waterfront Features 
None
Waterview 
NeighborhoodTrees/Woods
Windows/Doors 
Plantation Shutters
Community Features
Community Features 
ClubhouseParkPlaygroundStreet LightsTennis Court(s)
Financing Terms Available 
CashConventionalFHA
Horse Property 
None
Roads 
Paved
Schools
School District
Unknown
Elementary School
Huntley Hills
Middle School
Chamblee
High School
Chamblee
Listing Courtesy Of: Becky Veal of EXP Realty, LLC. Broker: 888-959-9461 Prefer Ph#:[email protected]

Listings identified with the FMLS IDX logo come from FMLS and are held by brokerage firms other than the owner of this website and the listing brokerage is identified in any listing details. Information is deemed reliable but is not guaranteed. If you believe any FMLS listing contains material that infringes your copyrighted work, please click here to review our DMCA policy and learn how to submit a takedown request.



© 2017-2026 First Multiple Listing Service, Inc.

Neighborhood & Commute
Source: Walkscore
Save
Ask
Tour
Hide
Share