

1012 Burnside Lane NWAtlanta, GA 30318
Mortgage Calculator
Monthly Payment (Est.)
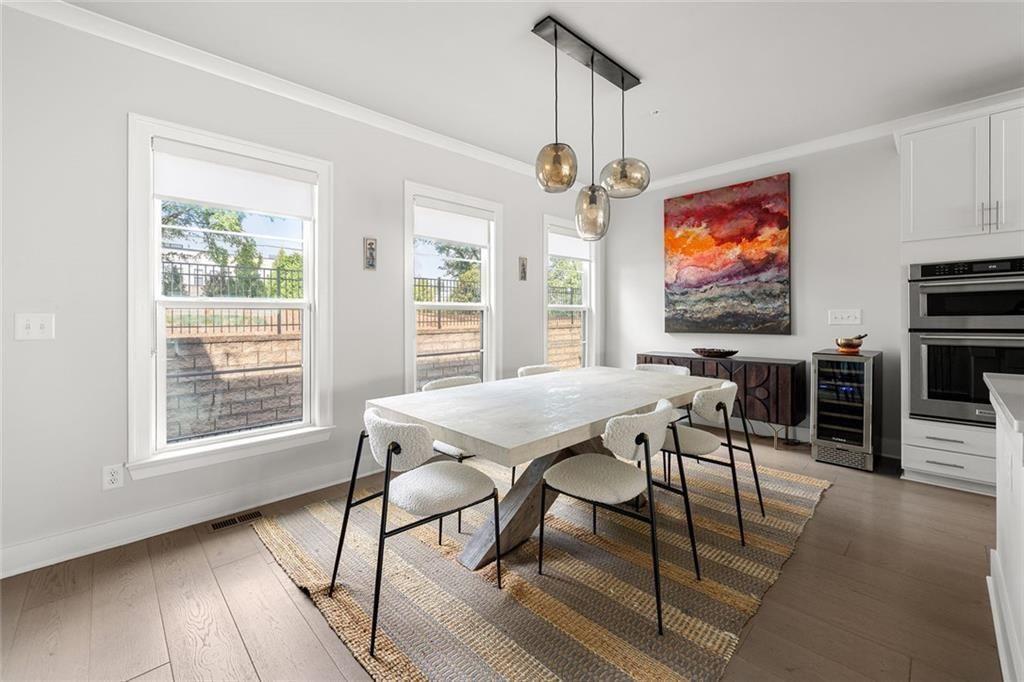
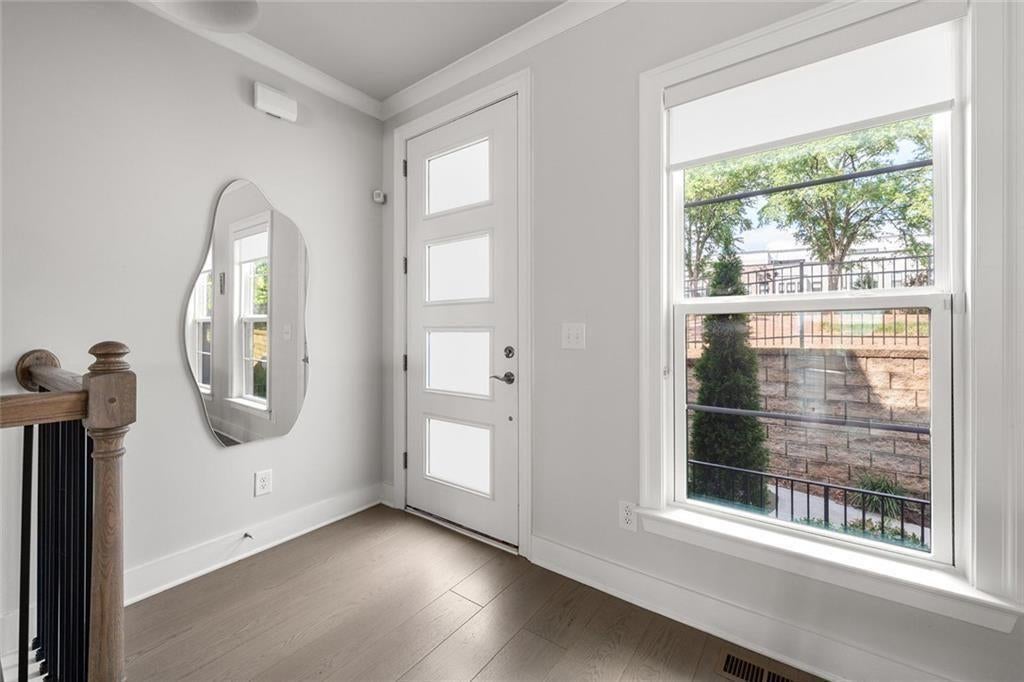
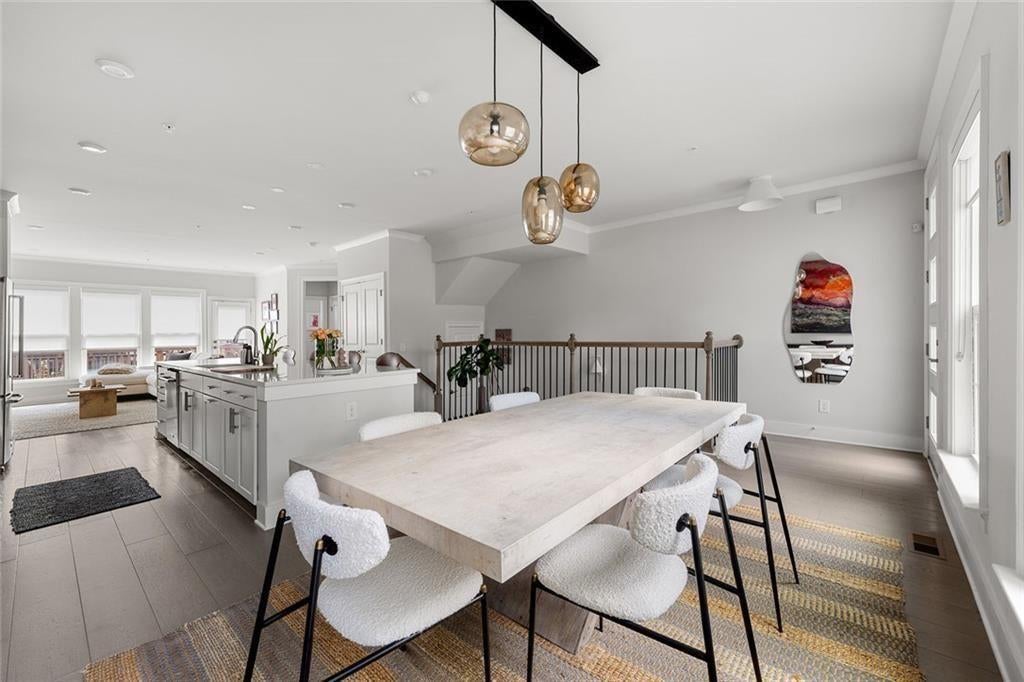
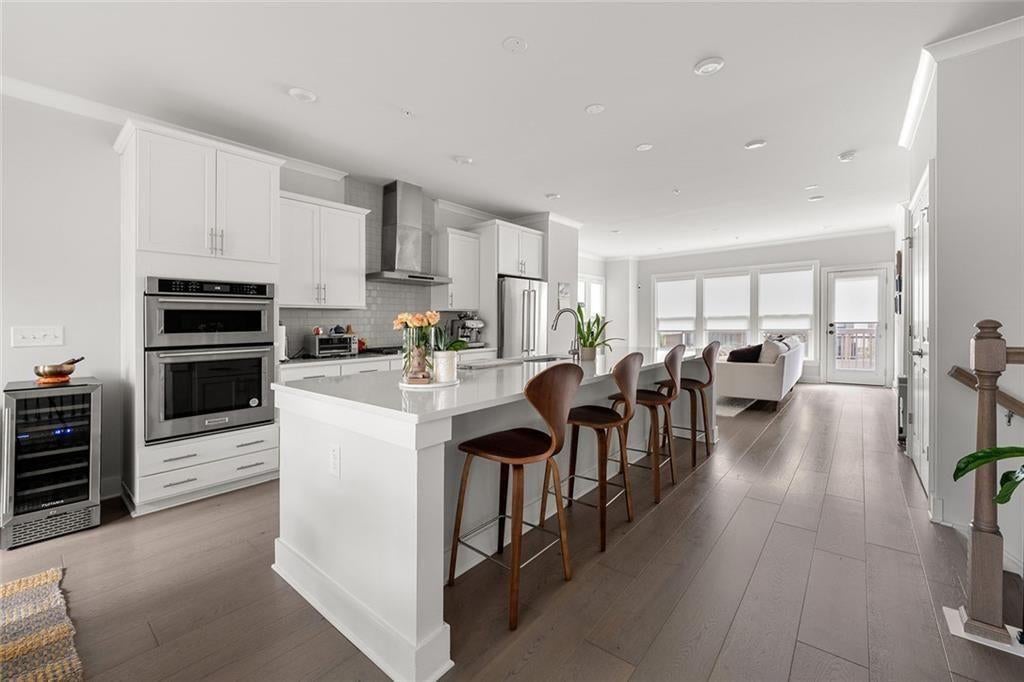
$2,965Preferred lender, Sean Grapevine with UMortgage, will offer a free appraisal plus 1% in lender credits towards closing costs, or towards an interest rate buy down for qualified applicants!! Ask Listing Agent for more info. Located in one of Atlanta's most coveted Upper Westside communities, this corner-unit townhome offers the perfect blend of upscale style, low-maintenance living, and unbeatable convenience. Built in 2022 and in like-new condition — lightly lived in with most rooms and bathrooms barely used — this home lives like a single-family home without any of the exterior upkeep. The open-concept main level is flooded with natural light and is perfect for both lively gatherings and quiet evenings in. The chef's kitchen features a KitchenAid Gourmet stainless steel package with a 36" gas cooktop, chimney hood, built-in oven and microwave, an oversized quartz island, LED under-cabinet lighting, and modern soft-close cabinetry — a dream for anyone who loves to cook and entertain. Upgraded gray engineered wood floors, oak tread stairs with iron balusters, LEVOLOR® roller shades, crown molding, and a smart security system round out the main level. Upstairs, the primary suite is a true retreat with tray ceilings, crown molding, two walk-in closets, and a spa-style bath with quartz countertops, a waterfall shower with Jolie filter, and floor-to-ceiling tile — your own escape after a long day. Each secondary bedroom enjoys full privacy with its own en-suite bath, offering the flexibility to use the space however your lifestyle demands. The top floor loft opens to a rooftop deck with garden lighting, the perfect spot to unwind or host with rooftop views above it all. Walk to neighborhood favorites, take a dip at the resort-style pool, or hop in the two-car garage with an EV charger and be anywhere in minutes. Situated directly across from the park in a pet friendly community, and just a short stroll from The Path, The Works, Westside Park, and Westside Provisions District — close to everything, yet quietly removed from the noise of the city.
| yesterday | Listing first seen on site | |
| yesterday | Listing updated with changes from the MLS® |
Listings identified with the FMLS IDX logo come from FMLS and are held by brokerage firms other than the owner of this website and the listing brokerage is identified in any listing details. Information is deemed reliable but is not guaranteed. If you believe any FMLS listing contains material that infringes your copyrighted work, please click here to review our DMCA policy and learn how to submit a takedown request.

© 2017-2026 First Multiple Listing Service, Inc.
Did you know? You can invite friends and family to your search. They can join your search, rate and discuss listings with you.