

363 White Tail Ridge RoadJasper, GA 30143
Mortgage Calculator
Monthly Payment (Est.)
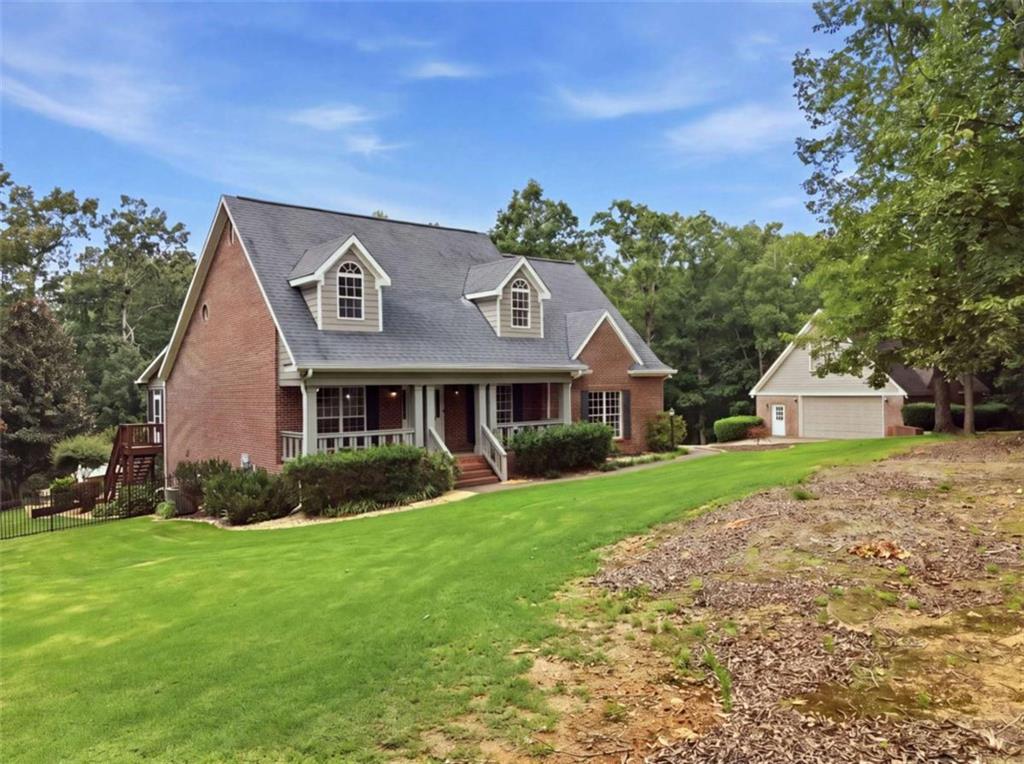
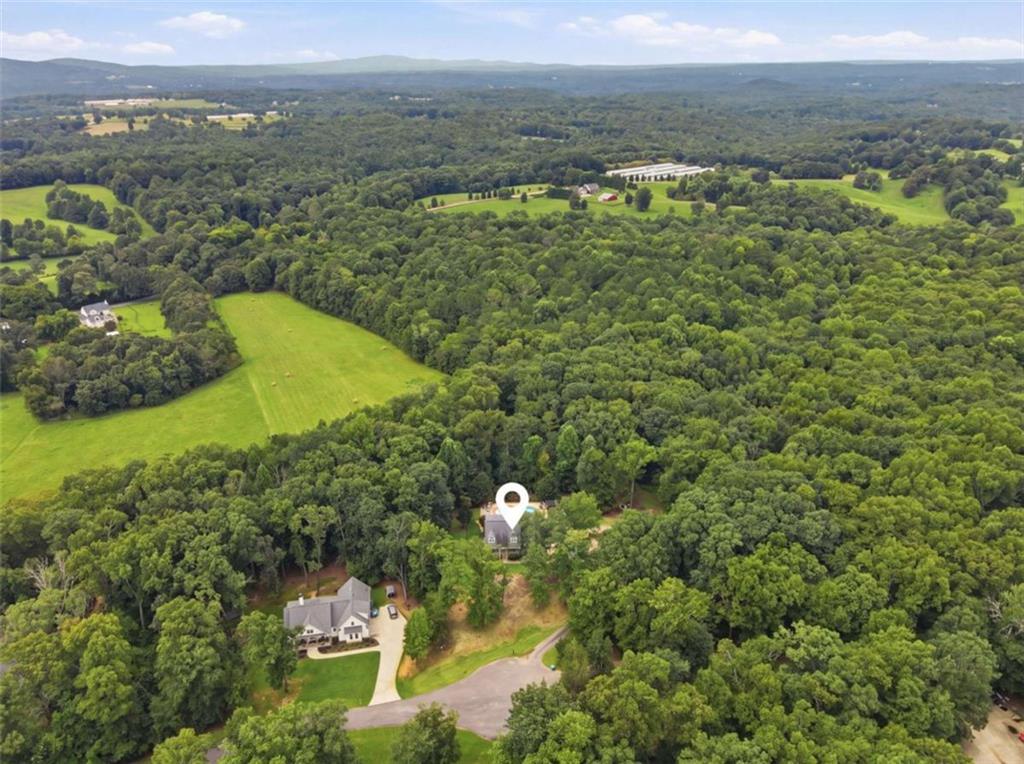
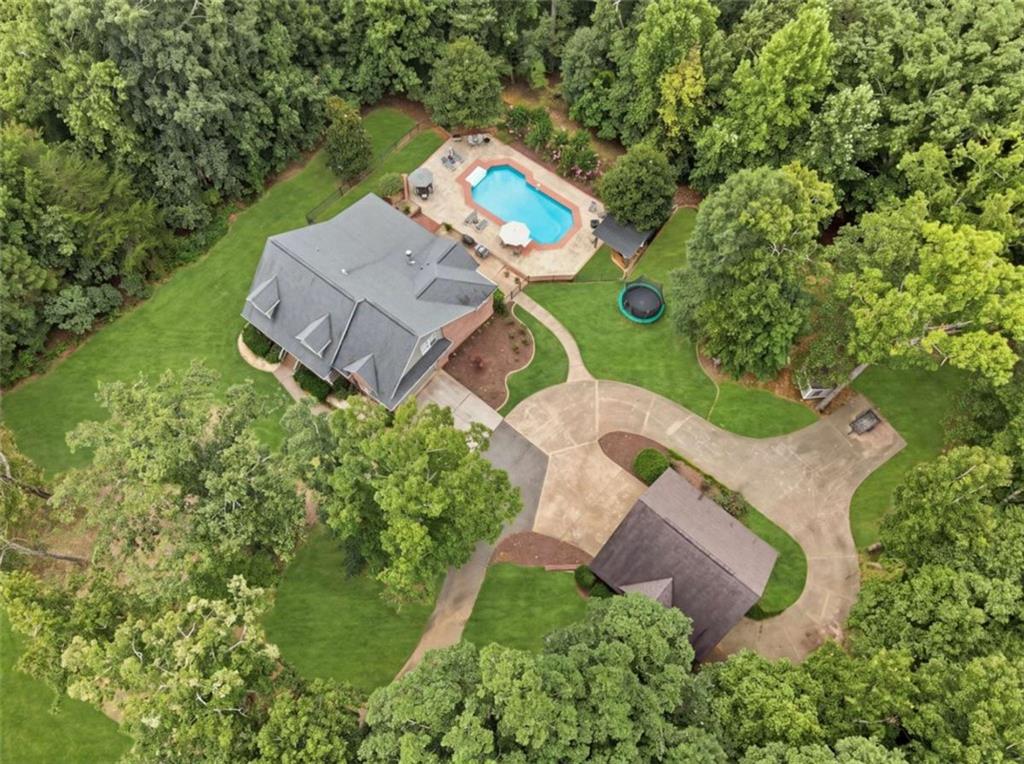
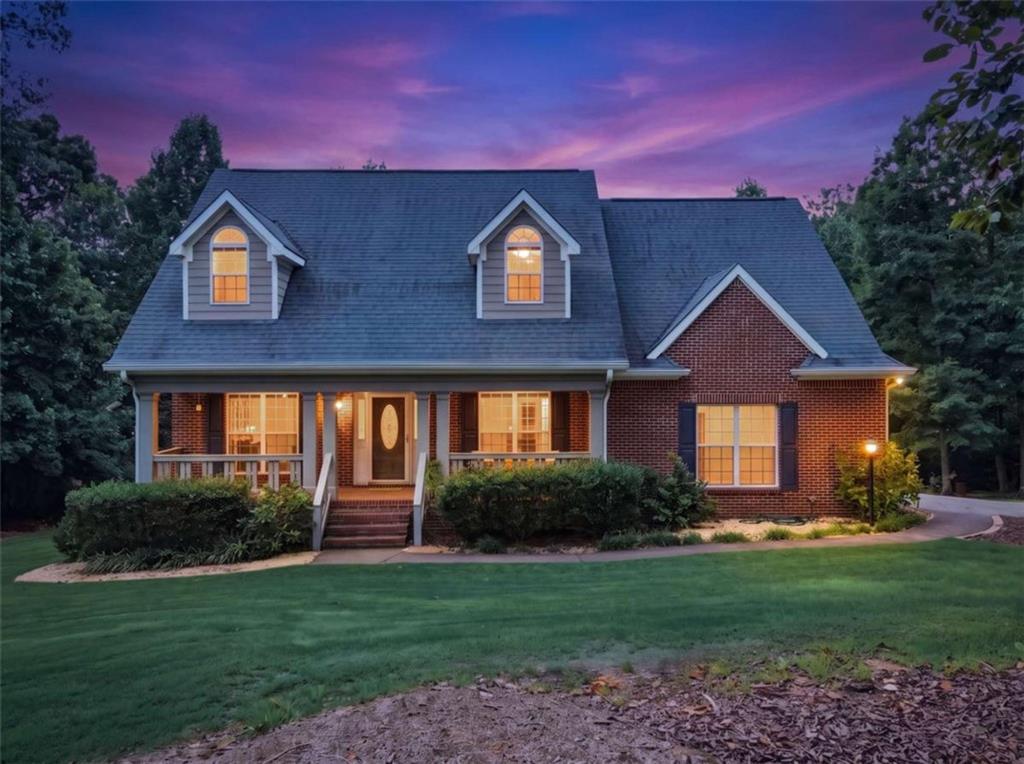
$4,013Welcome to your own private retreat on 3 ACRES tucked away on a quiet cul-de-sac. This 5BR/3.5BA with a BRAND NEW ROOF, offers the perfect combination of comfortable everyday living & impressive spaces for entertaining! Outside, you will discover a backyard designed to enjoy every season. The heated saltwater pool creates your own private escape for extended months of enjoyment throughout the year, while the side & backyard offers plenty of room for pets, play, gardening, entertaining, or simply relaxing & enjoying the afternoon sunset. The spacious & updated interior provides room for everyone, complemented by a full basement with additional fireplace, offering even more possibilities for recreation, entertaining, a home gym, office, guest accommodations, or additional living space. The open concept kitchen and living area on the main level, with an impressive rock fireplace, flow seamlessly, providing ample space for entertaining & dining with family & friends. Car enthusiasts, collectors, hobbyists, & anyone wanting extra storage will appreciate the exceptional garage space. In addition to the 2 car attached garage, this home offers a detached garage, providing additional parking & outstanding flexibility for vehicles, recreational equipment, a workshop, or storage. Within the detached garage, this property also offers a flex space above the detached garage with ½ Bath that could serve as an apartment, office, or recreation space. With 3 acres situated in a cul-de-sac, a heated saltwater pool, 5 bedrooms, a full basement, detached garage, & plenty of parking for additional cars, boats, RV Parking, and more, this property offers a rare combination of privacy, functionality, & lifestyle amenities highly sought after & rarely found all within one property. Perfectly positioned just minutes from restaurants, shopping, & everyday conveniences, this home offers the rare opportunity to enjoy space to spread out, entertain, & unwind, while remaining close to everything you need ~ this is more than a home, it’s the lifestyle you’ve been looking for!
| a week ago | Price changed to $879,500 | |
| a week ago | Listing updated with changes from the MLS® | |
| 4 weeks ago | Status changed to Active | |
| a month ago | Listing first seen on site |
Listings identified with the FMLS IDX logo come from FMLS and are held by brokerage firms other than the owner of this website and the listing brokerage is identified in any listing details. Information is deemed reliable but is not guaranteed. If you believe any FMLS listing contains material that infringes your copyrighted work, please click here to review our DMCA policy and learn how to submit a takedown request.

© 2017-2026 First Multiple Listing Service, Inc.
Did you know? You can invite friends and family to your search. They can join your search, rate and discuss listings with you.