Save
Ask
Tour
Hide
Share
$715,000
13 Days On Site

55 Hillside Way
Big Canoe, GA 30143

For Sale|Single Family Residence|Active
4
Beds
5
Total Baths
4
Full Baths
1
Partial Bath
3,422
SqFt
$209
/SqFt
2005
Built
Subdivision:
Big Canoe
County:
Pickens
Listing Courtesy Of: STEVE YAMBOR of Big Canoe Brokerage, LLC. Broker: 706-268-3333 Prefer Ph#:[email protected]
Call Now: 404.214.4152
Is this the listing for you? We can help make it yours.
404.214.4152
55 Hillside Way55 Hillside Way55 Hillside Way55 Hillside Way
Save
Ask
Tour
Hide
Share

Mortgage Calculator

Monthly Payment (Est.)

$3,262
Calculator powered by Showcase IDX, a Constellation1 Company. Copyright ©2026 Information is deemed reliable but not guaranteed.

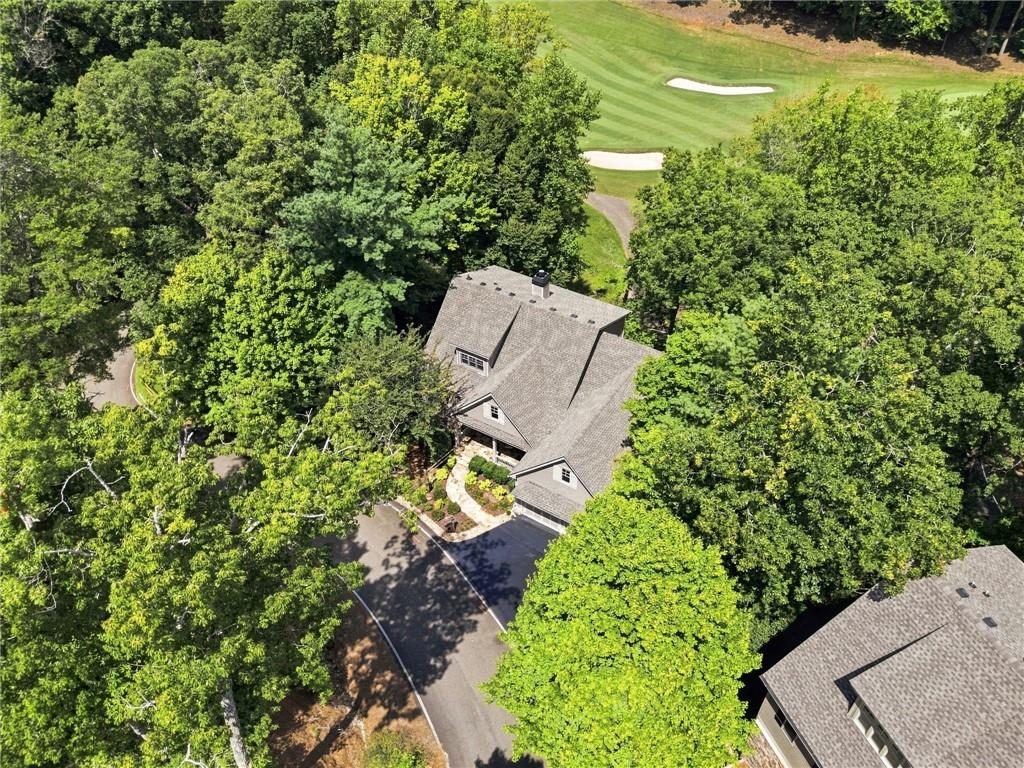
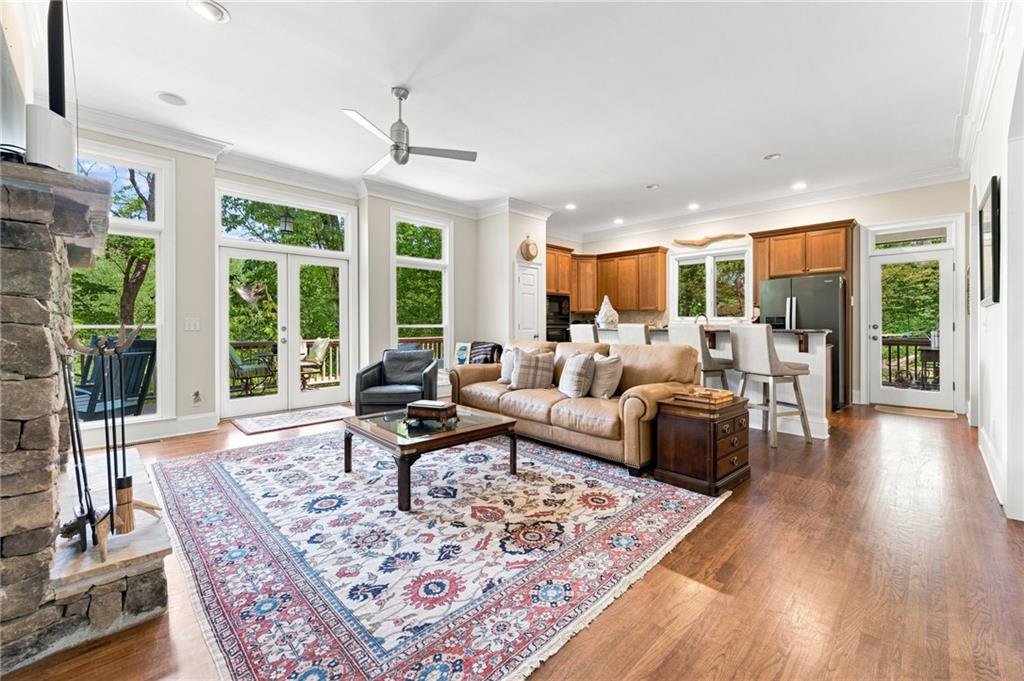
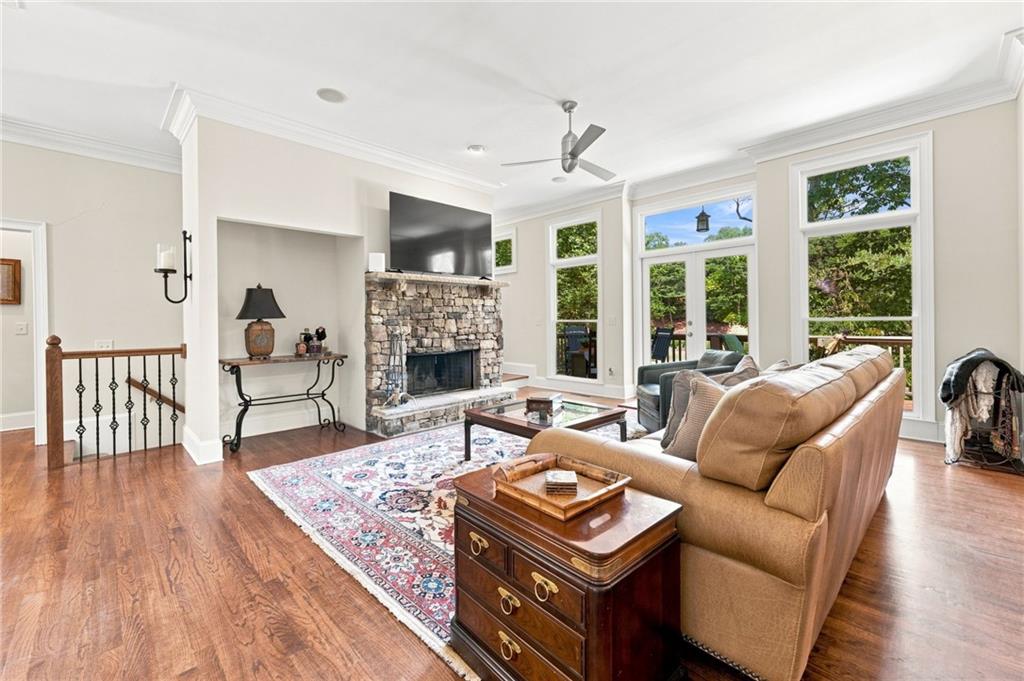
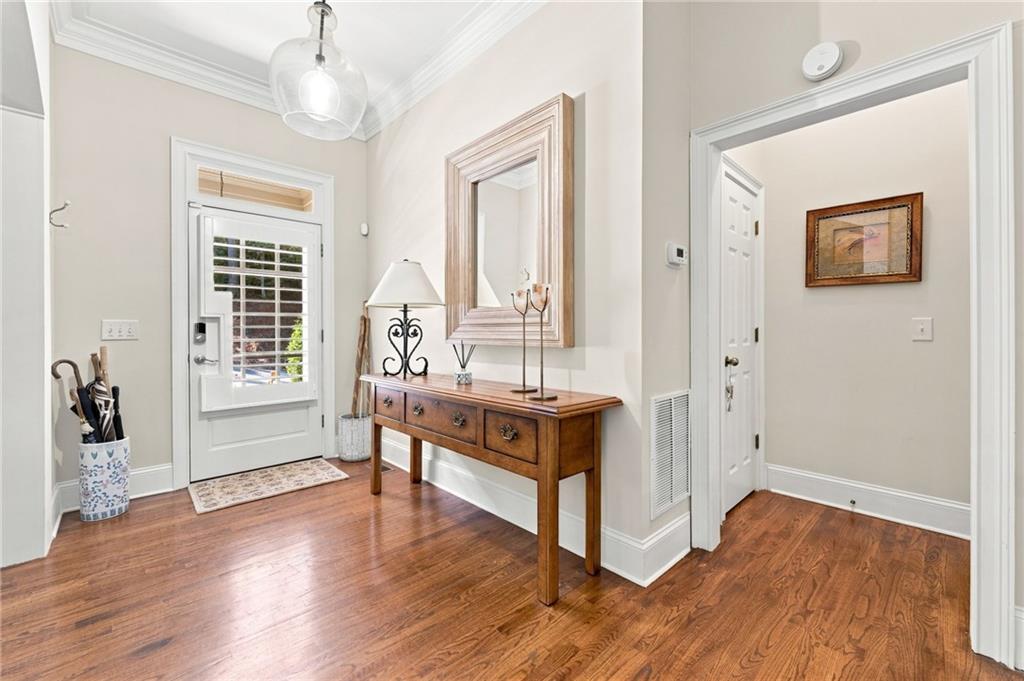
Located in the heart of Big Canoe with perfect combination of mountain character, convenience and comfortable living. New roof in 2025. This beautifully designed 4-bedroom, 4.5-bath home enjoys views overlooking the 7th hole of the Creek Golf Course and is just minutes from the Clubhouse, Wellness Center, Lake Sconti and many of Big Canoe's most popular amenities. The inviting main level features hardwood floors, high ceilings, a spacious great room with fireplace, and a primary bedroom suite conveniently located on the main. Convenient for one floor living. Floor plan provides excellent separation for family and guests, with additional bedroom accommodations on the upper and terrace levels. Each bedroom has own bathroom. Finished terrace level provides outstanding additional living and entertaining space, including a large family/game room with a second fireplace. Large enclosed area on lower level deck provide additional storage. Multiple living areas make this home equally well suited for full-time living, a mountain getaway or entertaining family and friends. A two-car garage, attractive mountain architecture and a desirable central location complete the package. Enjoy golf course scenery, nearby walking opportunities and easy access to the Main Gate while experiencing everything the Big Canoe lifestyle has to offer. Buyer to verify all information and dimensions deemed important.

Save
Ask
Tour
Hide
Share
Listing Snapshot
Price 
$715,000
Days On Site 
13 Days
Bedrooms 
4
Inside Area (SqFt) 
3,422 sqft
Total Baths 
5
Full Baths 
4
Partial Baths 
1
Lot Size 
0.19 Acres
Year Built 
2005
MLS® Number 
7820963
Status 
Active
Property Tax 
$4,695
HOA/Condo/Coop Fees 
$415 monthly
Sq Ft Source 
Public Records
Friends & Family
Recent Activity
2 weeks agoStatus changed to Active
2 weeks agoListing updated with changes from the MLS®
2 weeks agoListing first seen on site
General Features
Acres 
0.19
Foundation 
Concrete Perimeter
Garage 
Yes
Garage Spaces 
2
Land Lease 
No
Levels 
Three Or More
Parking 
Garage
Parking Spaces 
2
Property Sub Type 
Single Family Residence
Security 
Security GateSmoke Detector(s)
Sewer 
Public Sewer
SqFt Above 
2133
SqFt Below 
1289
SqFt Total 
3412
Style 
CottageTraditional
Utilities 
Electricity AvailableSewer AvailableUnderground UtilitiesWater Available
Water Source 
Public
Interior Features
Appliances 
DishwasherDryerElectric CooktopElectric RangeElectric Water HeaterMicrowaveRefrigeratorWasher
Basement 
DaylightExterior EntryFinishedFullWalk-Out Access
Cooling 
Ceiling Fan(s)ElectricHeat Pump
Electric 
220 Volts
Fireplace 
Yes
Fireplace Features 
Great Room
Fireplaces 
1
Flooring 
CarpetHardwood
Heating 
ElectricHeat Pump
Interior 
Breakfast BarPantryKitchen IslandCathedral Ceiling(s)Crown MoldingEntrance FoyerHis and Hers ClosetsTray Ceiling(s)Walk-In Closet(s)Master Downstairs
Laundry Features 
Laundry RoomMain Level
Main Level Bedrooms 
1
Window Features 
Double Pane WindowsInsulated Windows
Save
Ask
Tour
Hide
Share
Exterior Features
Construction Details 
Cement SidingStone
Exterior 
Storage
Fencing 
None
Frontage 
0
Lot Features 
LandscapedWooded
Other Structures 
None
Patio And Porch 
DeckFront PorchScreened
Pool Features 
None
Road Frontage 
Private Road
Roof 
Composition
Spa Features 
None
View 
Golf CourseMountain(s)Trees/Woods
Waterfront Features 
Other
Waterview 
Golf CourseMountain(s)Trees/Woods
Windows/Doors 
Double Pane WindowsInsulated Windows
Community Features
Additional Association Fee 
$4980.0
Additional Association Fee Frequency 
Annually
Community Features 
ClubhouseFishingFitness CenterGatedGolfLakePlaygroundPoolRestaurantTennis Court(s)
Horse Property 
None
Financing Terms Available 
CashConventional
Roads 
AsphaltPaved
Schools
School District
Unknown
Elementary School
Tate
Middle School
Jasper
High School
Pickens
Listing Courtesy Of: STEVE YAMBOR of Big Canoe Brokerage, LLC. Broker: 706-268-3333 Prefer Ph#:[email protected]

Listings identified with the FMLS IDX logo come from FMLS and are held by brokerage firms other than the owner of this website and the listing brokerage is identified in any listing details. Information is deemed reliable but is not guaranteed. If you believe any FMLS listing contains material that infringes your copyrighted work, please click here to review our DMCA policy and learn how to submit a takedown request.



© 2017-2026 First Multiple Listing Service, Inc.

Neighborhood & Commute
Source: Walkscore
Save
Ask
Tour
Hide
Share