Save
Ask
Tour
Hide
Share
$648,500
6 Days On Site

87 Pine Knoll
Big Canoe, GA 30143

For Sale|Single Family Residence|Active
4
Beds
4
Total Baths
3
Full Baths
1
Partial Bath
4,145
SqFt
$156
/SqFt
1996
Built
Subdivision:
Big Canoe
County:
Dawson
Listing Courtesy Of: STEVE YAMBOR of Big Canoe Brokerage, LLC. Broker: 706-268-3333 Prefer Ph#:[email protected]
Call Now: 404.214.4152
Is this the listing for you? We can help make it yours.
404.214.4152
87 Pine Knoll87 Pine Knoll87 Pine Knoll87 Pine Knoll
Save
Ask
Tour
Hide
Share

Mortgage Calculator

Monthly Payment (Est.)

$2,959
Calculator powered by Showcase IDX, a Constellation1 Company. Copyright ©2026 Information is deemed reliable but not guaranteed.

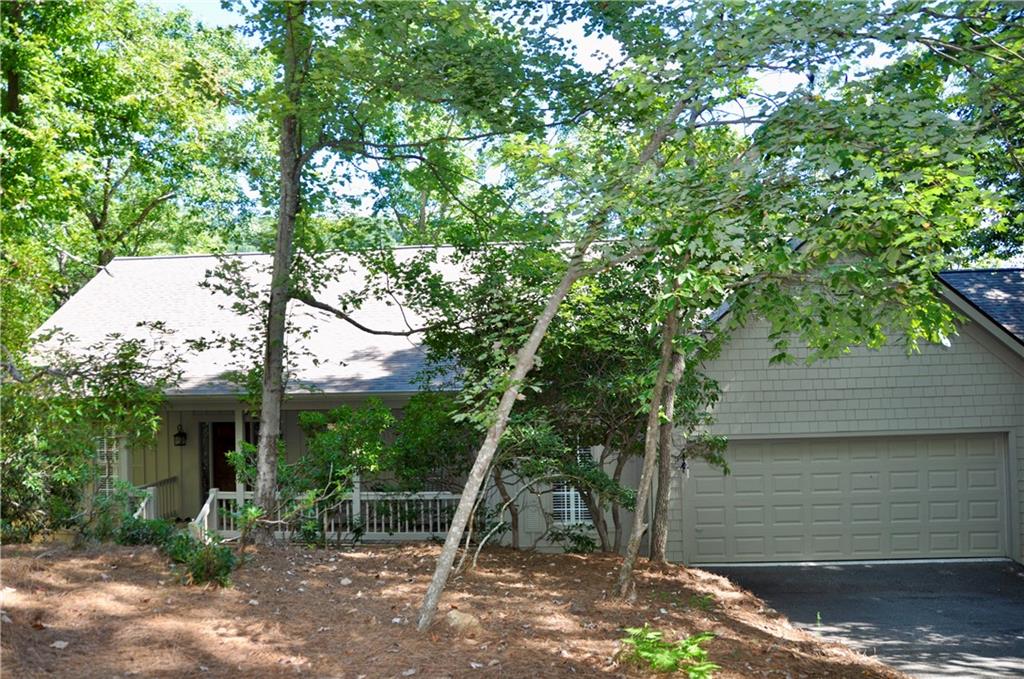
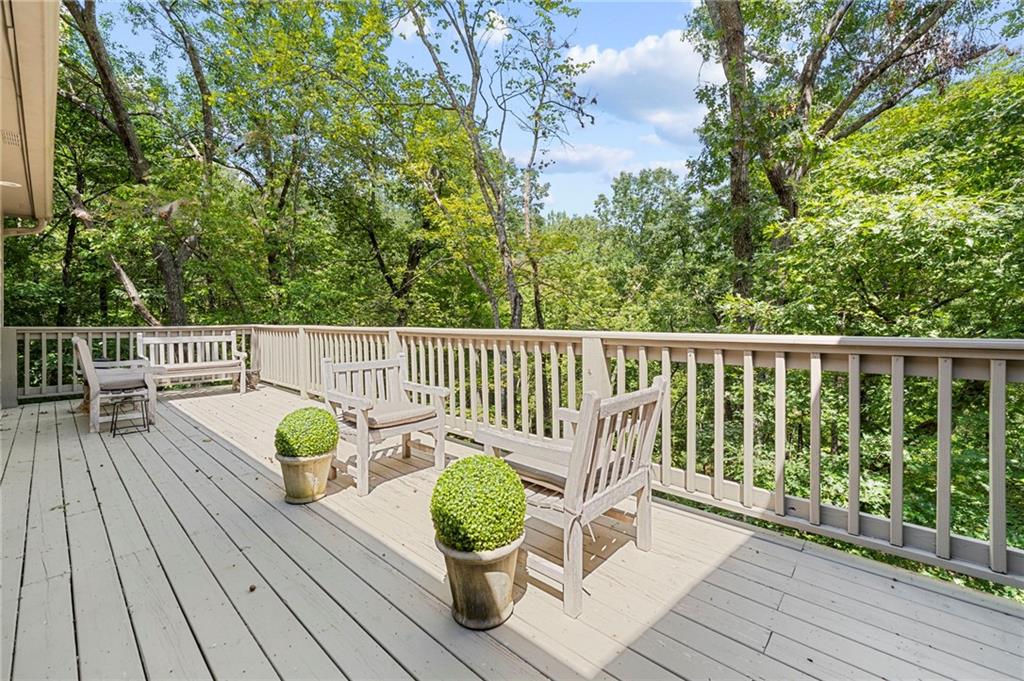
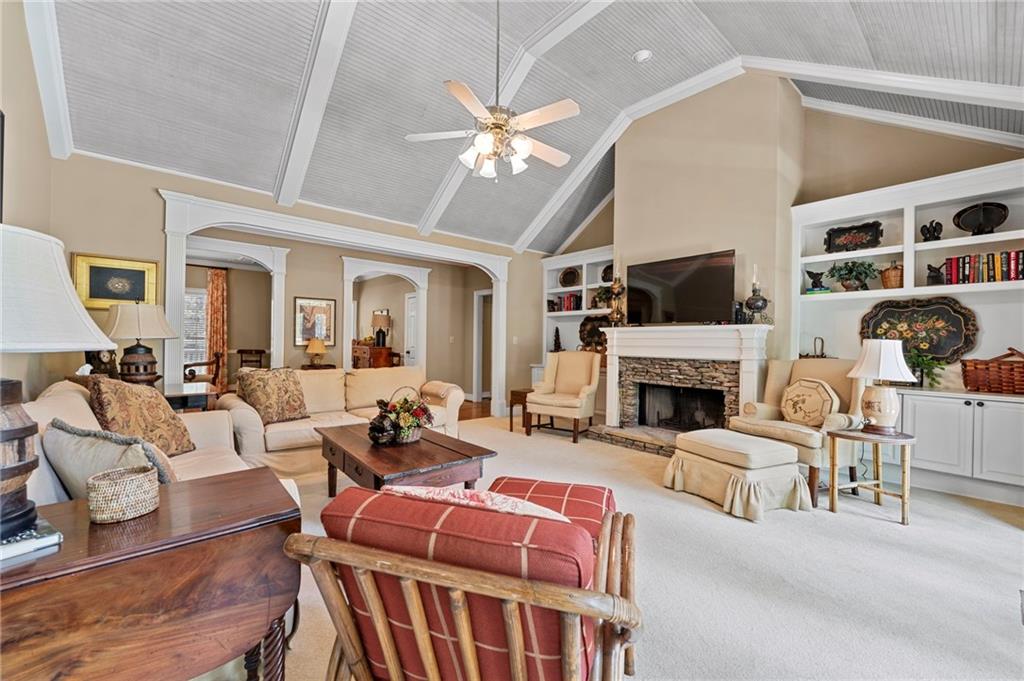
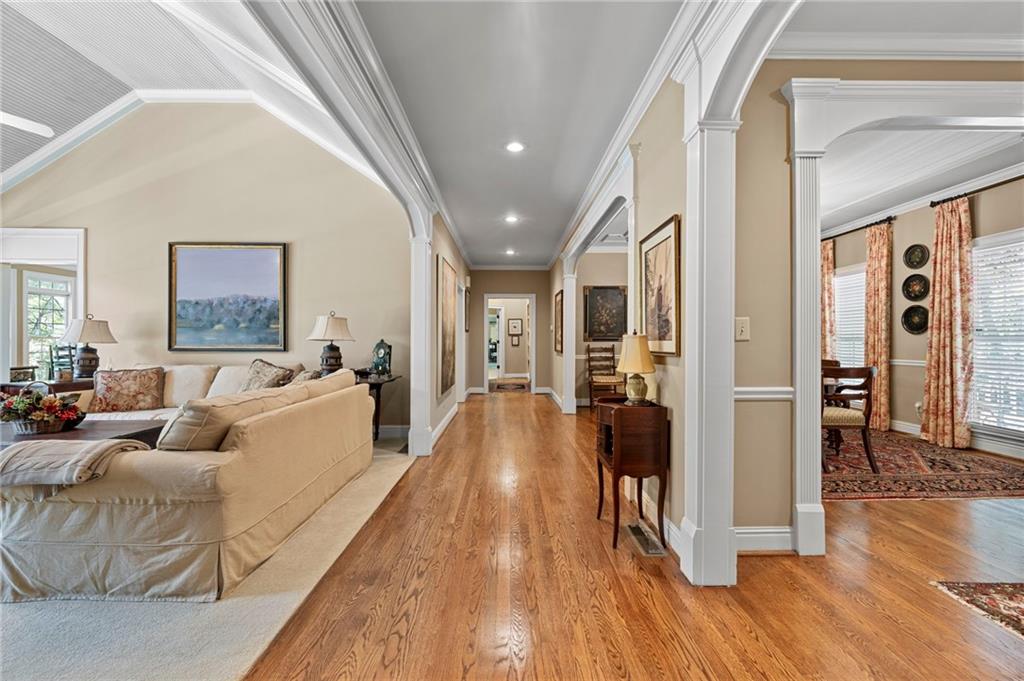
With three bedrooms and 2½ baths on the main level, plus an attached garage with just two steps into the home, this unique floor plan is a rare find in Big Canoe.Tucked along the Jeep Trail, approximately halfway between the Upper and Lower Falls, this beautifully maintained home offers a peaceful treehouse-like setting surrounded by nature. The renovated kitchen features abundant cabinetry and granite countertops, stainless-steel appliances, double ovens, a Bosch dishwasher, and two pantries. A convenient breakfast bar opens to the bright eat-in sunroom, where wall-to-wall windows and French doors bring the outdoors in and lead directly to the back deck. The inviting living room is highlighted by a vaulted bead board ceiling, built-in bookcases, French doors to the deck, and a beautiful stone fireplace. Adjacent to the living room is a spacious dining room or flexible multipurpose room, along with a welcoming foyer. The oversized primary suite provides a comfortable retreat, with a large bathroom featuring dual vanities, a Jacuzzi tub, separate shower, two clothing closets, and a linen closet. Two additional bedrooms are located on the opposite side of the main level and share an updated Jack-and-Jill bathroom with a generous linen closet. The lower level adds even more versatility, including a large bedroom currently furnished with two queen beds and an attached bath. A second sunroom, another deck, and an additional multipurpose room provide plenty of space for guests, hobbies, entertaining, or relaxation. Numerous improvements add peace of mind, including a new roof in 2024, two HVAC systems (maintained twice a year), a dehumidifier serving the lower level, two hot-water heaters, a wildlife exclusion system in the attic, a vapor barrier in the crawl space, and clothes washer and dryer. Best of all, the home offers a seasonal tree buffer that provides a wonderful sense of privacy and tranquility—like living high among the trees in your own personal bird’s nest.  This special Big Canoe home must be seen to be appreciated. Buyer to verify all information and dimensions deemed important.

Save
Ask
Tour
Hide
Share
Listing Snapshot
Price 
$648,500
Days On Site 
6 Days
Bedrooms 
4
Inside Area (SqFt) 
4,145 sqft
Total Baths 
4
Full Baths 
3
Partial Baths 
1
Lot Size 
0.8482 Acres
Year Built 
1996
MLS® Number 
7821003
Status 
Active
Property Tax 
$3,914
HOA/Condo/Coop Fees 
$415 monthly
Sq Ft Source 
Public Records
Friends & Family
Recent Activity
7 days agoListing first seen on site
7 days agoListing updated with changes from the MLS®
General Features
Acres 
0.8482
Foundation 
Concrete Perimeter
Garage 
Yes
Garage Spaces 
2
Land Lease 
No
Levels 
Two
Parking 
GarageKitchen Level
Parking Spaces 
4
Property Sub Type 
Single Family Residence
Security 
Security GateSmoke Detector(s)
Sewer 
Septic Tank
SqFt Above 
3082
SqFt Below 
1063
SqFt Total 
4145
Style 
Traditional
Utilities 
Electricity AvailableUnderground UtilitiesWater Available
Water Source 
Public
Interior Features
Appliances 
DishwasherDisposalDryerElectric CooktopElectric OvenElectric Water HeaterMicrowaveWasher
Basement 
DaylightExterior EntryFinishedFullInterior Entry
Cooling 
Ceiling Fan(s)Central AirHeat PumpZoned
Electric 
220 Volts
Fireplace 
Yes
Fireplace Features 
Factory BuiltGreat Room
Fireplaces 
1
Flooring 
CarpetHardwood
Heating 
ElectricHeat PumpZoned
Interior 
Breakfast BarPantryKitchen IslandBeamed CeilingsBookcasesCathedral Ceiling(s)Crown MoldingDouble VanityVaulted Ceiling(s)Walk-In Closet(s)Master Downstairs
Laundry Features 
Laundry RoomMain LevelSink
Main Level Bedrooms 
3
Window Features 
Double Pane WindowsInsulated Windows
Save
Ask
Tour
Hide
Share
Exterior Features
Construction Details 
Wood Siding
Exterior 
Private EntrancePrivate Yard
Fencing 
None
Frontage 
0
Lot Features 
Cul-De-SacPrivateWooded
Other Structures 
WorkshopNone
Patio And Porch 
DeckFront Porch
Pool Features 
None
Road Frontage 
Private Road
Roof 
Composition
Spa Features 
None
View 
Mountain(s)Trees/Woods
Waterfront Features 
Other
Waterview 
Mountain(s)Trees/Woods
Windows/Doors 
Double Pane WindowsInsulated Windows
Community Features
Additional Association Fee 
$4980.0
Additional Association Fee Frequency 
Annually
Community Features 
ClubhouseFishingFitness CenterGatedGolfLakePlaygroundPoolRestaurantTennis Court(s)
Horse Property 
None
Financing Terms Available 
CashConventional
Roads 
AsphaltPaved
Schools
School District
Unknown
Elementary School
Robinson
Middle School
Dawson County
High School
Dawson County
Listing Courtesy Of: STEVE YAMBOR of Big Canoe Brokerage, LLC. Broker: 706-268-3333 Prefer Ph#:[email protected]

Listings identified with the FMLS IDX logo come from FMLS and are held by brokerage firms other than the owner of this website and the listing brokerage is identified in any listing details. Information is deemed reliable but is not guaranteed. If you believe any FMLS listing contains material that infringes your copyrighted work, please click here to review our DMCA policy and learn how to submit a takedown request.



© 2017-2026 First Multiple Listing Service, Inc.

Neighborhood & Commute
Source: Walkscore
Save
Ask
Tour
Hide
Share