Save
Ask
Tour
Hide
Share
$495,000
34 Days On Site

119 Lake Reserve Way
Canton, GA 30115

For Sale|Single Family Residence|Active
4
Beds
3
Total Baths
3
Full Baths
2,247
SqFt
$220
/SqFt
2005
Built
Subdivision:
Harmony On The Lakes
County:
Cherokee
Listing Courtesy Of: Dana Coleman of Ansley Real Estate Broker: 404-518-7523 Prefer Ph#:[email protected]
Call Now: 404.214.4152
Is this the listing for you? We can help make it yours.
404.214.4152
119 Lake Reserve Way119 Lake Reserve Way119 Lake Reserve Way119 Lake Reserve Way
Save
Ask
Tour
Hide
Share

Mortgage Calculator

Monthly Payment (Est.)

$2,258
Calculator powered by Showcase IDX, a Constellation1 Company. Copyright ©2026 Information is deemed reliable but not guaranteed.

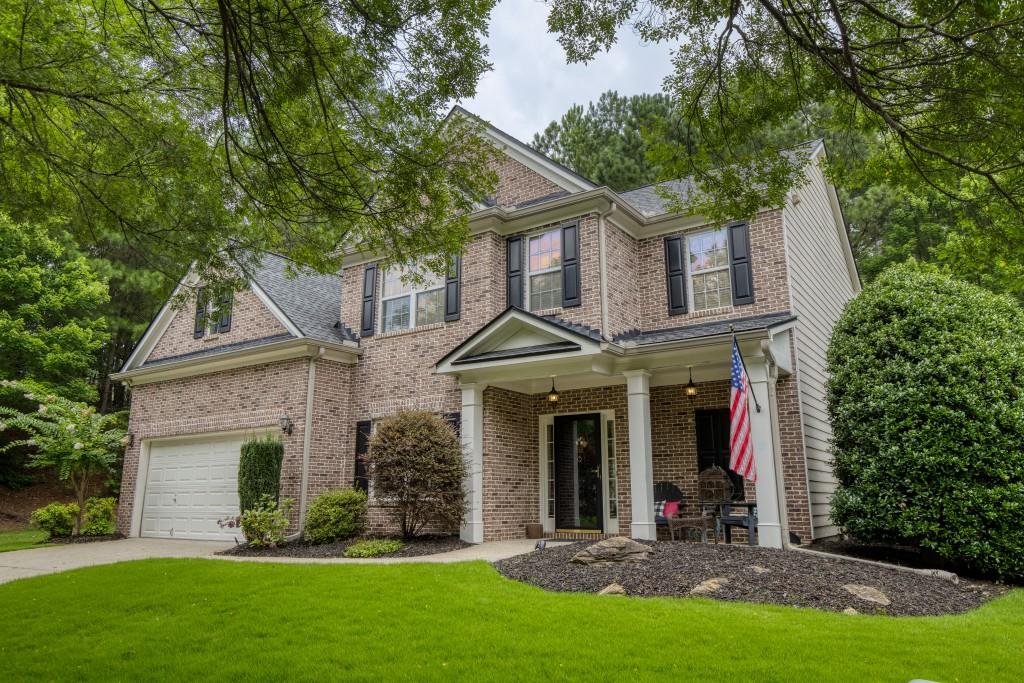
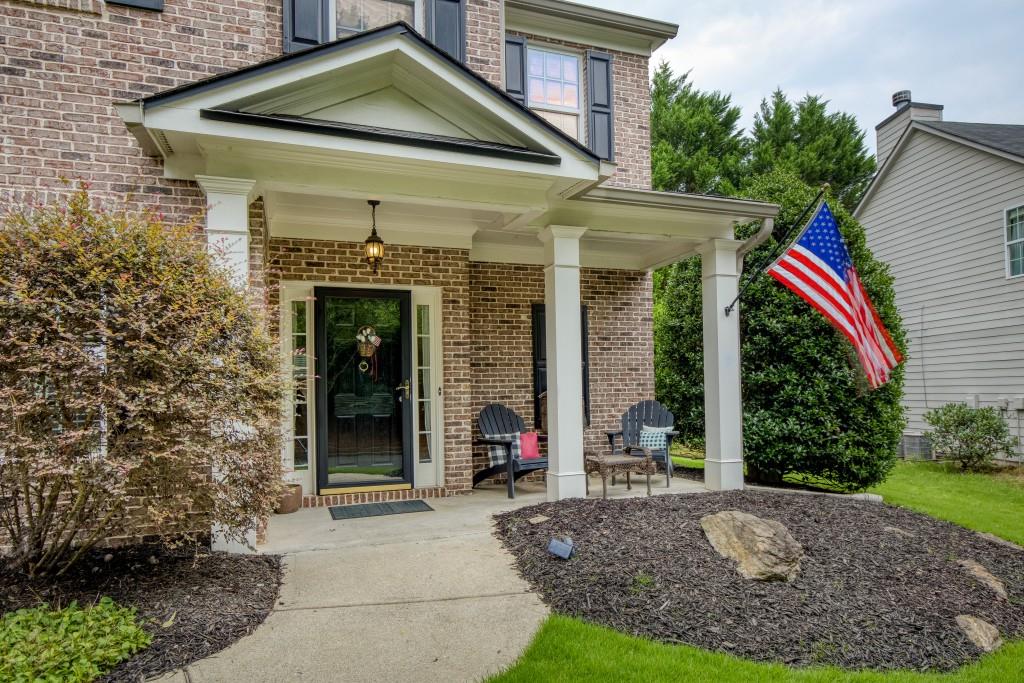
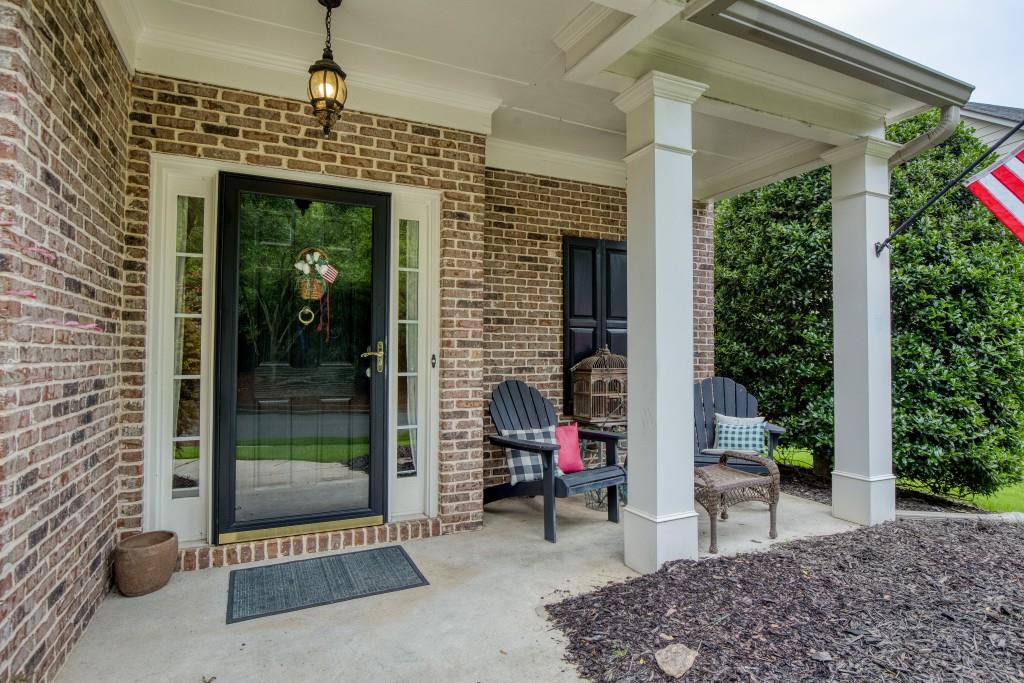
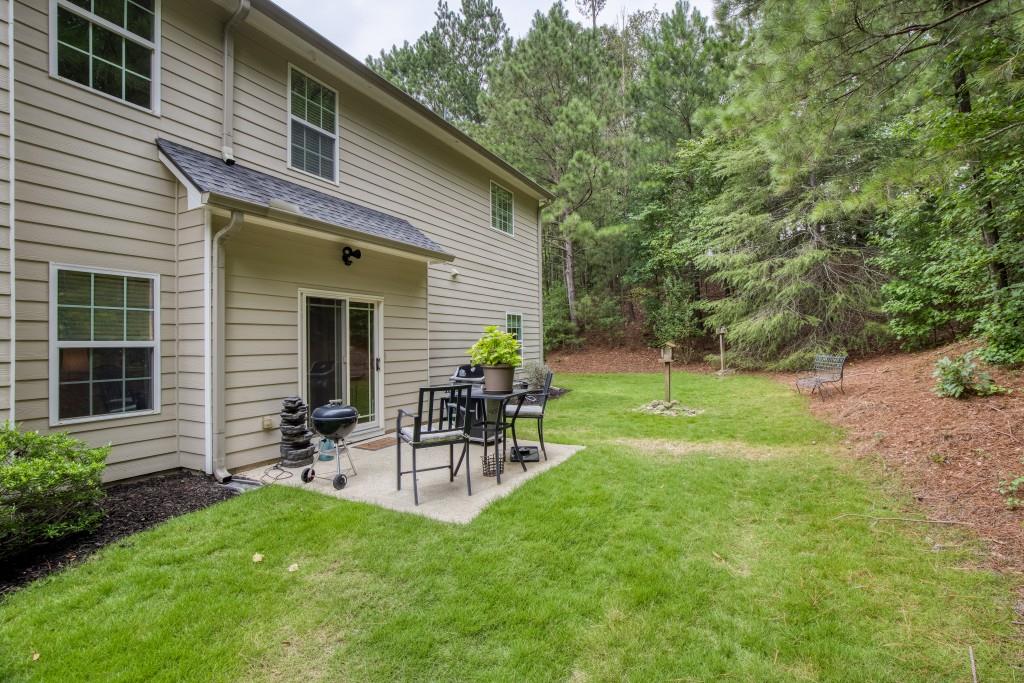
Beautiful and charming brick front home with quaint rocking chair front porch in the popular and sought-after community of Harmony on the Lakes in Hickory Flat. This 4 bedroom 3 full bath, home is located in the Reserve section of Harmony where you can take a short stroll to the lake and fish or just sit awhile and enjoy the morning sunrise or the evening sunsets. 119 Lake Reserve Way is perfectly situated on a peaceful, private lot with a lovely park-like backyard, this home has been so loved and well kept by the original owners, it is a true joy! Beautiful curb appeal invites you to come on in! A welcoming foyer leads you to the 2-story fireside family room and adjacent updated kitchen with white cabinetry and quartz countertops, newer Slate finished appliances, including Refrigerator and a new Anderson glass door to the patio beckons you to come sit awhile and enjoy the sounds of nature and some days you may even see a deer or two. The main level features a formal dining room with beautiful plantation shutters, delightful for gatherings, a main level bedroom (or home office) and full bath. Upstairs features an oversized primary suite with sitting room, walk-in closet and spa-like bath, two spacious secondary bedrooms and a full bath, and a spacious laundry room with Maytag washer and dryer remaining with the home. Upgrades include 2 Trane HVAC systems (20216), newer kitchen appliances (2015), roof and gutter system (2018) whole house surge protection (2024) freshly painted garage (2026), whole yard "Rachio" sprinkler system (2020) and "Ting friendly" home thru the app. You will find Harmony a wonderful Swim/Tennis community with A+ Amenities including lakes, walking paths, pools and tennis courts, a playground and much more all within close proximity to everything you need, such as, shopping, dining, award winning schools, library, parks, doctors offices and Northside Cherokee Hospital. This home is a true treasure and you will absolutely love living here!

Save
Ask
Tour
Hide
Share
Listing Snapshot
Price 
$495,000
Days On Site 
34 Days
Bedrooms 
4
Inside Area (SqFt) 
2,247 sqft
Total Baths 
3
Full Baths 
3
Partial Baths 
N/A
Lot Size 
0.27 Acres
Year Built 
2005
MLS® Number 
7821172
Status 
Active
Property Tax 
$918
HOA/Condo/Coop Fees 
$62.08 monthly
Sq Ft Source 
Appraiser
Friends & Family
Recent Activity
3 weeks agoStatus changed to Active
3 weeks agoListing updated with changes from the MLS®
a month agoListing first seen on site
General Features
Acres 
0.27
Attached Garage 
Yes
Foundation 
Slab
Garage 
Yes
Garage Spaces 
2
Land Lease 
No
Levels 
Two
Parking 
AttachedGarageGarage Door OpenerGarage Faces FrontKitchen LevelDriveway
Property Sub Type 
Single Family Residence
Security 
Smoke Detector(s)
Sewer 
Public Sewer
SqFt Above 
2247
SqFt Total 
2247
Style 
CraftsmanTraditional
Utilities 
Cable AvailableElectricity AvailableNatural Gas AvailableUnderground UtilitiesWater Available
Water Source 
Public
Interior Features
Appliances 
DishwasherDisposalGas CooktopGas RangeGas Water HeaterMicrowaveSelf Cleaning Oven
Basement 
None
Cooling 
Ceiling Fan(s)Central AirZoned
Fireplace 
Yes
Fireplace Features 
Family RoomGas Starter
Fireplaces 
1
Flooring 
CarpetCeramic TileHardwood
Heating 
Forced AirNatural GasZoned
Interior 
Breakfast BarEat-in KitchenPantryCathedral Ceiling(s)Double VanityHigh Speed InternetTray Ceiling(s)Vaulted Ceiling(s)Walk-In Closet(s)
Laundry Features 
Laundry RoomUpper Level
Main Level Bedrooms 
1
Window Features 
Double Pane WindowsInsulated WindowsPlantation Shutters
Save
Ask
Tour
Hide
Share
Exterior Features
Construction Details 
Cement Siding
Exterior 
Private EntrancePrivate YardOther
Fencing 
None
Frontage 
0
Lot Features 
Back YardFront YardLandscapedLevelPrivateWooded
Other Structures 
None
Patio And Porch 
Front PorchPatio
Pool Features 
None
Road Frontage 
County Road
Roof 
CompositionShingle
Spa Features 
None
View 
Trees/WoodsOther
Waterfront Features 
None
Waterview 
Trees/WoodsOther
Windows/Doors 
Double Pane WindowsInsulated WindowsPlantation Shutters
Community Features
Association Fee 
$745.0
Association Fee Frequency 
Annually
Community Features 
ClubhouseFishingFitness CenterLakeParkPlaygroundPoolSidewalksStreet LightsTennis Court(s)
Horse Property 
None
Financing Terms Available 
CashConventionalFHAVA Loan
Roads 
Asphalt
Schools
School District
Unknown
Elementary School
Indian Knoll
Middle School
Dean Rusk
High School
Sequoyah
Listing Courtesy Of: Dana Coleman of Ansley Real Estate Broker: 404-518-7523 Prefer Ph#:[email protected]

Listings identified with the FMLS IDX logo come from FMLS and are held by brokerage firms other than the owner of this website and the listing brokerage is identified in any listing details. Information is deemed reliable but is not guaranteed. If you believe any FMLS listing contains material that infringes your copyrighted work, please click here to review our DMCA policy and learn how to submit a takedown request.



© 2017-2026 First Multiple Listing Service, Inc.

Neighborhood & Commute
Source: Walkscore
Save
Ask
Tour
Hide
Share