Save
Ask
Tour
Hide
Share
$749,900
New Listing

3445 Andover Street
Cumming, GA 30028

For Sale|Single Family Residence|Active
5
Beds
5
Total Baths
5
Full Baths
3,498
SqFt
$214
/SqFt
2021
Built
Subdivision:
Holbrook Reserve
County:
Forsyth
Listing Courtesy Of: Kathy Kludjian of EXP Realty, LLC. Broker: 888-959-9461 Prefer Ph#:[email protected]
Call Now: 404.214.4152
Is this the listing for you? We can help make it yours.
404.214.4152
3445 Andover Street3445 Andover Street3445 Andover Street3445 Andover Street
Save
Ask
Tour
Hide
Share

Mortgage Calculator

Monthly Payment (Est.)

$3,421
Calculator powered by Showcase IDX, a Constellation1 Company. Copyright ©2026 Information is deemed reliable but not guaranteed.

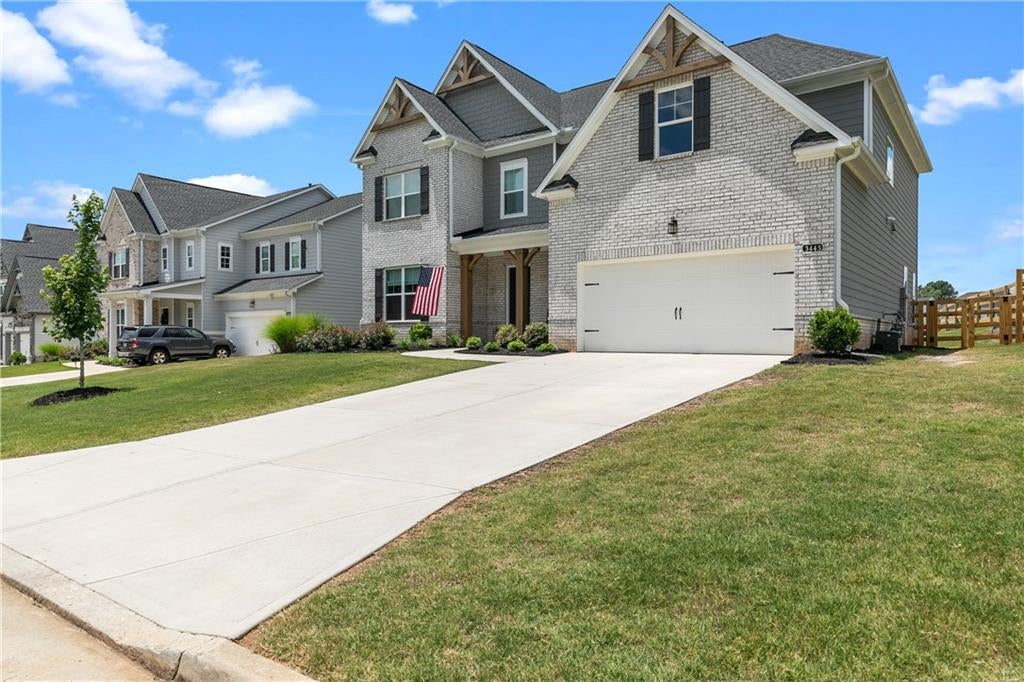
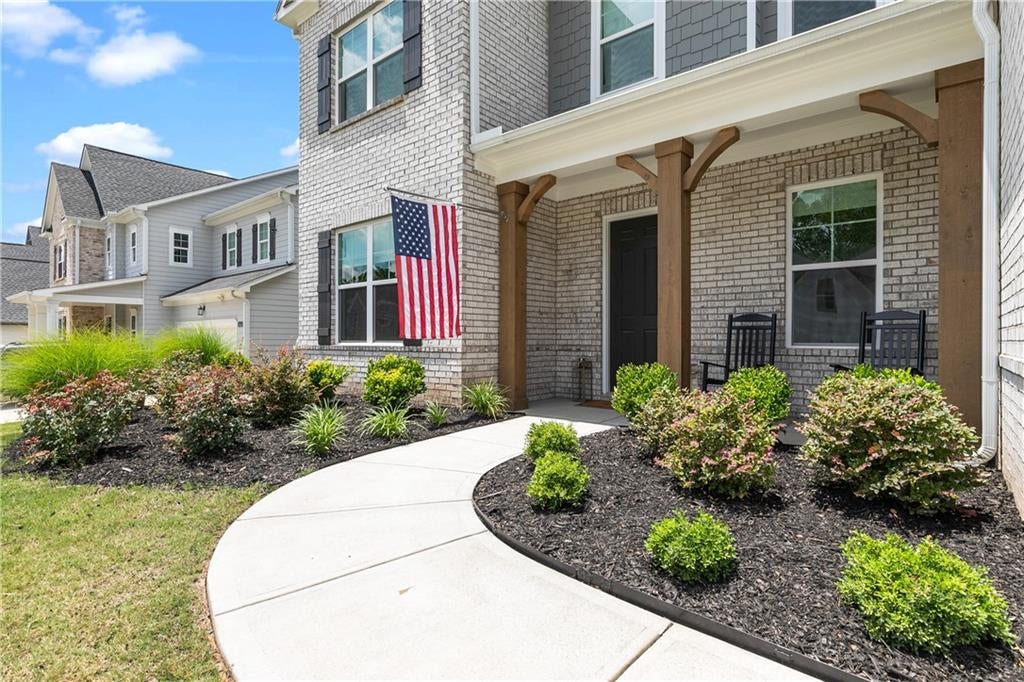
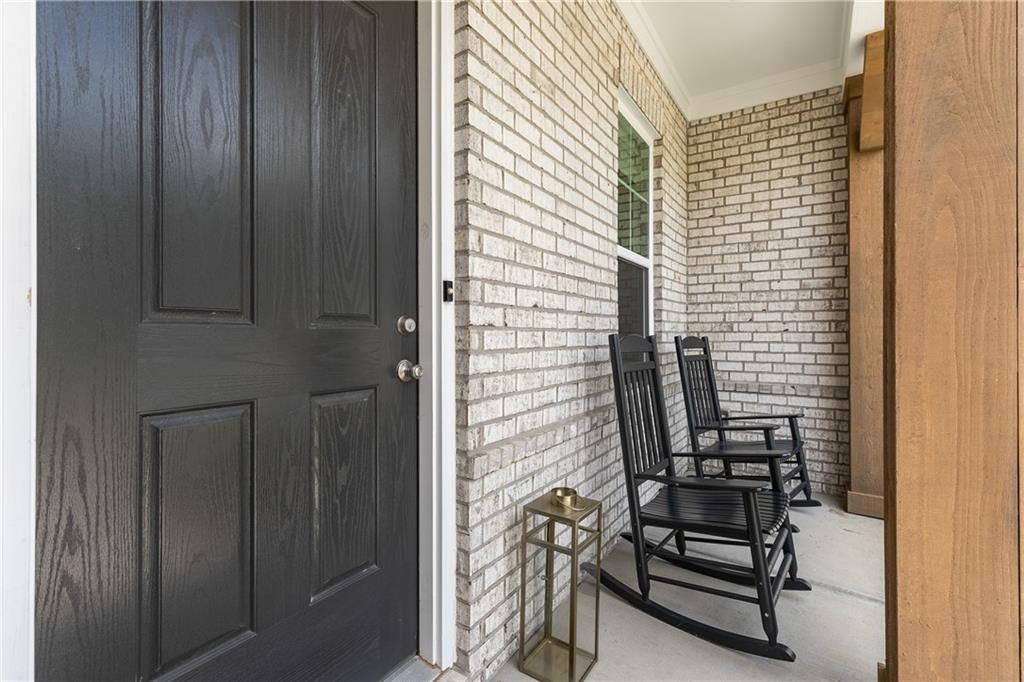
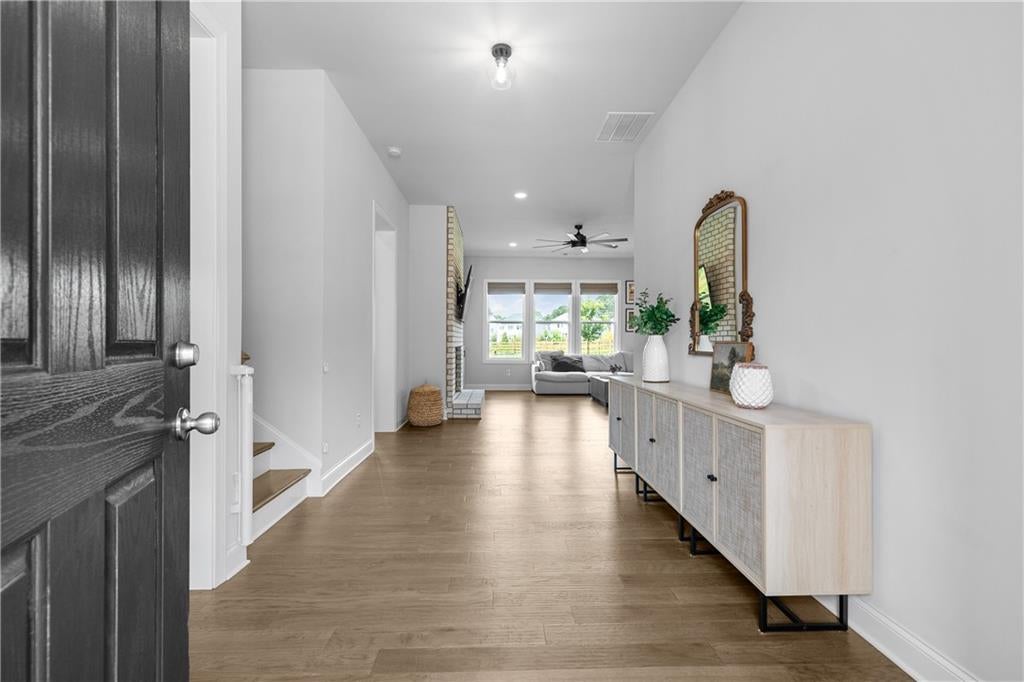
Why wait on a new build when the upgrades—and the hard work—are already done? This nearly 3,500-square-foot Holbrook Reserve home stands out with a rare 5-bedroom, 5-full-bath layout offering a full bath for every bedroom. A main-level bedroom and full bath provide valuable flexibility for guests or extended stays, while four additional bedrooms upstairs offer exceptional privacy and space. Built in 2021, the home was originally completed with nearly $30,000 in builder-selected upgrades and has since been further enhanced with thoughtful owner improvements. The light-filled kitchen features quartz countertops, white cabinetry, stainless steel appliances, double ovens, gas cooktop, chimney-style vent hood, a large center island and abundant storage. It opens directly to the family room, highlighted by a brick gas fireplace, built-in cabinetry and coordinating floating wood shelving. A dedicated home office with two built-in workstations creates an ideal work or study space, while the upstairs loft provides a flexible second living area for relaxing, recreation or media. Outside, the work is already done. Enjoy a fully fenced and landscaped .36-acre yard, garden boxes and a covered patio—all established and ready to enjoy from day one. Additional features include 10-foot ceilings on the main level, hardwood flooring, custom window treatments, upper-level laundry and a two-car garage. Located near Holbrook Reserve's pool and tennis amenities, this home combines a hard-to-find floor plan, upgraded finishes and flexible living spaces with the convenience of newer construction—without the long list of projects that often comes after closing.

Save
Ask
Tour
Hide
Share
Listing Snapshot
Price 
$749,900
Days On Site 
0 Days
Bedrooms 
5
Inside Area (SqFt) 
3,498 sqft
Total Baths 
5
Full Baths 
5
Partial Baths 
N/A
Lot Size 
0.36 Acres
Year Built 
2021
MLS® Number 
7821176
Status 
Active
Property Tax 
$4,896
HOA/Condo/Coop Fees 
$83.33 monthly
Sq Ft Source 
Public Records
Friends & Family
Recent Activity
18 hours agoListing first seen on site
19 hours agoListing updated with changes from the MLS®
General Features
Acres 
0.36
Foundation 
Slab
Garage 
Yes
Garage Spaces 
2
Land Lease 
No
Levels 
Two
Parking 
DrivewayGarageGarage Door Opener
Parking Spaces 
2
Property Sub Type 
Single Family Residence
Sewer 
Public Sewer
SqFt Total 
3498
Style 
Other
Utilities 
Electricity AvailableNatural Gas AvailableSewer AvailableWater Available
Water Source 
Public
Interior Features
Appliances 
DishwasherDisposalDouble OvenGas CooktopMicrowaveRange Hood
Basement 
None
Cooling 
Ceiling Fan(s)Central Air
Electric 
220 Volts
Fireplace 
Yes
Fireplace Features 
Gas Log
Fireplaces 
1
Flooring 
CarpetCeramic TileHardwood
Heating 
Central
Interior 
Eat-in KitchenPantryKitchen IslandDouble VanityEntrance Foyer
Laundry Features 
Gas Dryer HookupLaundry RoomUpper Level
Main Level Bedrooms 
1
Window Features 
Double Pane WindowsShuttersWindow Treatments
Save
Ask
Tour
Hide
Share
Exterior Features
Construction Details 
BrickLap Siding
Exterior 
GardenLighting
Fencing 
Back YardWood
Lot Features 
Back YardFront YardLandscaped
Other Structures 
None
Patio And Porch 
Covered
Pool Features 
None
Road Frontage 
City Street
Roof 
Composition
Spa Features 
None
View 
Park/Greenbelt
Waterfront Features 
None
Waterview 
Park/Greenbelt
Windows/Doors 
Double Pane WindowsShuttersWindow Treatments
Community Features
Association Dues 
1000
Community Features 
PoolTennis Court(s)
HOA Fee Frequency 
Annually
Horse Property 
None
Roads 
Asphalt
Schools
School District
Unknown
Elementary School
Poole's Mill
Middle School
Liberty - Forsyth
High School
North Forsyth
Listing Courtesy Of: Kathy Kludjian of EXP Realty, LLC. Broker: 888-959-9461 Prefer Ph#:[email protected]

Listings identified with the FMLS IDX logo come from FMLS and are held by brokerage firms other than the owner of this website and the listing brokerage is identified in any listing details. Information is deemed reliable but is not guaranteed. If you believe any FMLS listing contains material that infringes your copyrighted work, please click here to review our DMCA policy and learn how to submit a takedown request.



© 2017-2026 First Multiple Listing Service, Inc.

Neighborhood & Commute
Source: Walkscore
Save
Ask
Tour
Hide
Share