

688 Stratford GreenAvondale Estates, GA 30002
Mortgage Calculator
Monthly Payment (Est.)
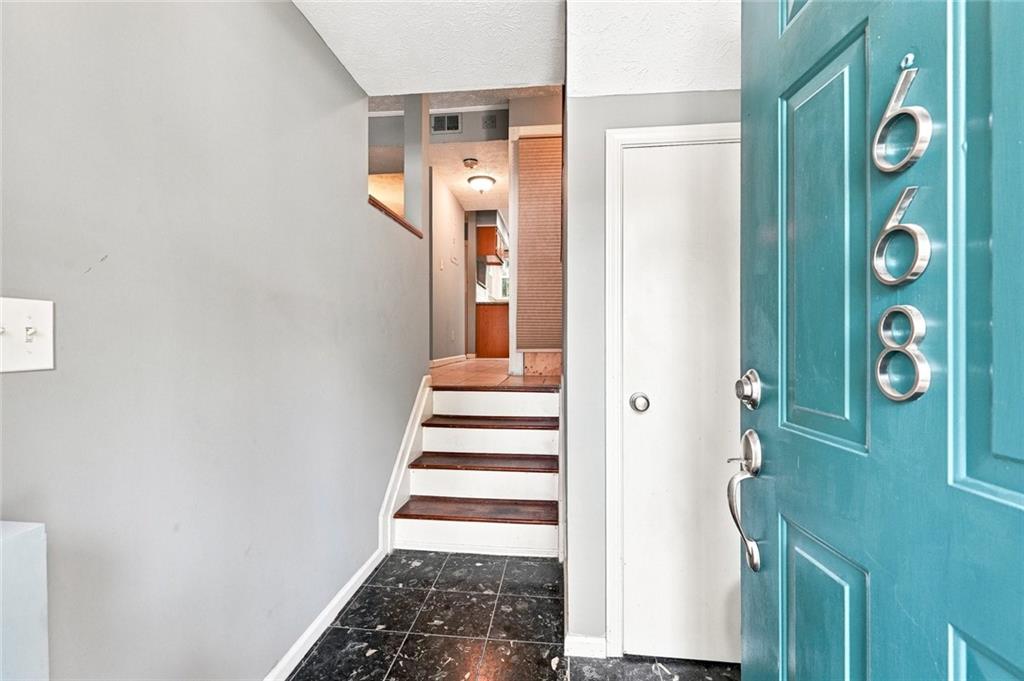
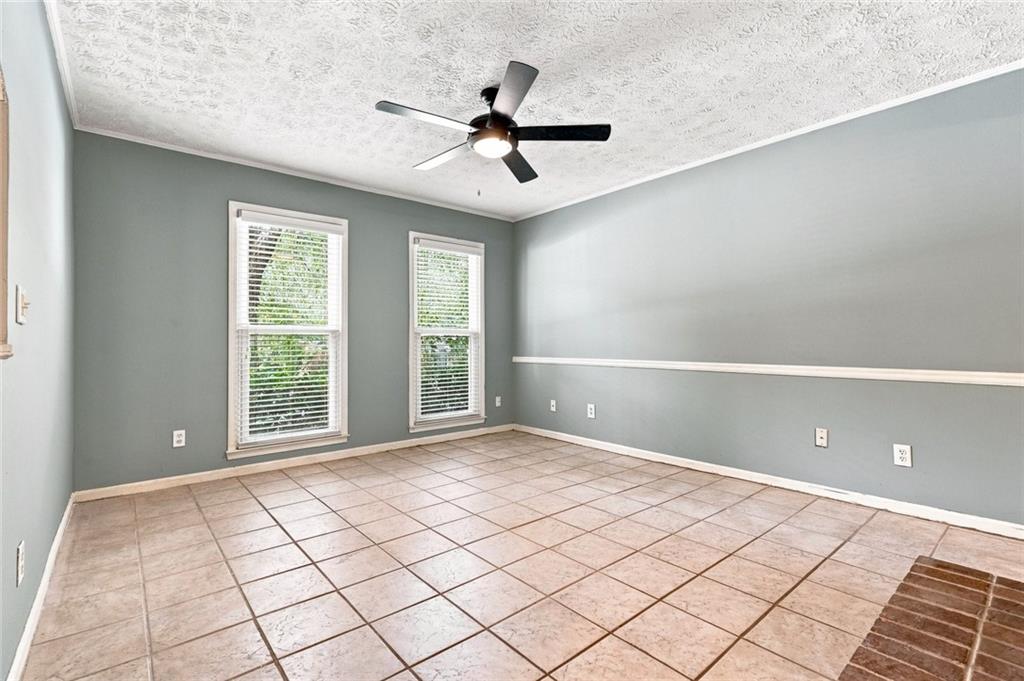
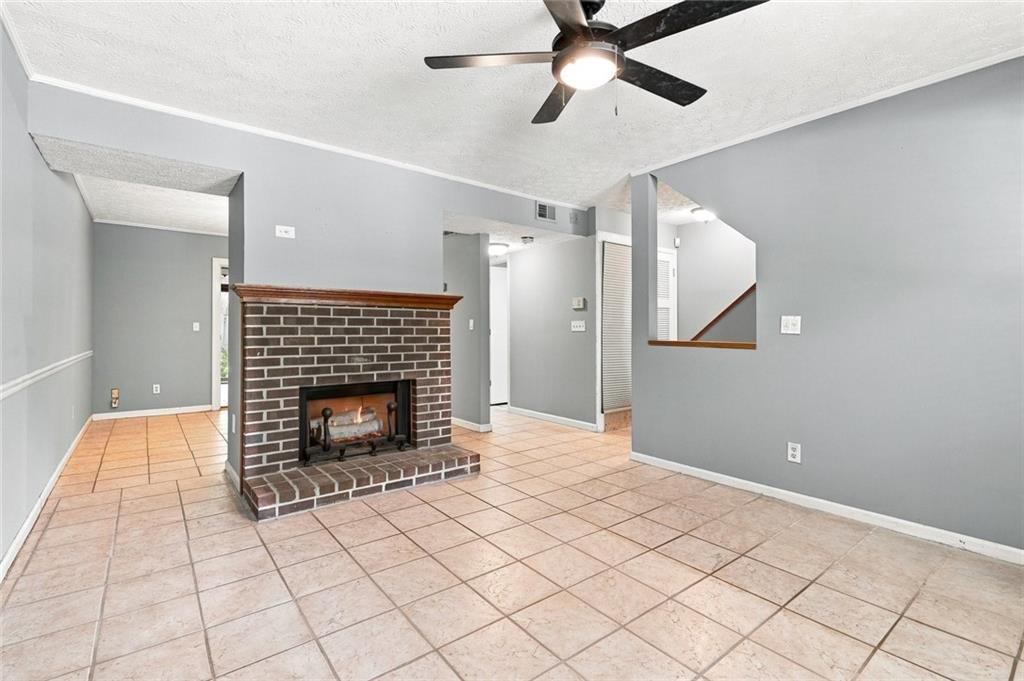
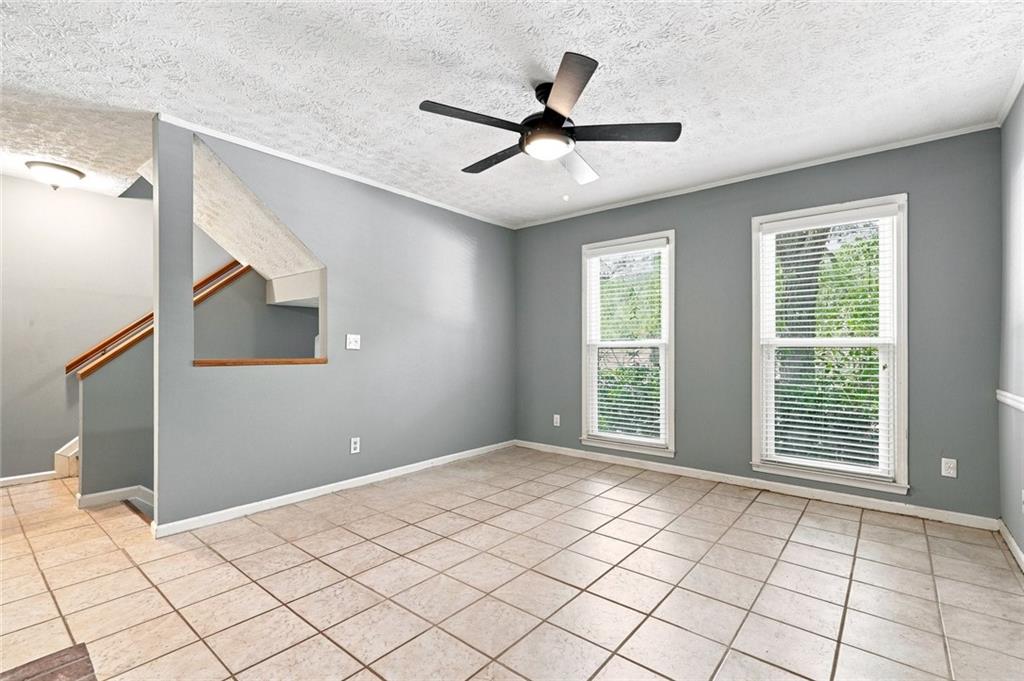
$1,300This beautiful townhome in the sought-after Stratford Green community delivers the combination of location, lifestyle, and value today's buyers are looking for. Whether you're a first-time buyer looking for a low-maintenance lifestyle, or an investor searching for a home in a desirable area, this property checks the box. Inside, you'll find a well-designed layout with comfortable living spaces, a functional kitchen, and generously sized bedrooms offering the flexibility needed for everyday living, guests, a home office, or additional personal space. The open feel and thoughtful flow create a home that's easy to enjoy and equally suited for relaxing or entertaining. And then there's the location. Situated in Avondale Estates, you're positioned near shopping, dining, entertainment, major roadways, and the unique character that makes this area so desirable. Stratford Green offers the opportunity to enjoy the convenience of townhome living while putting you in a location where buyers continue to want to be. If you've been waiting for the right opportunity in Avondale Estates, this is one you don't want to overlook.Beautiful, well-positioned, and ready for its next owner. Come see it for yourself and discover why this one deserves to be at the top of your list.
| 16 hours ago | Listing first seen on site | |
| 16 hours ago | Listing updated with changes from the MLS® |
Listings identified with the FMLS IDX logo come from FMLS and are held by brokerage firms other than the owner of this website and the listing brokerage is identified in any listing details. Information is deemed reliable but is not guaranteed. If you believe any FMLS listing contains material that infringes your copyrighted work, please click here to review our DMCA policy and learn how to submit a takedown request.

© 2017-2026 First Multiple Listing Service, Inc.
Did you know? You can invite friends and family to your search. They can join your search, rate and discuss listings with you.