

712 Walton DriveMcdonough, GA 30253
Mortgage Calculator
Monthly Payment (Est.)
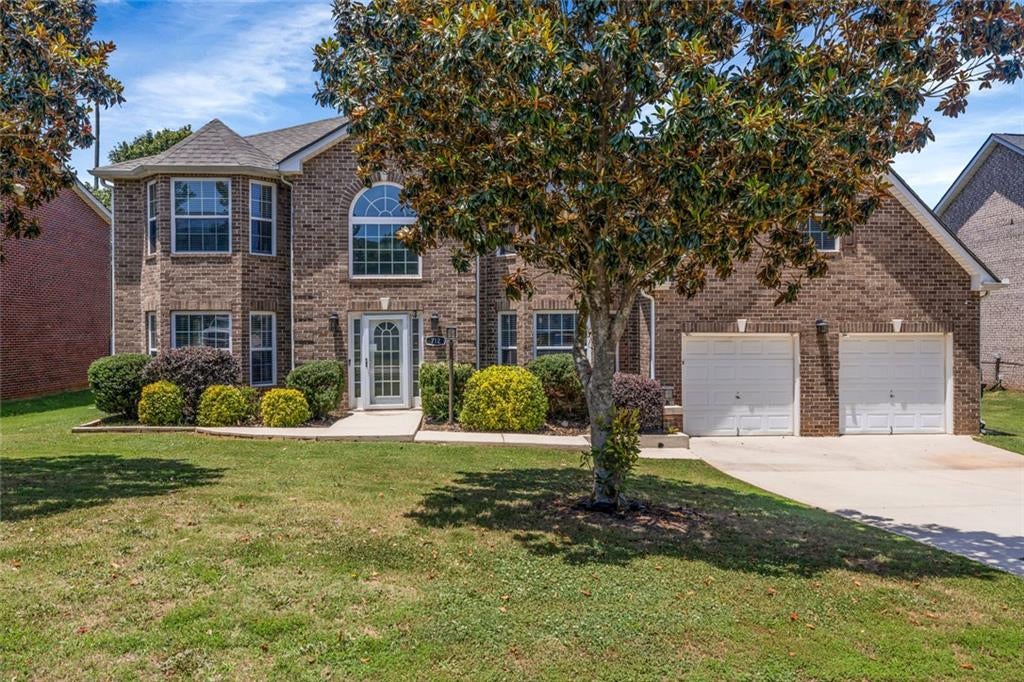
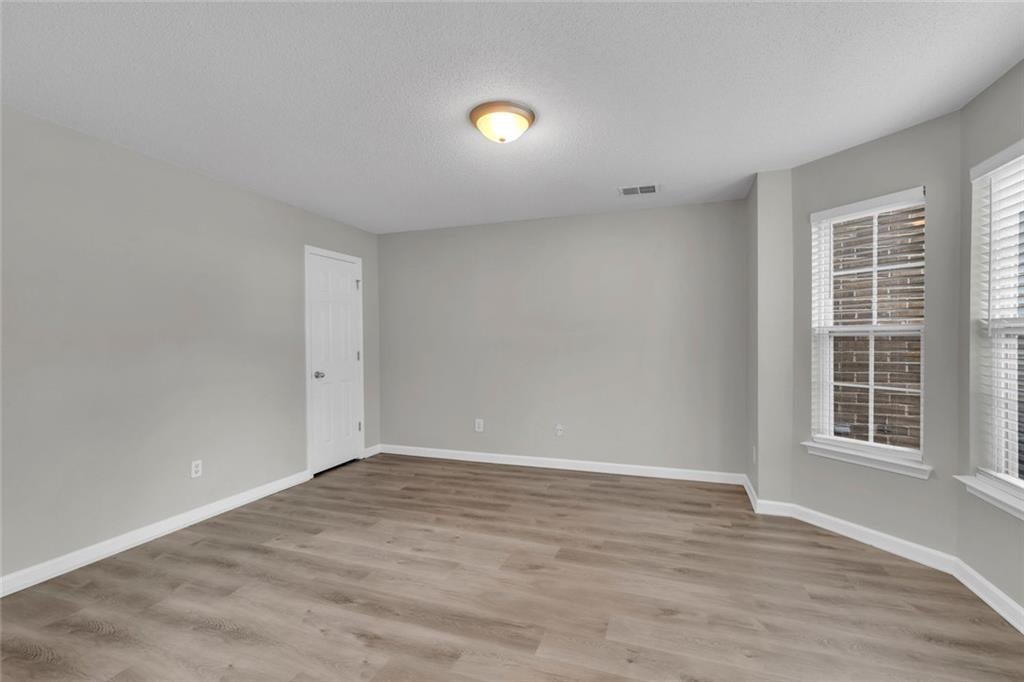
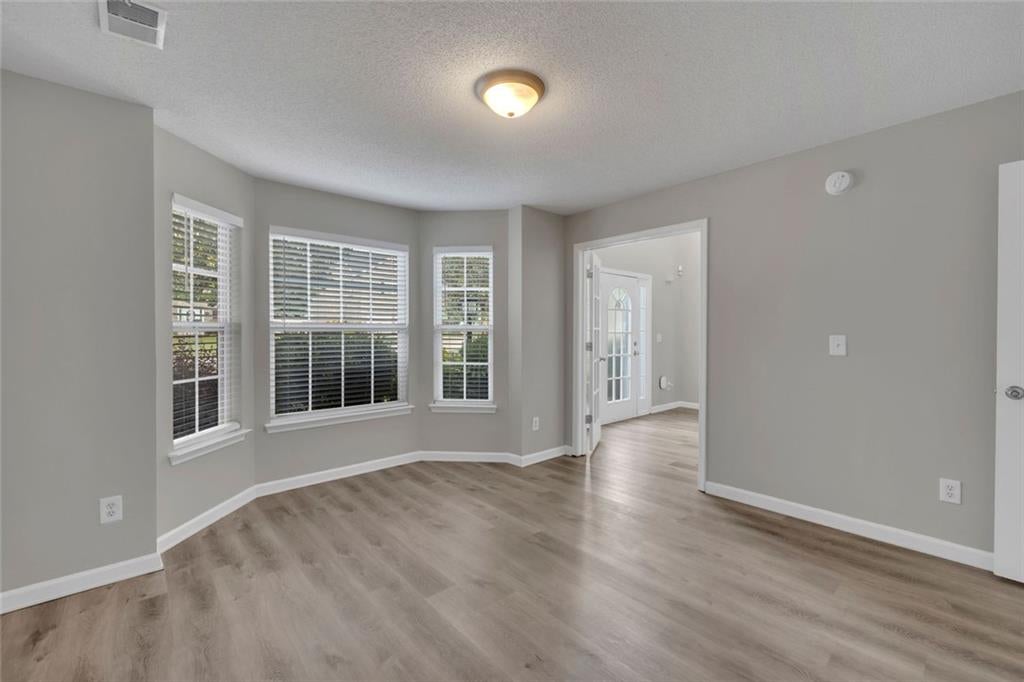
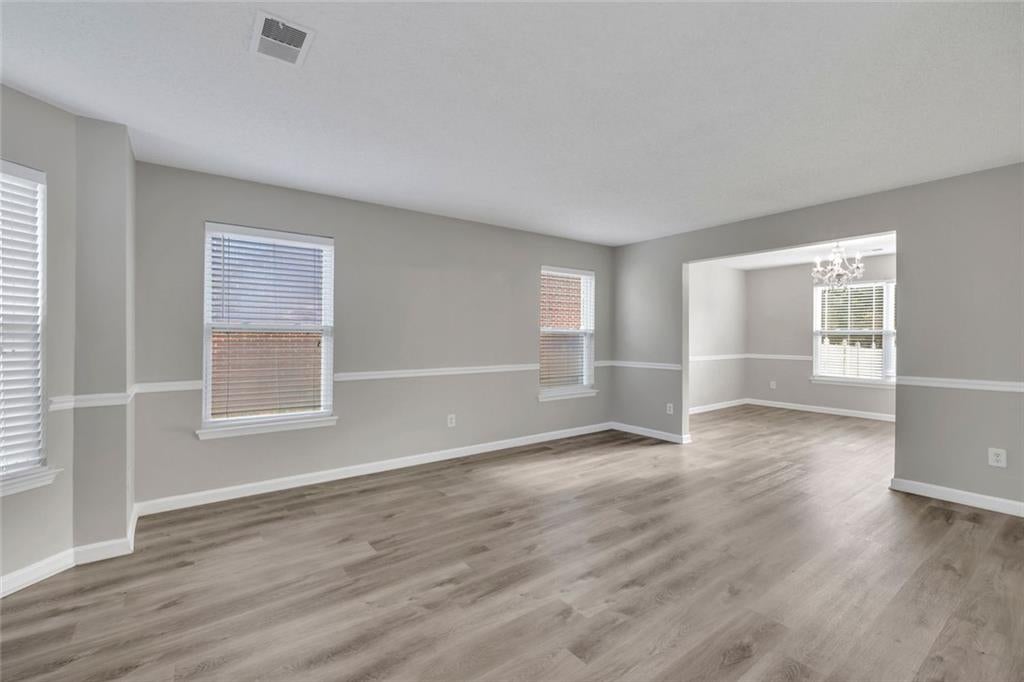
$1,733Welcome to 712 Walton Dr, McDonough, GA 30253. This home features a gorgeous, spacious, and move in ready design with a stunning three sided brick exterior and an abundance of living space throughout. Offering five generously sized bedrooms and three full bathrooms, including a convenient main level bedroom and full bath, this home is ideal for a variety of living arrangements. The impressive two story foyer welcomes you into formal living and dining rooms, while an office or guest room with French doors provides additional flexibility. The sunken family room features a cozy fireplace and flows seamlessly into the spacious kitchen, creating an inviting space for everyday living and entertaining. Upstairs, the oversized owner’s suite serves as a private retreat with a luxurious bathroom featuring dual vanities, a soaking tub, separate shower, and an expansive walk in closet. Additional highlights include a large laundry room, attached two car garage, and plenty of storage throughout. Situated on a large private lot with a patio just off the kitchen, the outdoor space is perfect for relaxing or hosting guests. Located in the desirable Bristol Park swim and playground community, just minutes from McDonough Square, this home offers the perfect combination of comfort, space, and convenience.
| 5 hours ago | Status changed to Active | |
| 5 hours ago | Price changed to $379,900 | |
| 5 hours ago | Listing updated with changes from the MLS® | |
| 2 days ago | Listing first seen on site |
Listings identified with the FMLS IDX logo come from FMLS and are held by brokerage firms other than the owner of this website and the listing brokerage is identified in any listing details. Information is deemed reliable but is not guaranteed. If you believe any FMLS listing contains material that infringes your copyrighted work, please click here to review our DMCA policy and learn how to submit a takedown request.

© 2017-2026 First Multiple Listing Service, Inc.
Did you know? You can invite friends and family to your search. They can join your search, rate and discuss listings with you.