Save
Ask
Tour
Hide
Share
$425,000
1 Day On Site

3338 Peachtree Road NE 1807
Atlanta, GA 30326

For Sale|Condominium|Active
2
Beds
2
Total Baths
2
Full Baths
1,270
SqFt
$335
/SqFt
2004
Built
Subdivision:
Buckhead Grand
County:
Fulton
Listing Courtesy Of: Harriet Hinson of EXP Realty, LLC. Broker: 888-959-9461 Prefer Ph#:[email protected]
Call Now: 404.214.4152
Is this the listing for you? We can help make it yours.
404.214.4152
3338 Peachtree Road NE 18073338 Peachtree Road NE 18073338 Peachtree Road NE 18073338 Peachtree Road NE 1807
Save
Ask
Tour
Hide
Share

Mortgage Calculator

Monthly Payment (Est.)

$1,939
Calculator powered by Showcase IDX, a Constellation1 Company. Copyright ©2026 Information is deemed reliable but not guaranteed.

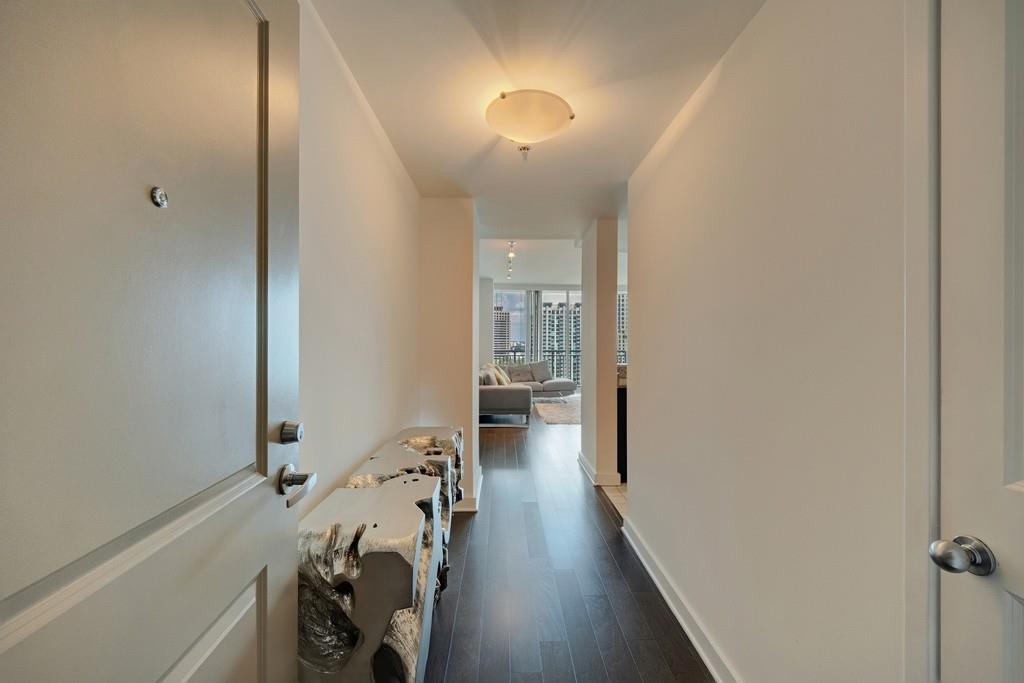
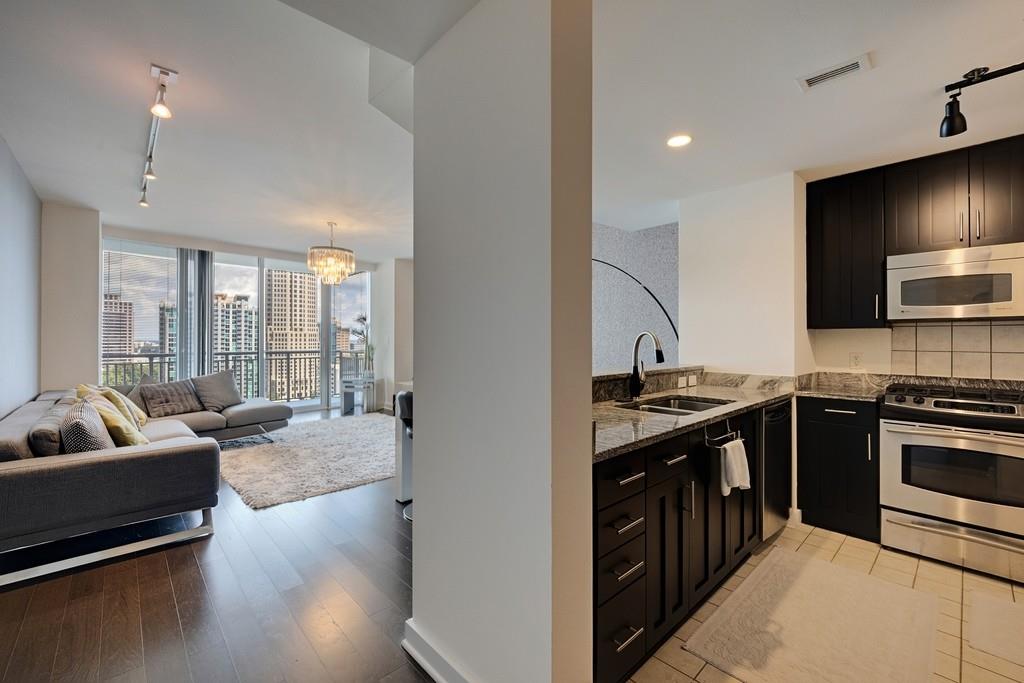
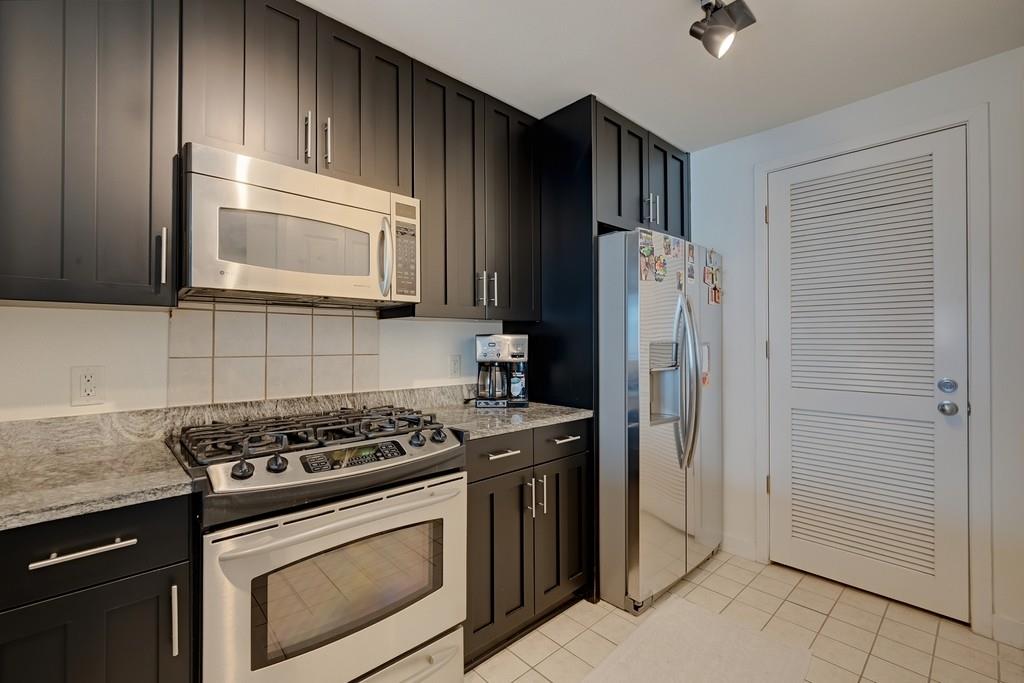
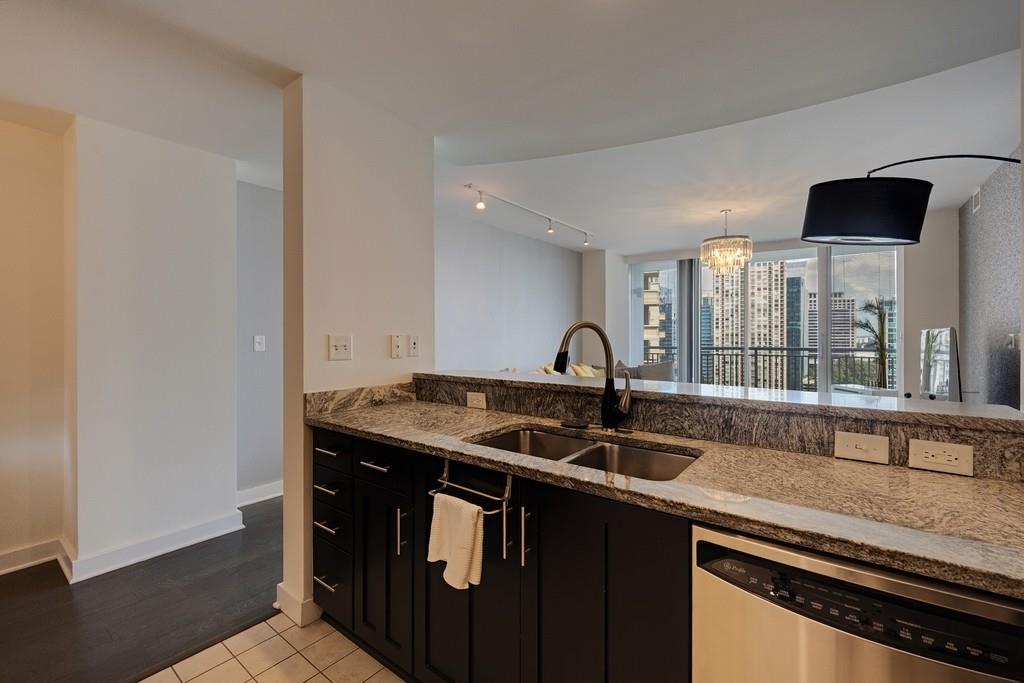
Elevated Buckhead Living with Spectacular Skyline Views! Perched on the 18th floor, this coveted corner residence captures sweeping south and east views from nearly every room. The light-filled 2-bedroom, 2-bath home features hardwood floors, a stylish kitchen with stainless steel appliances, gas cooking, granite countertops and breakfast bar, plus a large private balcony showcasing breathtaking views. The spacious primary suite offers a walk-in closet, while the second bedroom enjoys impressive views of its own. The luxury high-rise lifestyle is exceptional, with a Sky Lounge Bar open Wednesday-Saturday, Summer Pool Bar overlooking the heated saltwater pool and water feature, modern fitness center, yoga studio, full-service spa, wine lockers, curated resident events, private guest suite, and 24/7 concierge and doorman services. Step outside to some of Buckhead's best dining, shopping and nightlife, with Lenox Square, Phipps Plaza, MARTA and PATH400 nearby. Just minutes to GA 400 with convenient access to Downtown Atlanta, I-85, I-75 and I-285. A rare opportunity to enjoy this elevation, these views, and an extraordinary Buckhead location.

Save
Ask
Tour
Hide
Share
Listing Snapshot
Price 
$425,000
Days On Site 
1 Day
Bedrooms 
2
Inside Area (SqFt) 
1,270 sqft
Total Baths 
2
Full Baths 
2
Partial Baths 
N/A
Lot Size 
N/A
Year Built 
2004
MLS® Number 
7822490
Status 
Active
Property Tax 
$6,616
HOA/Condo/Coop Fees 
$798 monthly
Sq Ft Source 
Appraiser
Friends & Family
Recent Activity
10 hours agoStatus changed to Active
10 hours agoPrice changed to $425,000
10 hours agoListing updated with changes from the MLS®
yesterdayListing first seen on site
General Features
Foundation 
Concrete PerimeterSlab
Garage 
Yes
Garage Spaces 
1
Land Lease 
No
Levels 
One
Parking 
AssignedCoveredDrivewayGarageGarage Door Opener
Property Sub Type 
Condominium
Security 
Smoke Detector(s)Fire AlarmFire Sprinkler SystemKey Card EntrySecured Garage/ParkingSecurity Gate
Sewer 
Public Sewer
SqFt Above 
1270
SqFt Total 
1270
Style 
ContemporaryHigh Rise (6 or more stories)
Utilities 
Cable AvailableElectricity AvailableSewer AvailableWater AvailableOther
Water Source 
Public
Interior Features
Appliances 
DishwasherDisposalDryerGas CooktopGas OvenMicrowaveRefrigeratorWasher
Basement 
None
Cooling 
Ceiling Fan(s)Central AirElectric
Electric 
220 Volts
Fireplace Features 
None
Flooring 
CarpetHardwoodTile
Heating 
ElectricHot Water
Interior 
Breakfast BarPantryEntrance FoyerHigh Speed InternetWalk-In Closet(s)Master Downstairs
Laundry Features 
In KitchenLaundry Closet
Main Level Bedrooms 
2
Window Features 
Insulated Windows
Save
Ask
Tour
Hide
Share
Exterior Features
Construction Details 
Cement SidingOther
Exterior 
Balcony
Fencing 
None
Frontage 
0
Lot Features 
Other
Other Structures 
Garage(s)
Patio And Porch 
CoveredPatio
Pool Features 
In GroundSalt Water
Road Frontage 
Private Road
Roof 
Other
Spa Features 
Community
View 
CityOther
Waterfront Features 
None
Waterview 
CityOther
Windows/Doors 
Insulated Windows
Community Features
Association Dues 
798
Community Features 
Fitness CenterGatedPool
Financing Terms Available 
CashConventionalFHAVA Loan
HOA Fee Frequency 
Monthly
Horse Property 
None
Roads 
Paved
Schools
School District
Unknown
Elementary School
Sara Rawson Smith
Middle School
Willis A. Sutton
High School
North Atlanta
Listing Courtesy Of: Harriet Hinson of EXP Realty, LLC. Broker: 888-959-9461 Prefer Ph#:[email protected]

Listings identified with the FMLS IDX logo come from FMLS and are held by brokerage firms other than the owner of this website and the listing brokerage is identified in any listing details. Information is deemed reliable but is not guaranteed. If you believe any FMLS listing contains material that infringes your copyrighted work, please click here to review our DMCA policy and learn how to submit a takedown request.



© 2017-2026 First Multiple Listing Service, Inc.

Neighborhood & Commute
Source: Walkscore
Save
Ask
Tour
Hide
Share