

8859 Thomas RoadJonesboro, GA 30238
Mortgage Calculator
Monthly Payment (Est.)
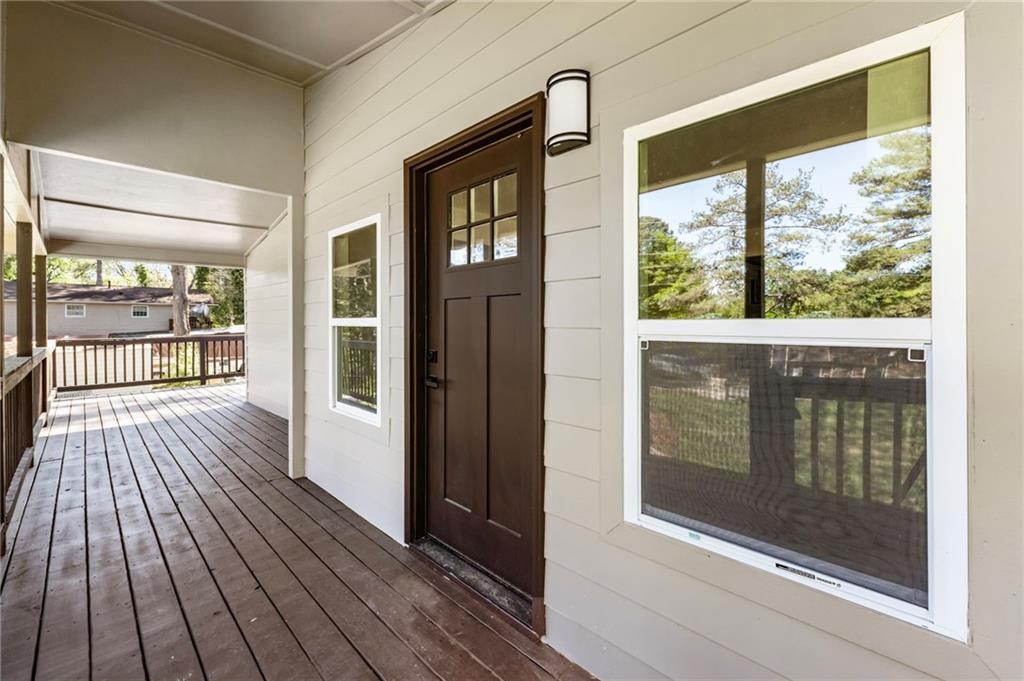
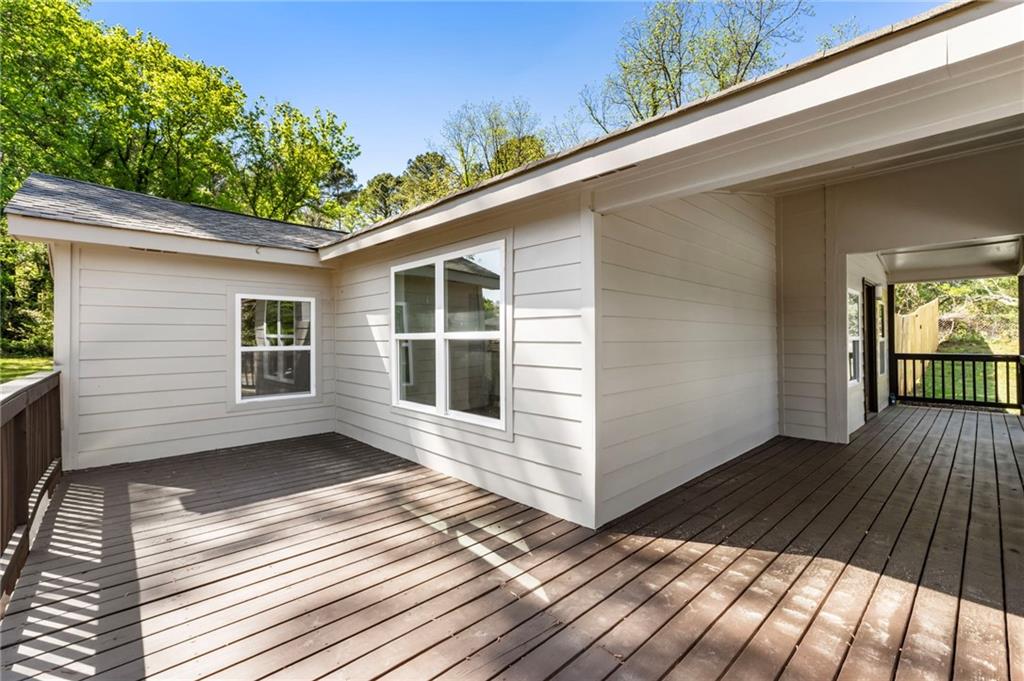
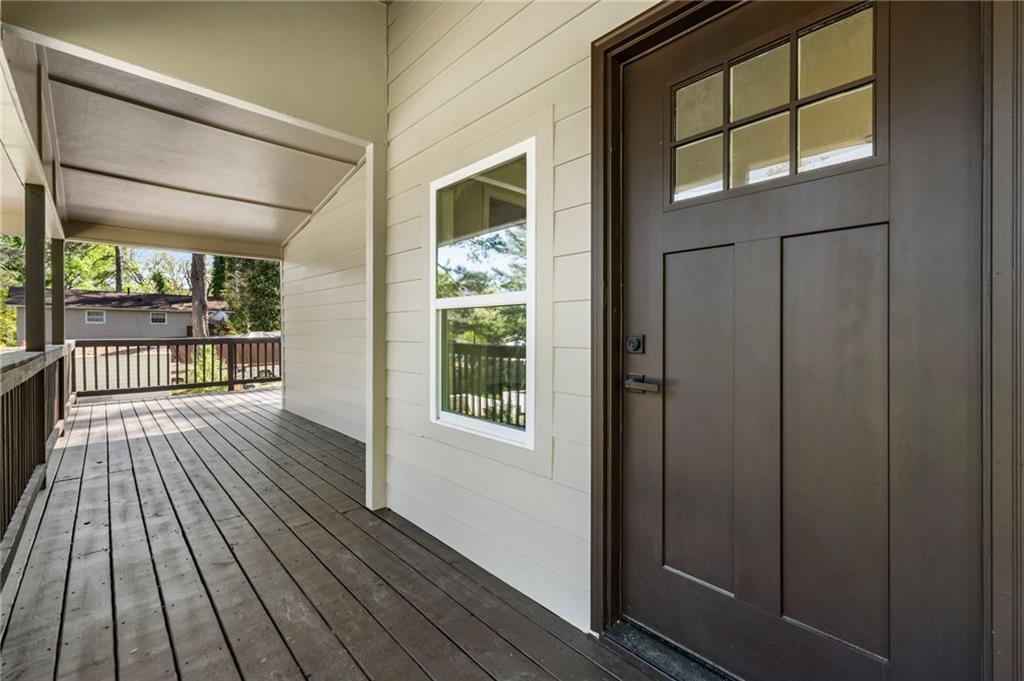
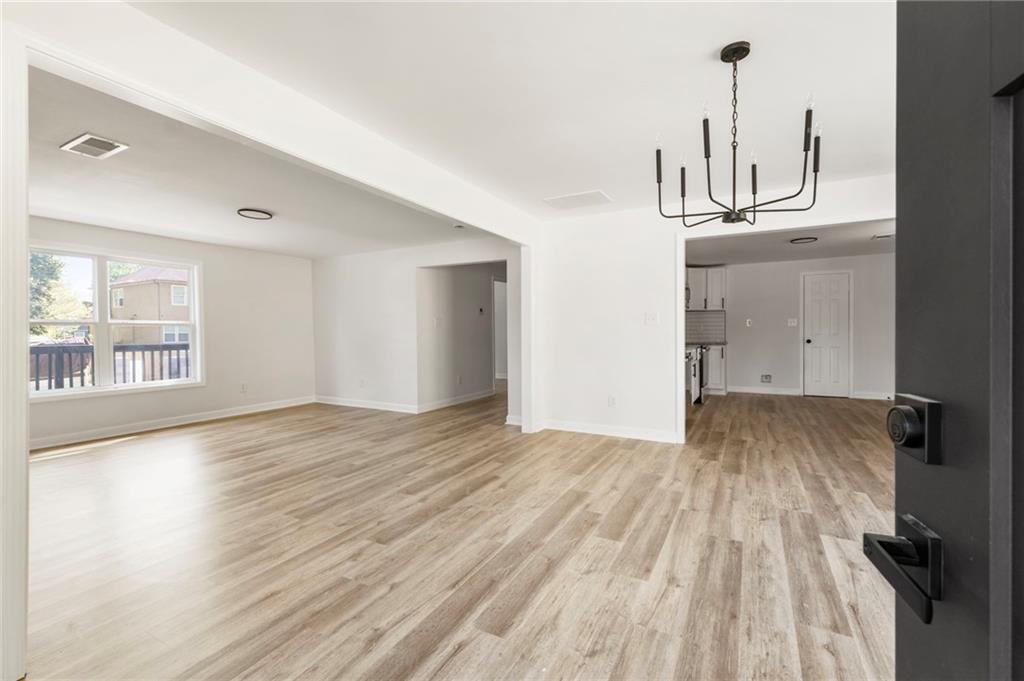
$1,572Welcome to 8859 Thomas Road, Jonesboro, a property offering a multi-level residential layout with five bedrooms, two full bathrooms, and the flexibility of multiple interior spaces. From the moment you arrive, this property presents an opportunity to explore a residence with a substantial bedroom configuration and a layout distributed across multiple levels. Step inside and begin your tour through the interior, where the home's layout provides access to the different living areas before continuing upstairs to the primary bedroom level. The arrangement of the residence creates separation between the various areas of the home while providing multiple spaces that can be adapted according to individual needs and preferences. Continue upstairs, where one of the property's most notable features is its bedroom configuration. The upper level includes five bedrooms, providing several individual rooms with flexibility for a variety of uses. In addition to traditional bedroom use, the available rooms can accommodate guest space, a home office, creative space, hobby room, additional storage, or other configurations depending on the occupant's needs. Also located on the upper level are two full bathrooms, keeping the home's full bathrooms conveniently positioned alongside the five bedrooms. This upper-level arrangement creates a defined area within the residence where the bedrooms and full bathrooms are located together. Beyond the interior configuration, the property is served by a septic tank and has no HOA, providing prospective buyers with important information regarding the property's sewer system and association status. These details should be considered alongside the home's other features when evaluating the property. With five upper-level bedrooms, two full bathrooms, a septic system, and no HOA, 8859 Thomas Road offers a distinctive configuration with multiple spaces and possibilities for how the interior can be utilized. Explore each level, consider the versatility of the available rooms, and discover what this Jonesboro property has to offer. Schedule a showing to experience the home and its layout firsthand.
| 16 hours ago | Listing first seen on site | |
| 16 hours ago | Listing updated with changes from the MLS® |
Listings identified with the FMLS IDX logo come from FMLS and are held by brokerage firms other than the owner of this website and the listing brokerage is identified in any listing details. Information is deemed reliable but is not guaranteed. If you believe any FMLS listing contains material that infringes your copyrighted work, please click here to review our DMCA policy and learn how to submit a takedown request.

© 2017-2026 First Multiple Listing Service, Inc.
Did you know? You can invite friends and family to your search. They can join your search, rate and discuss listings with you.