

616 Little Bear LoopCanton, GA 30114

Mortgage Calculator
Monthly Payment (Est.)
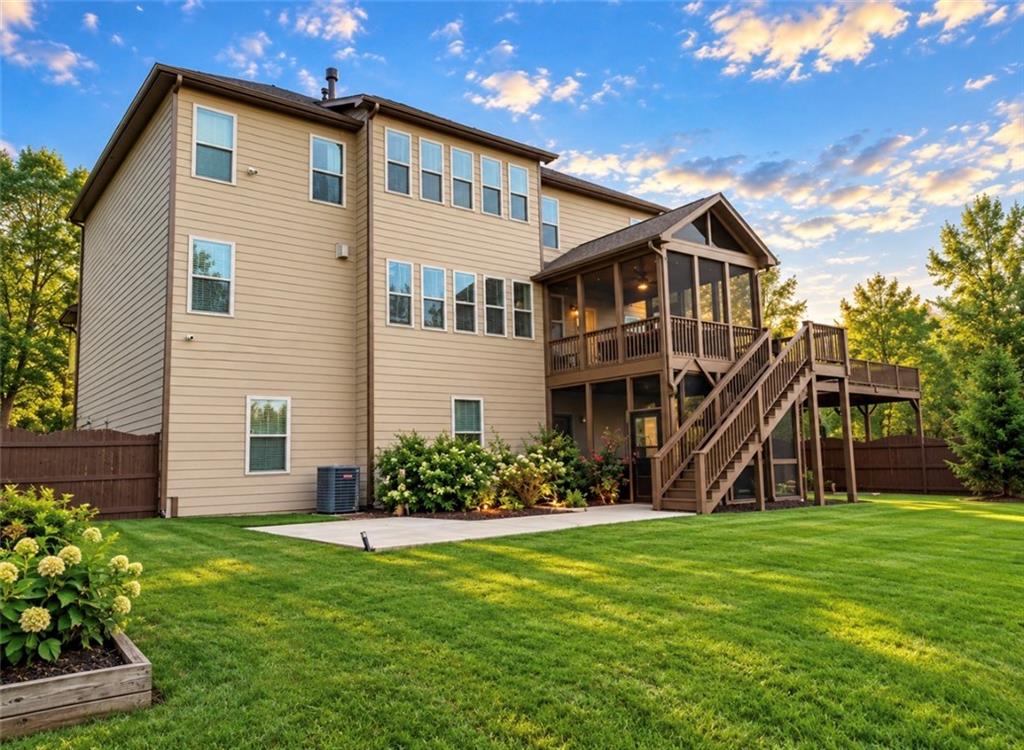
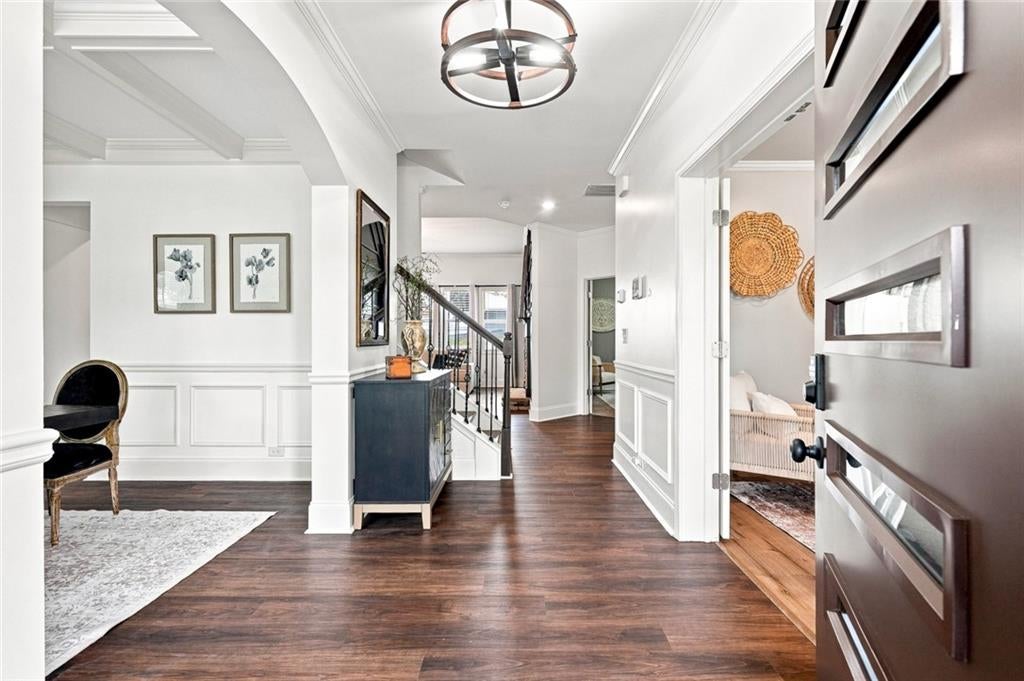
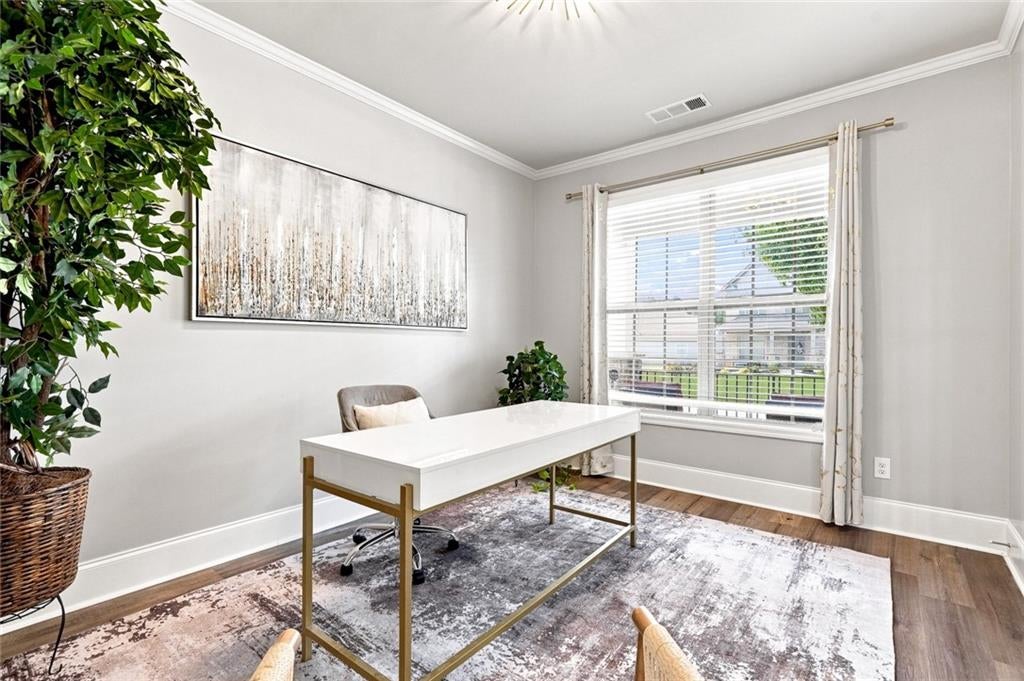
$3,422MULTIGENERATIONAL LIVING AT ITS BEST! This exceptional 7-bedroom, 5-full-bath home offers two fully functioning kitchens and multiple living spaces, creating an ideal layout for multigenerational living, an in-law suite, extended family, or guests—all while providing the privacy and flexibility today’s buyers are looking for. The main level welcomes you with a bright, open-concept design filled with natural light. At the heart of the home, a beautiful stone fireplace with a striking accent wall creates a warm and inviting gathering space. The spacious kitchen flows seamlessly into the living and dining areas, making everyday living and entertaining effortless. A main-level bedroom with a full bath provides additional flexibility as a guest suite, home office, or private living space. Upstairs, the oversized primary suite is a true retreat, offering generous living space and massive walk-in closets designed for exceptional storage and comfort. Additional bedrooms provide plenty of room for family, guests, work-from-home needs, or hobbies. The fully finished basement lives like a second home, complete with its own full kitchen, two additional bedrooms, full bath, and spacious living areas. Whether used as private quarters for parents, adult children, extended family, or guests, this thoughtfully designed space offers tremendous versatility while still feeling connected to the rest of the home. Outdoor living is just as impressive. The backyard has been enhanced with a brand-new privacy fence, two screened-in covered decks, and an extended patio, creating multiple spaces to relax, entertain, dine outdoors, or simply enjoy the surroundings. Located in the highly sought-after Great Sky community, this home is just minutes from downtown Canton, shopping, dining, and everyday conveniences. Residents enjoy close proximity to Hickory Log Creek Reservoir along with outstanding neighborhood amenities including a pool, tennis courts, clubhouse, and picturesque walking trails. With 7 bedrooms, 5 full baths, two kitchens, a finished basement, multiple indoor and outdoor living spaces, and exceptional multigenerational potential, this home delivers the space and flexibility that are increasingly difficult to find. Schedule your private showing today and experience everything this remarkable Great Sky home has to offer.
| 16 hours ago | Listing first seen on site | |
| 16 hours ago | Listing updated with changes from the MLS® |
Listings identified with the FMLS IDX logo come from FMLS and are held by brokerage firms other than the owner of this website and the listing brokerage is identified in any listing details. Information is deemed reliable but is not guaranteed. If you believe any FMLS listing contains material that infringes your copyrighted work, please click here to review our DMCA policy and learn how to submit a takedown request.

© 2017-2026 First Multiple Listing Service, Inc.
Did you know? You can invite friends and family to your search. They can join your search, rate and discuss listings with you.