Save
Ask
Tour
Hide
Share
$835,000
6 Days On Site

65 Wolf Creek Heights
Mineral Bluff, GA 30559

For Sale|Single Family Residence|Active
3
Beds
4
Total Baths
3
Full Baths
1
Partial Bath
2,688
SqFt
$311
/SqFt
2025
Built
Subdivision:
Wolf Creek Estates
County:
Fannin
Listing Courtesy Of: JOANNE WILEY of Mountain Sotheby's International Realty Broker: 706-222-5588 Prefer Ph#:[email protected]
Call Now: 404.214.4152
Is this the listing for you? We can help make it yours.
404.214.4152
65 Wolf Creek Heights65 Wolf Creek Heights65 Wolf Creek Heights65 Wolf Creek Heights
Save
Ask
Tour
Hide
Share

Mortgage Calculator

Monthly Payment (Est.)

$3,810
Calculator powered by Showcase IDX, a Constellation1 Company. Copyright ©2026 Information is deemed reliable but not guaranteed.

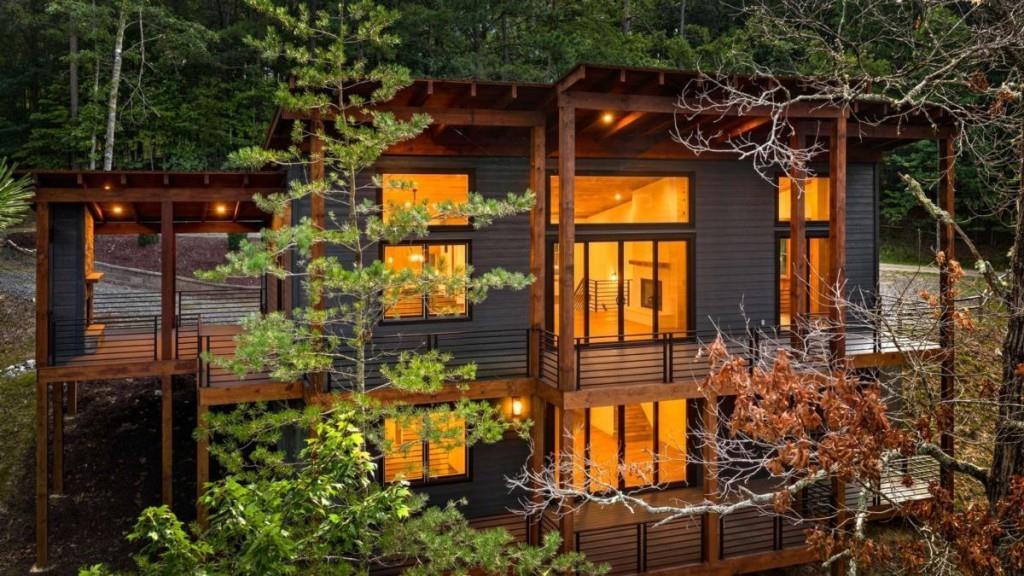
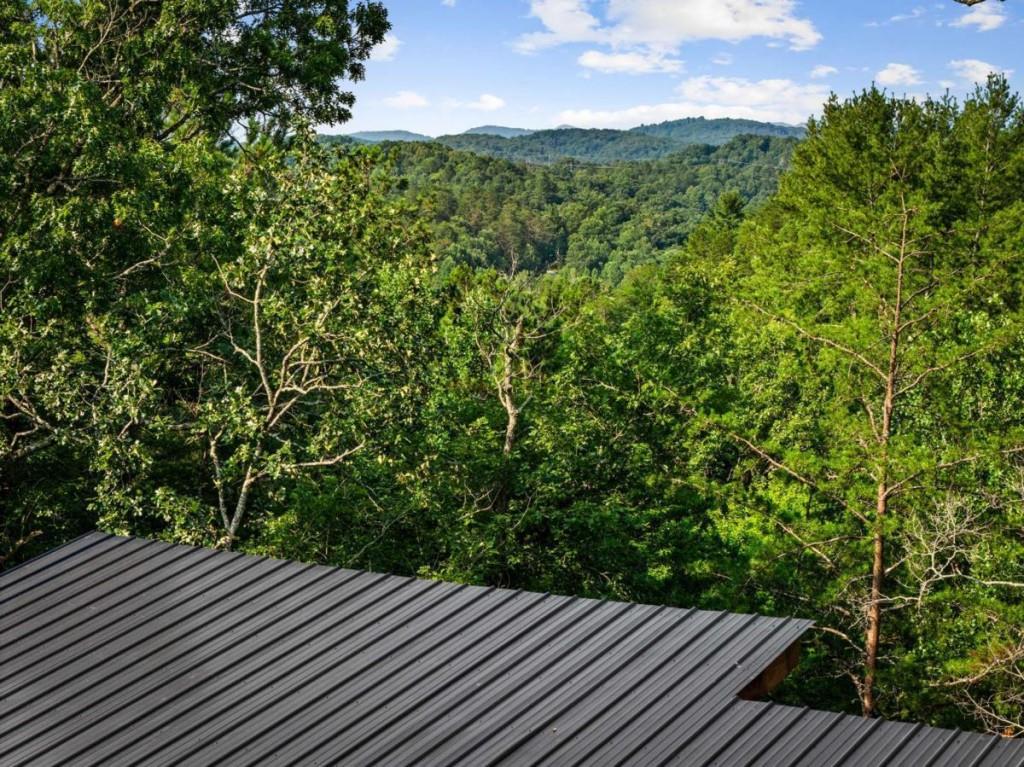
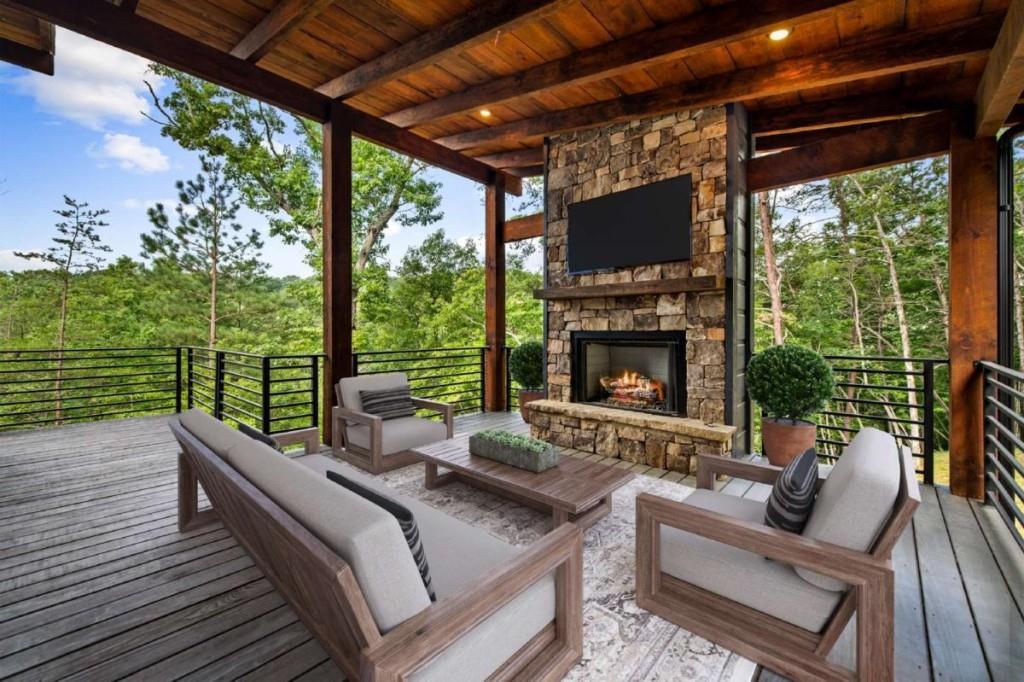
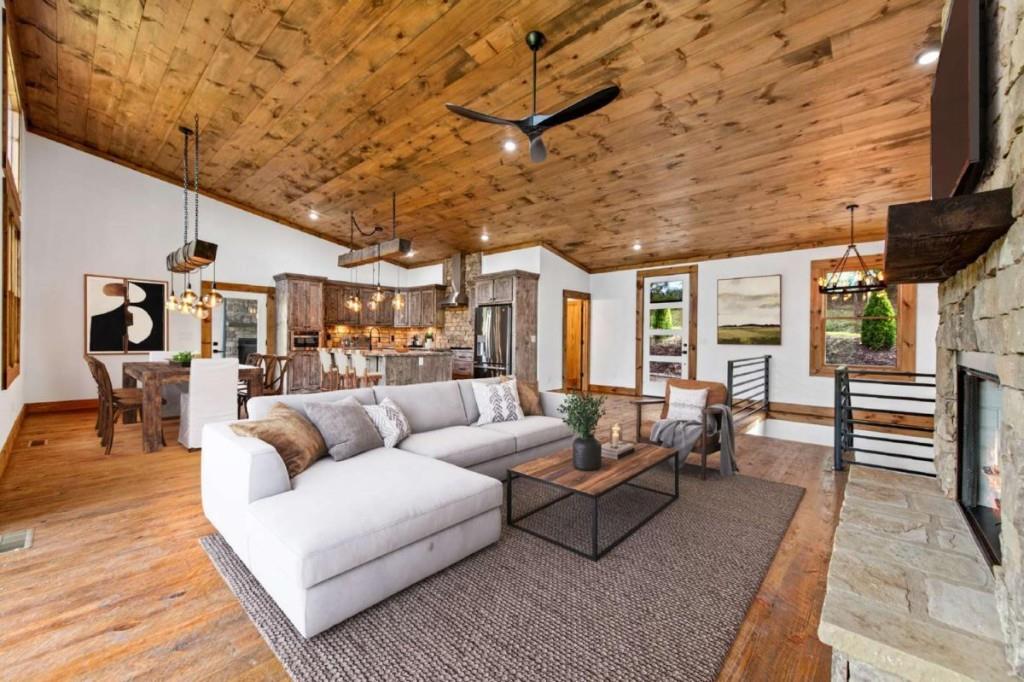
**Every great mountain home tells a story-this one begins with exceptional craftsmanship, unforgettable gatherings, and a lifestyle defined by adventure.** Perfectly positioned less than five miles from the charming river towns of McCaysville, Georgia and Copperhill, Tennessee, and approximately 15 minutes from Downtown Blue Ridge, this Mountain Modern retreat places the very best of North Georgia at your doorstep. Spend your days exploring scenic hiking trails, casting a line in renowned trout streams, boating on Lake Blue Ridge, whitewater rafting the Ocoee River, or discovering local wineries, breweries, boutiques, and restaurants. Designed for effortless living and entertaining, the welcoming foyer opens to a dramatic great room anchored by a stunning stacked rock gas log fireplace. The chef's kitchen is beautifully appointed with custom cabinetry, leathered granite countertops, an oversized island, and a spacious dining area that invites family and friends to gather. The main-level primary suite offers a luxurious spa-inspired bath with double rock vessel sinks, quartz countertops, a soaking tub, and an oversized custom tile shower. A powder bath and laundry room complete the main level. The terrace level features a spacious media and gathering room with a second stacked rock fireplace, a custom wet bar with granite countertops, a secondary primary suite, an additional guest bedroom, and a full bath. Outside, two expansive covered porches and an inviting outdoor living area with a third stacked rock gas log fireplace create the perfect setting for morning coffee, evening cocktails, and year-round entertaining surrounded by the beauty of the mountains. Whether you're searching for a full-time residence, luxury mountain retreat, or exceptional investment opportunity, this remarkable home offers timeless design, extraordinary craftsmanship, and the mountain lifestyle you've been dreaming of.

Save
Ask
Tour
Hide
Share
Listing Snapshot
Price 
$835,000
Days On Site 
6 Days
Bedrooms 
3
Inside Area (SqFt) 
2,688 sqft
Total Baths 
4
Full Baths 
3
Partial Baths 
1
Lot Size 
1.08 Acres
Year Built 
2025
MLS® Number 
7824365
Status 
Active
Property Tax 
N/A
HOA/Condo/Coop Fees 
$37.5 monthly
Sq Ft Source 
Builder
Friends & Family
Recent Activity
5 days agoStatus changed to Active
5 days agoPrice changed to $835,000
5 days agoListing updated with changes from the MLS®
6 days agoListing first seen on site
General Features
Acres 
1.08
Foundation 
See Remarks
Land Lease 
No
Levels 
Two
Parking 
Parking Pad
Property Condition 
New Construction
Property Sub Type 
Single Family Residence
Security 
Carbon Monoxide Detector(s)Security GateSmoke Detector(s)
Sewer 
Septic Tank
SqFt Above 
1344
SqFt Below 
1344
SqFt Total 
2688
Style 
CabinContemporary
Utilities 
None
Water Source 
Public
Interior Features
Appliances 
DishwasherElectric Water HeaterMicrowaveRefrigerator
Basement 
FinishedFull
Cooling 
Ceiling Fan(s)Central AirElectric
Fireplace 
Yes
Fireplace Features 
Gas LogOutside
Fireplaces 
3
Flooring 
Tile
Heating 
CentralHeat Pump
Interior 
Kitchen IslandHigh Speed InternetWet BarMaster Downstairs
Laundry Features 
In BasementLower LevelMain Level
Main Level Bedrooms 
1
Window Features 
Insulated Windows
Save
Ask
Tour
Hide
Share
Exterior Features
Construction Details 
Other
Exterior 
Private EntrancePrivate Yard
Fencing 
None
Frontage 
0
Lot Features 
LandscapedLevelPrivateWooded
Other Structures 
None
Patio And Porch 
DeckPatio
Pool Features 
None
Road Frontage 
Other
Roof 
Metal
Spa Features 
None
View 
Mountain(s)
Waterfront Features 
None
Waterview 
Mountain(s)
Windows/Doors 
Insulated Windows
Community Features
Association Dues 
450
Community Features 
Gated
Financing Terms Available 
1031 ExchangeCashConventionalVA Loan
HOA Fee Frequency 
Annually
Horse Property 
None
Roads 
Other
Schools
School District
Unknown
Elementary School
Fannin - Other
Middle School
Fannin County
High School
Fannin County
Listing Courtesy Of: JOANNE WILEY of Mountain Sotheby's International Realty Broker: 706-222-5588 Prefer Ph#:[email protected]

Listings identified with the FMLS IDX logo come from FMLS and are held by brokerage firms other than the owner of this website and the listing brokerage is identified in any listing details. Information is deemed reliable but is not guaranteed. If you believe any FMLS listing contains material that infringes your copyrighted work, please click here to review our DMCA policy and learn how to submit a takedown request.



© 2017-2026 First Multiple Listing Service, Inc.

Neighborhood & Commute
Source: Walkscore
Save
Ask
Tour
Hide
Share