

109 Lakewood DriveWaleska, GA 30183
Mortgage Calculator
Monthly Payment (Est.)
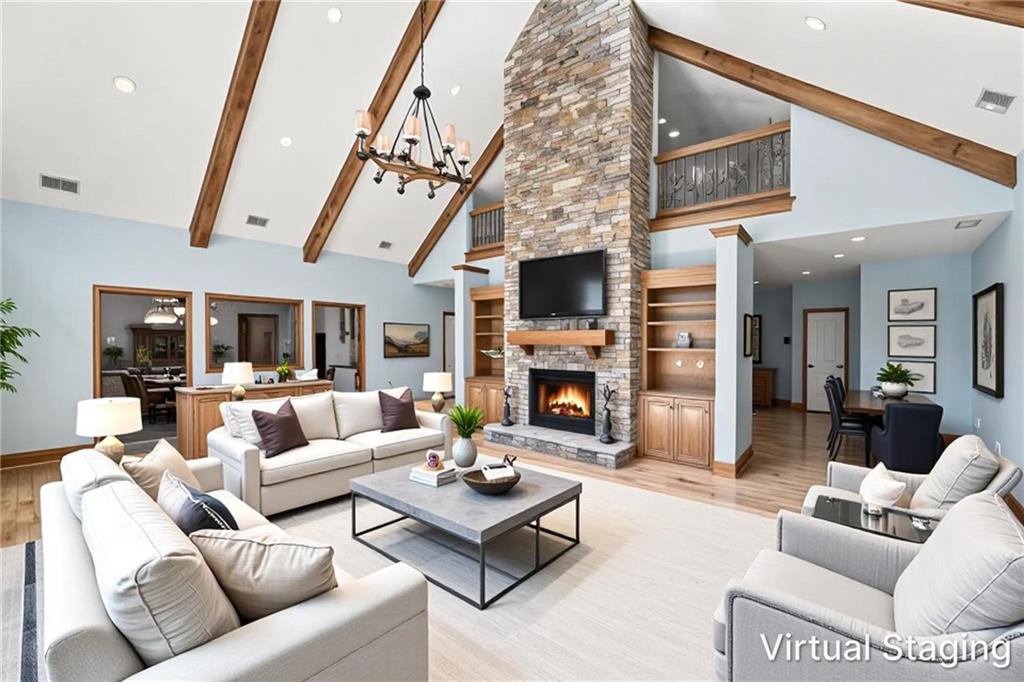
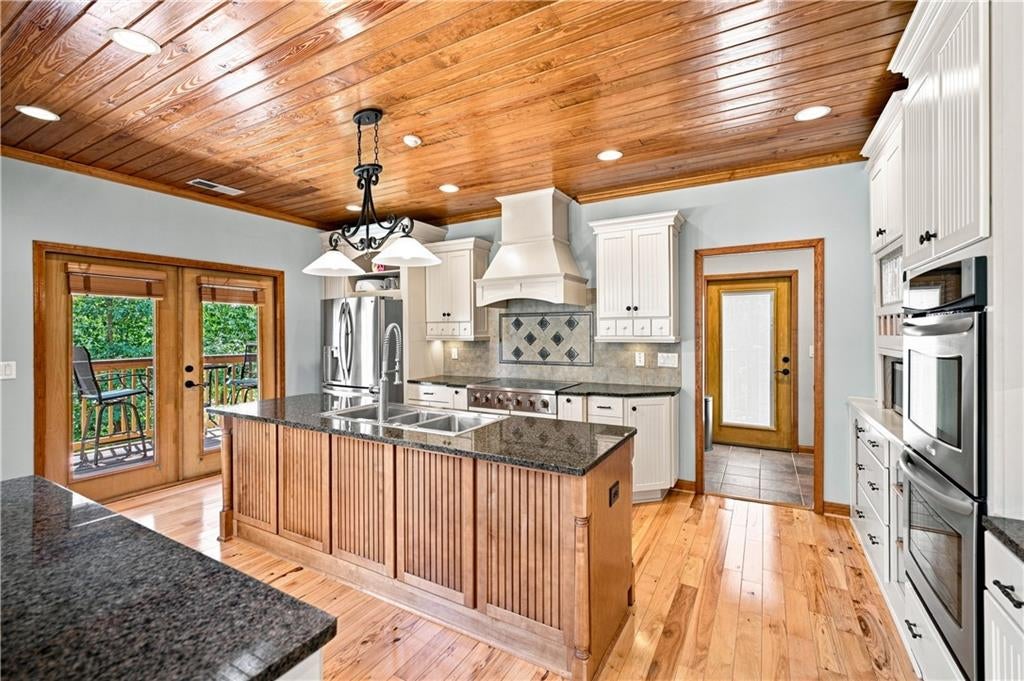
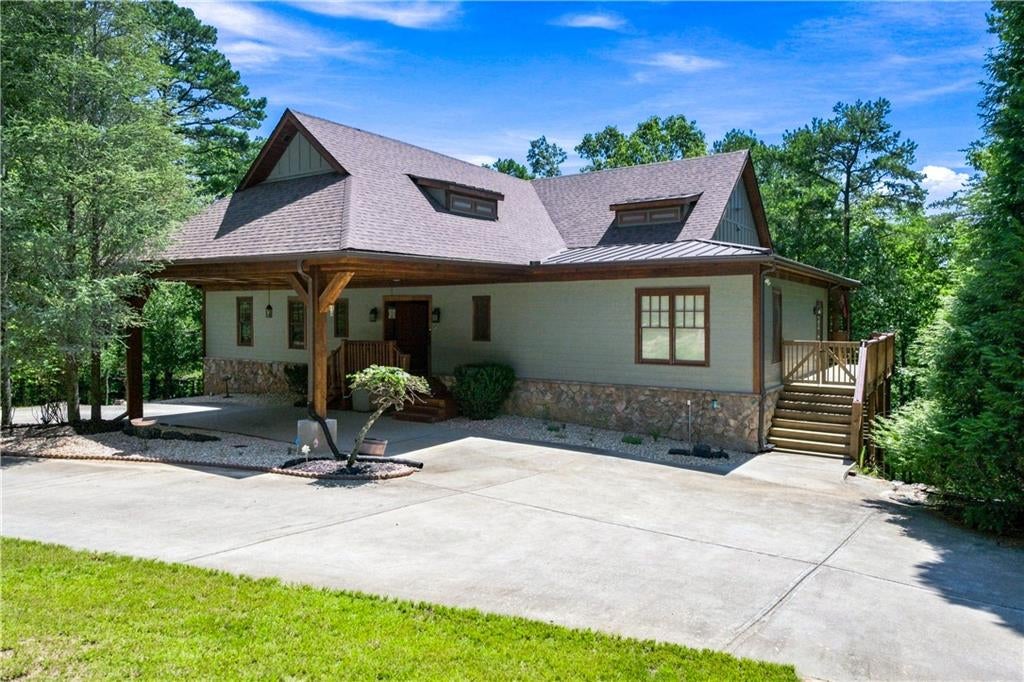
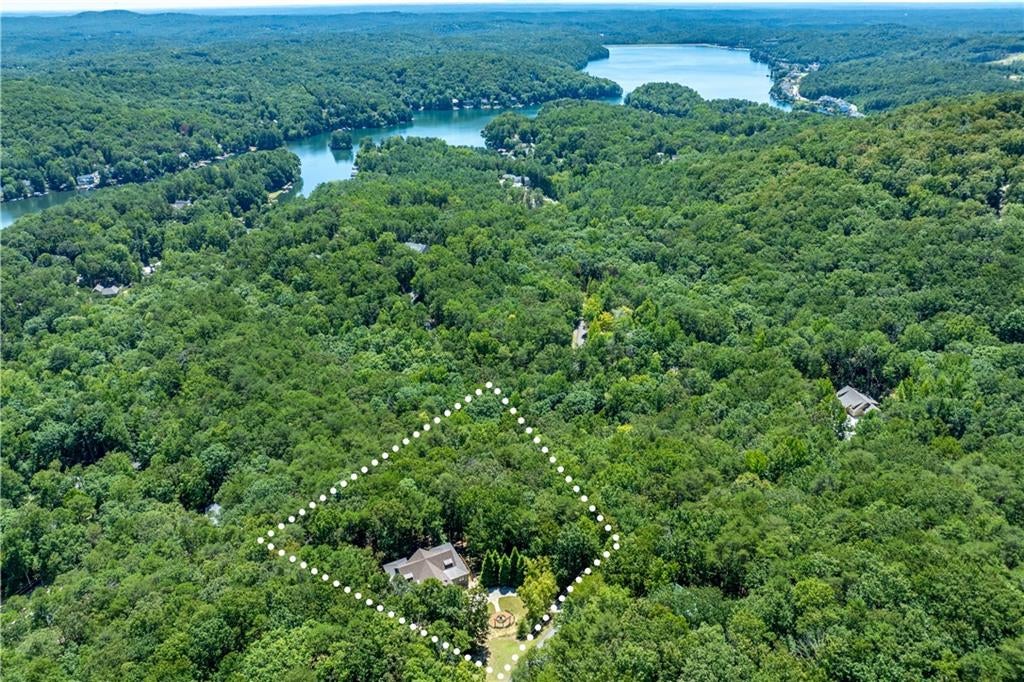
$3,285Private. Spacious. Exceptional. This is more than a home—it's a rare opportunity to enjoy the best of North Georgia lake living with room to gather, space to retreat, and a setting that feels like your own private sanctuary. Almost 2 Acres of Privacy in the Amazing Lake Arrowhead community. Every bedroom provides its own private bath, making the home perfectly suited for hosting family and friends while maintaining privacy and convenience for everyone. Situated on a secluded, beautifully landscaped property that includes the neighboring lot, this home offers exceptional privacy and space. Surrounded by nature and tree-lined views, the property features multiple outdoor living spaces designed to enjoy the peaceful setting. A private driveway leads to a circular covered parking area at the entrance. Inside, the spacious foyer welcomes you with beautiful natural hardwood floors, a stunning staircase, abundant natural light, and an open, flowing layout. The impressive great room features soaring cathedral ceilings with wood beam accents, expansive windows, built-in bookcases, and a floor-to-ceiling stone fireplace. The beautifully updated kitchen features a large island with bar seating, granite countertops, stone backsplash, a rustic wood ceiling, off-white cabinetry, and stainless-steel appliances, including a double oven. A laundry room, and a half bath are conveniently located nearby. The oversized primary suite offers a sitting area, covered porch access, a custom closet with shelving, and a beautiful en suite bath featuring a soaking tub, custom-tiled shower, and vanity station. Two additional main-level bedrooms each offer generous space and private en suite baths. Upstairs, a charming loft provides the perfect reading nook, study, or flex space. The finished terrace-level basement offers incredible versatility with a large recreation room, two additional bedrooms, and two full baths, making it an ideal space for entertaining, a private guest suite, or multi-generational living. Unfinished basement space provides abundant storage or room to finish to your liking. Outdoor living is a true highlight, with double porches spanning the width of the home and providing access and views from nearly every room. Two upper porch sections are covered, including one off the kitchen and another off the primary suite. Relax and enjoy the tree lined views, fenced backyard, or front sitting area with lanai. An exceptional combination of privacy, space, indoor/outdoor living, and flexible accommodations, all within the gated community of Lake Arrowhead nestled in the foothills of North Georgia yet just one hour from Atlanta. Residents enjoy five-star resort-style amenities, including a championship golf course, marina, clubhouse with restaurant, miles of scenic hiking trails, two swimming pools, tennis courts, pickleball courts, and so much more. Listing Realtors live within the Community happy to answer any questions or show the home and the Amenities.
| 4 weeks ago | Status changed to Active | |
| 4 weeks ago | Listing updated with changes from the MLS® | |
| 4 weeks ago | Listing first seen on site |
Listings identified with the FMLS IDX logo come from FMLS and are held by brokerage firms other than the owner of this website and the listing brokerage is identified in any listing details. Information is deemed reliable but is not guaranteed. If you believe any FMLS listing contains material that infringes your copyrighted work, please click here to review our DMCA policy and learn how to submit a takedown request.

© 2017-2026 First Multiple Listing Service, Inc.
Did you know? You can invite friends and family to your search. They can join your search, rate and discuss listings with you.