Save
Ask
Tour
Hide
Share
$435,000
New Listing

776 Angora Alley
Scottdale, GA 30079

For Sale|Townhouse|Active
3
Beds
4
Total Baths
3
Full Baths
1
Partial Bath
1,903
SqFt
$229
/SqFt
2021
Built
Subdivision:
Glendale Rowes
County:
Dekalb
Listing Courtesy Of: Lucy Moy of EXP Realty, LLC. Broker: 888-959-9461 Prefer Ph#:[email protected]
Call Now: 404.214.4152
Is this the listing for you? We can help make it yours.
404.214.4152
776 Angora Alley776 Angora Alley776 Angora Alley776 Angora Alley
Save
Ask
Tour
Hide
Share

Mortgage Calculator

Monthly Payment (Est.)

$1,985
Calculator powered by Showcase IDX, a Constellation1 Company. Copyright ©2026 Information is deemed reliable but not guaranteed.

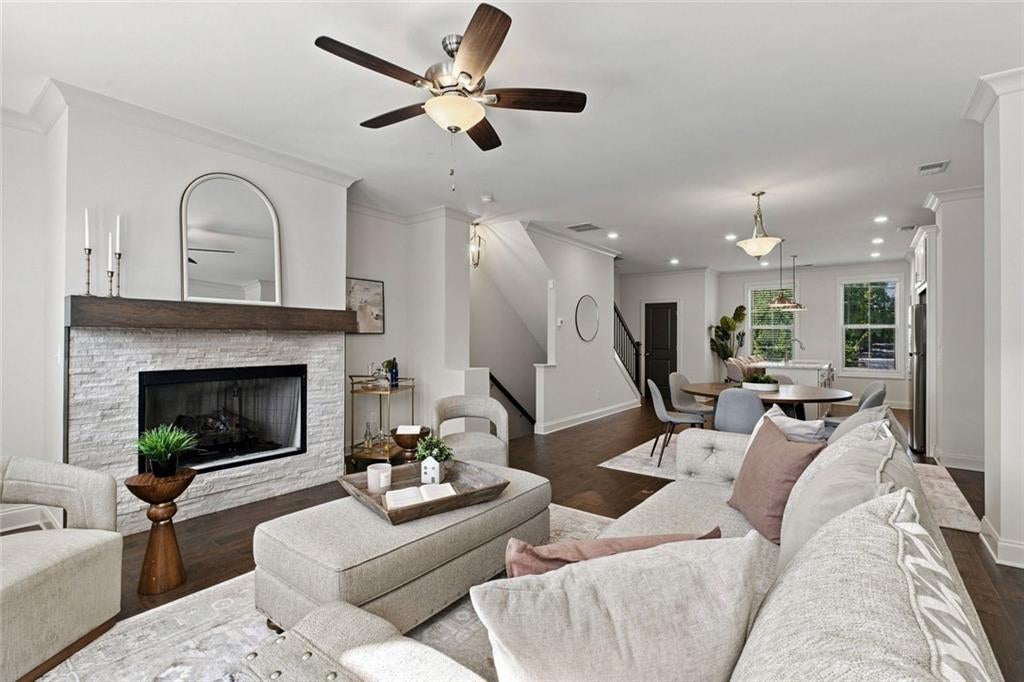
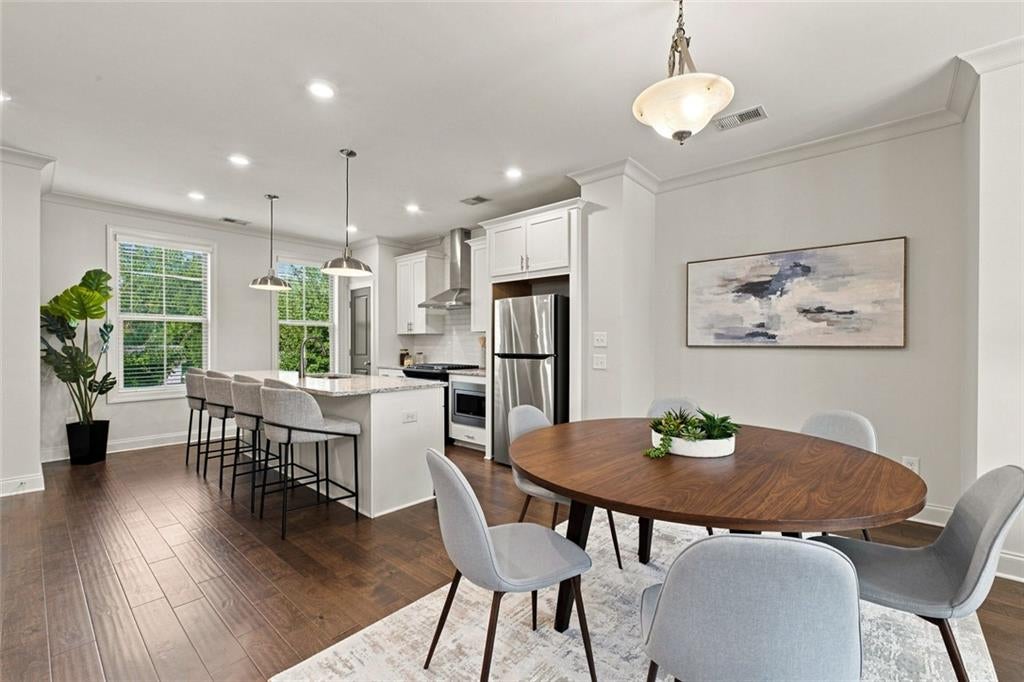
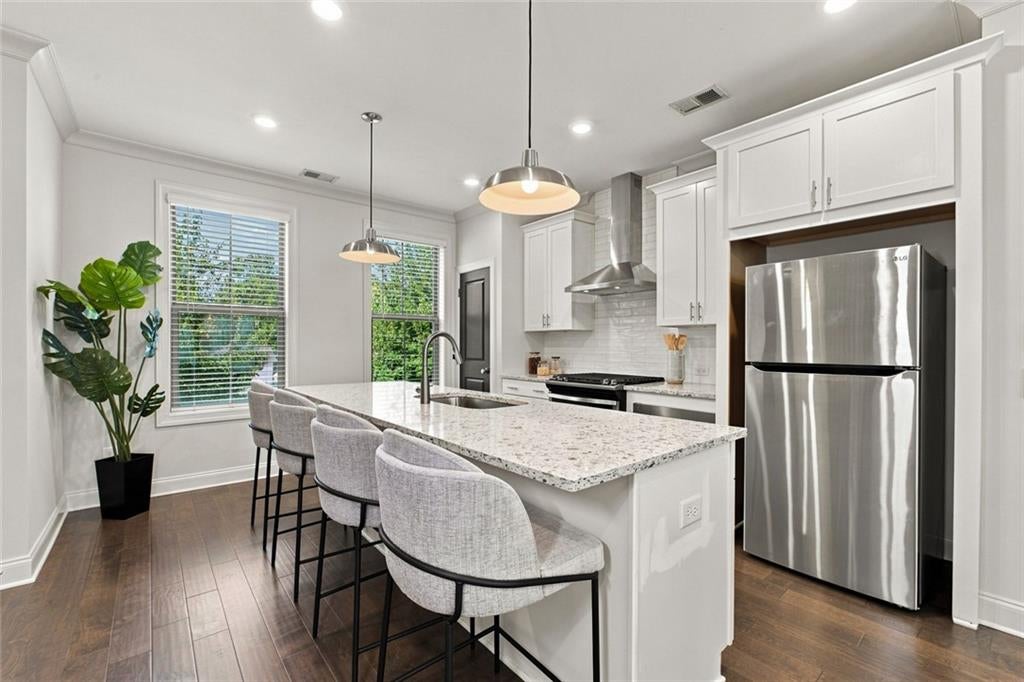
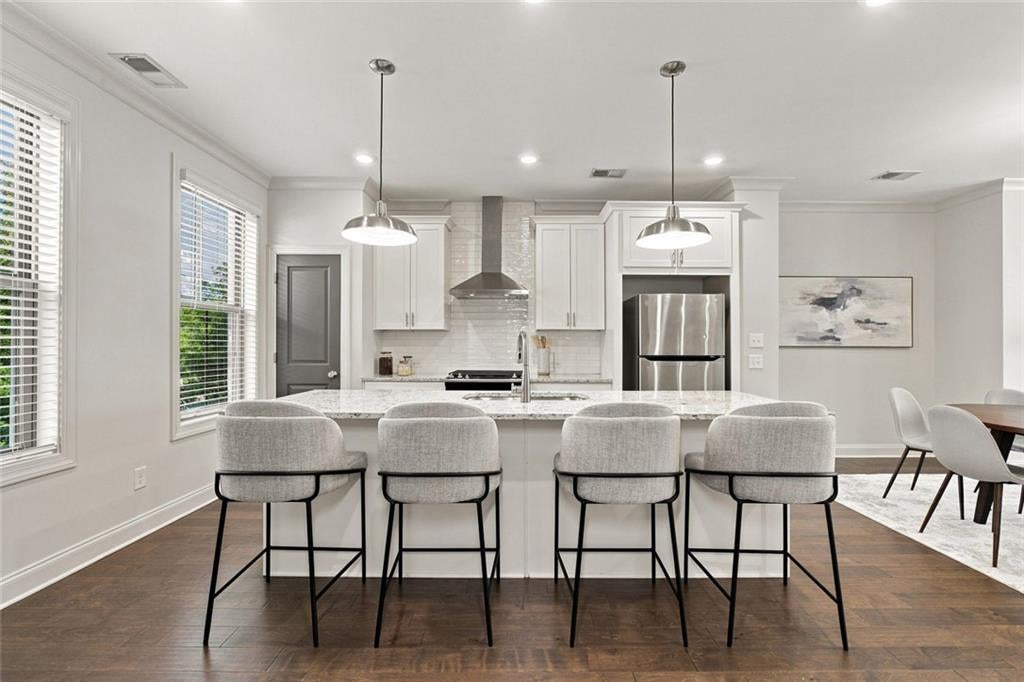
Seller is offering buyer concessions that may be used toward closing costs and/or an interest rate buydown with an acceptable offer! Better than new! Welcome to Glendale Rowes, a gated community in convenient Scottdale, just minutes from Downtown Decatur, Emory University, the CDC, Your DeKalb Farmers Market, shopping, dining, and major commuter routes. This bright, move-in-ready three-story townhome features an open-concept living area, fireplace, spacious kitchen with granite countertops, stainless steel appliances, white cabinetry, a large island, and a pantry, plus a coveted roommate-style floor plan with a private full ensuite bath for each bedroom. The entry level offers flex space ideal for a home office, gym, media room, or additional living area. Enjoy a rear deck, attached two-car garage, lawn care included, and low-maintenance living in a gated community. One of the biggest draws is nearby Lulah Hills, the major mixed-use redevelopment expected in 2027, bringing new shopping, dining, green space, and retailers including Publix, Anthropologie, L.L.Bean, Refuge Coffee, Marshalls, AMC, and more. Get the fresh, modern feel buyers love in new construction—without the new-construction price tag. Flexible living, low-maintenance convenience, and a location that just keeps getting better.

Save
Ask
Tour
Hide
Share
Listing Snapshot
Price 
$435,000
Days On Site 
0 Days
Bedrooms 
3
Inside Area (SqFt) 
1,903 sqft
Total Baths 
4
Full Baths 
3
Partial Baths 
1
Lot Size 
0.04 Acres
Year Built 
2021
MLS® Number 
7824918
Status 
Active
Property Tax 
$9,914
HOA/Condo/Coop Fees 
$265 monthly
Sq Ft Source 
Builder
Friends & Family
Recent Activity
21 hours agoListing first seen on site
21 hours agoListing updated with changes from the MLS®
General Features
Acres 
0.04
Foundation 
Slab
Garage 
Yes
Garage Spaces 
2
Land Lease 
No
Levels 
Three Or More
Parking 
Garage
Parking Spaces 
2
Property Sub Type 
Townhouse
Security 
Carbon Monoxide Detector(s)Smoke Detector(s)
Sewer 
Public Sewer
SqFt Total 
1903
Style 
Townhouse
Utilities 
Cable AvailableElectricity AvailableNatural Gas Available
Water Source 
Public
Interior Features
Appliances 
DishwasherRefrigeratorMicrowaveRange HoodGas OvenGas Range
Basement 
None
Cooling 
Central Air
Electric 
220 Volts
Fireplace 
Yes
Fireplace Features 
Gas Log
Fireplaces 
1
Flooring 
CarpetHardwood
Heating 
Other
Interior 
PantryKitchen IslandCrown Molding
Laundry Features 
In HallLaundry Closet
Window Features 
Insulated WindowsWindow Treatments
Save
Ask
Tour
Hide
Share
Exterior Features
Construction Details 
Cement Siding
Exterior 
Awning(s)Private Entrance
Fencing 
None
Lot Features 
LevelLandscaped
Other Structures 
None
Patio And Porch 
Deck
Pool Features 
None
Road Frontage 
Private Road
Roof 
Composition
Spa Features 
None
View 
City
Waterfront Features 
None
Waterview 
City
Windows/Doors 
Insulated WindowsWindow Treatments
Community Features
Association Dues 
265
Community Features 
Gated
Financing Terms Available 
1031 ExchangeCashConventionalFHAVA Loan
HOA Fee Frequency 
Monthly
Horse Property 
None
Roads 
Asphalt
Schools
School District
Unknown
Elementary School
McLendon
Middle School
Druid Hills
High School
Druid Hills
Listing Courtesy Of: Lucy Moy of EXP Realty, LLC. Broker: 888-959-9461 Prefer Ph#:[email protected]

Listings identified with the FMLS IDX logo come from FMLS and are held by brokerage firms other than the owner of this website and the listing brokerage is identified in any listing details. Information is deemed reliable but is not guaranteed. If you believe any FMLS listing contains material that infringes your copyrighted work, please click here to review our DMCA policy and learn how to submit a takedown request.



© 2017-2026 First Multiple Listing Service, Inc.

Neighborhood & Commute
Source: Walkscore
Save
Ask
Tour
Hide
Share