

1557 Whitley RoadDacula, GA 30019
Mortgage Calculator
Monthly Payment (Est.)
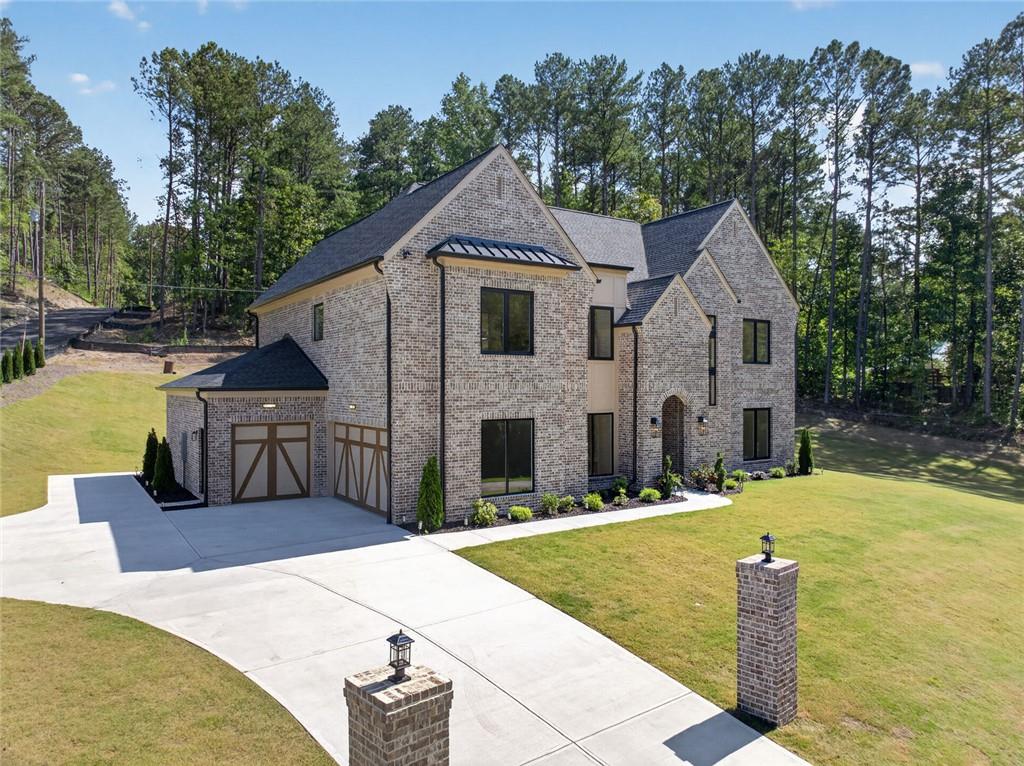
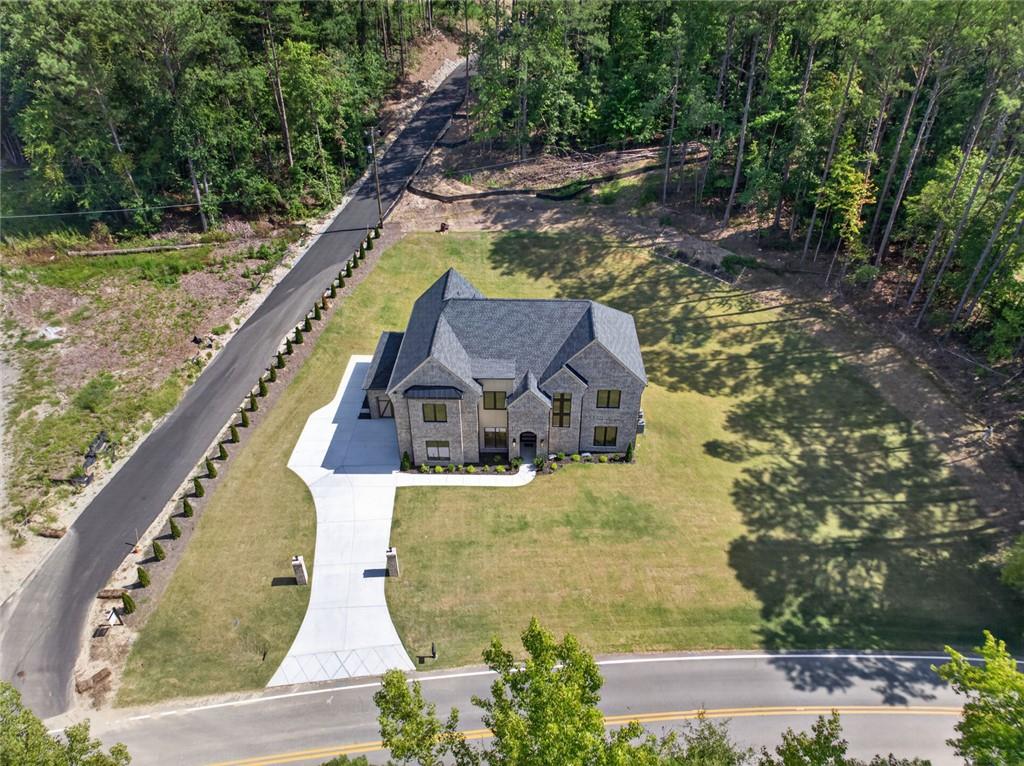
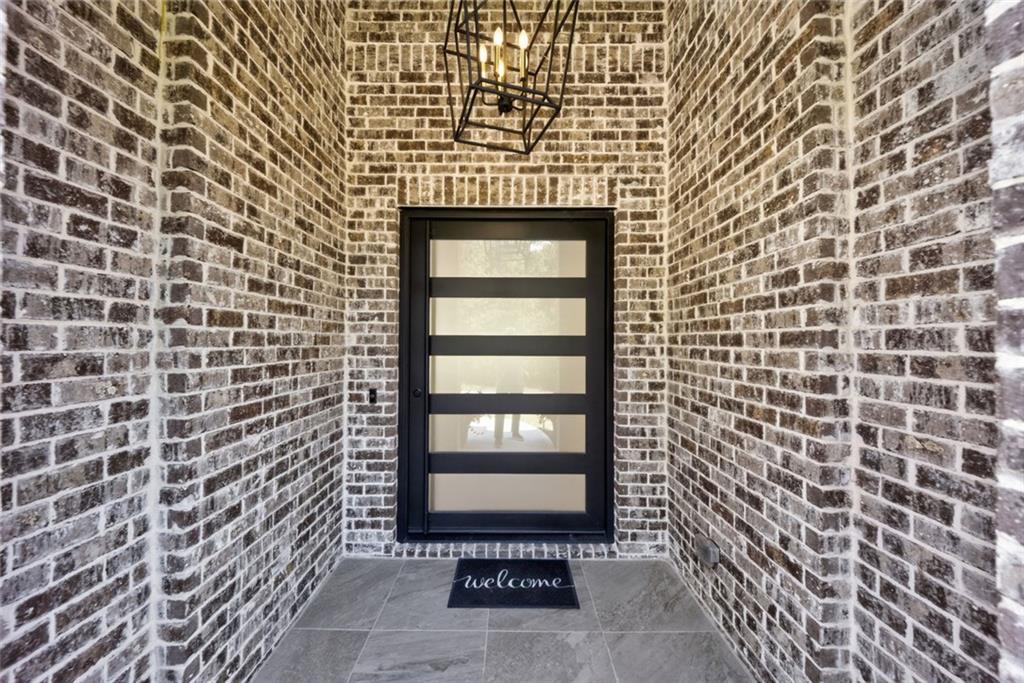
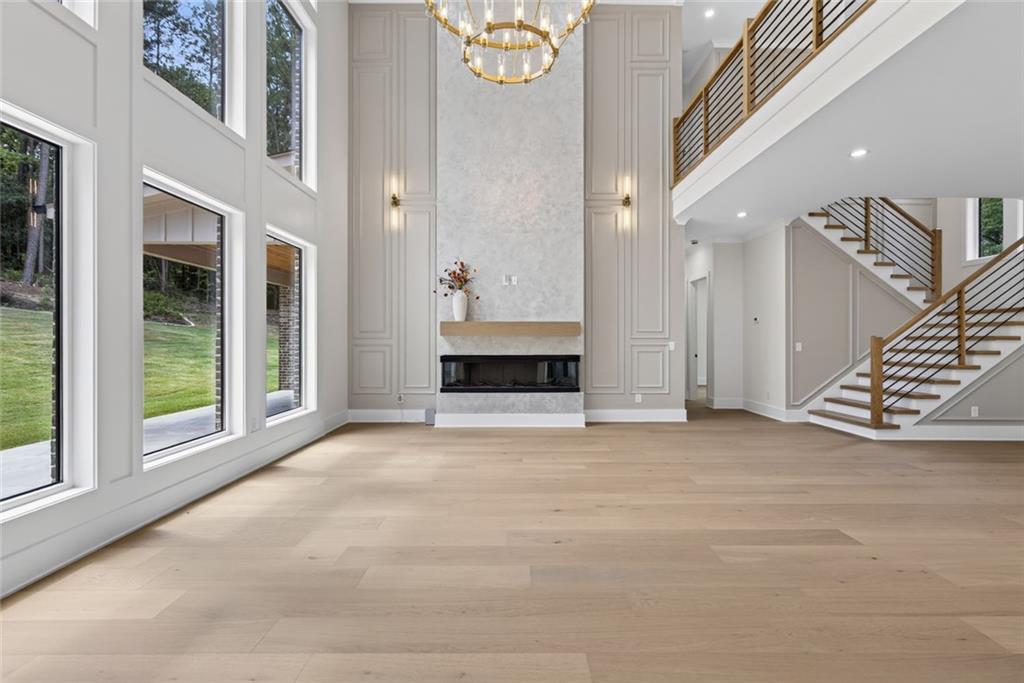
$4,790Set on .99 acres with no HOA, 1557 Whitley Road offers the space, finish, and flexibility of a custom home in a setting that feels removed from the ordinary while still keeping everyday conveniences close by. Newly built with a striking four-sided brick exterior, black-framed windows, and a three-car garage, the home makes a strong impression before you ever step inside. The interior opens with a dramatic two-story foyer and continues into a light-filled great room where soaring ceilings, oversized european windows, warm hardwood floors, and a modern fireplace create an impressive yet comfortable gathering space. The kitchen is designed around a large statement island with extensive cabinetry, Taj Mahal-inspired countertops, professional-style appliances, and generous room for both everyday living and entertaining. A separate second kitchen adds even more flexibility and keeps the main living spaces clean and connected when hosting. With approximately 4,250 square feet, the home offers five bedrooms, five full baths, and one half bath, giving everyone room to spread out without sacrificing the open feel of the home. Upstairs, the open staircase and loft overlook the main living area, adding another layer of architectural interest and flexible living space. Spacious bedrooms, beautifully finished baths, and generous custom closet spaces carry the thoughtful design throughout. Outside, the covered rear patio opens to a broad, usable backyard with plenty of room for a future pool, outdoor kitchen, garden, or additional entertaining space. The nearly one-acre lot gives you the freedom to create the outdoor setting that fits the way you live. Just as appealing is the location. Enjoy convenient access to Highway 316 for an easy connection throughout Gwinnett and toward Athens, along with nearby shopping, dining, and the parks, trails, and recreation Gwinnett County is known for. It is a location that makes it easy to spend the weekend outdoors, entertain at home, or get where you need to go without giving up the extra space of a larger homesite. Come see what makes 1557 Whitley Road different. From the dramatic interior spaces to the nearly one-acre lot and pool-ready backyard, this is a home with room to live, gather, and make it your own. Schedule a private showing and experience it in person.
| 21 hours ago | Listing first seen on site | |
| 21 hours ago | Listing updated with changes from the MLS® |
Listings identified with the FMLS IDX logo come from FMLS and are held by brokerage firms other than the owner of this website and the listing brokerage is identified in any listing details. Information is deemed reliable but is not guaranteed. If you believe any FMLS listing contains material that infringes your copyrighted work, please click here to review our DMCA policy and learn how to submit a takedown request.

© 2017-2026 First Multiple Listing Service, Inc.
Did you know? You can invite friends and family to your search. They can join your search, rate and discuss listings with you.