Save
Ask
Tour
Hide
Share
$663,000
New Listing

232 South Village Square
Canton, GA 30115

For Sale|Single Family Residence|Active
4
Beds
5
Total Baths
4
Full Baths
1
Partial Bath
3,584
SqFt
$185
/SqFt
2015
Built
Subdivision:
Harmony on the Lakes
County:
Cherokee
Listing Courtesy Of: Nolen Hill of EXP Realty, LLC. Broker: 888-959-9461 Prefer Ph#:[email protected]
Call Now: 404.214.4152
Is this the listing for you? We can help make it yours.
404.214.4152
Upcoming Open Houses
Sat, Aug 22, 12:00 PM - 3:00 PM
Sun, Aug 23, 12:00 PM - 3:00 PM
232 South Village Square232 South Village Square232 South Village Square232 South Village Square
Save
Ask
Tour
Hide
Share

Mortgage Calculator

Monthly Payment (Est.)

$3,025
Calculator powered by Showcase IDX, a Constellation1 Company. Copyright ©2026 Information is deemed reliable but not guaranteed.

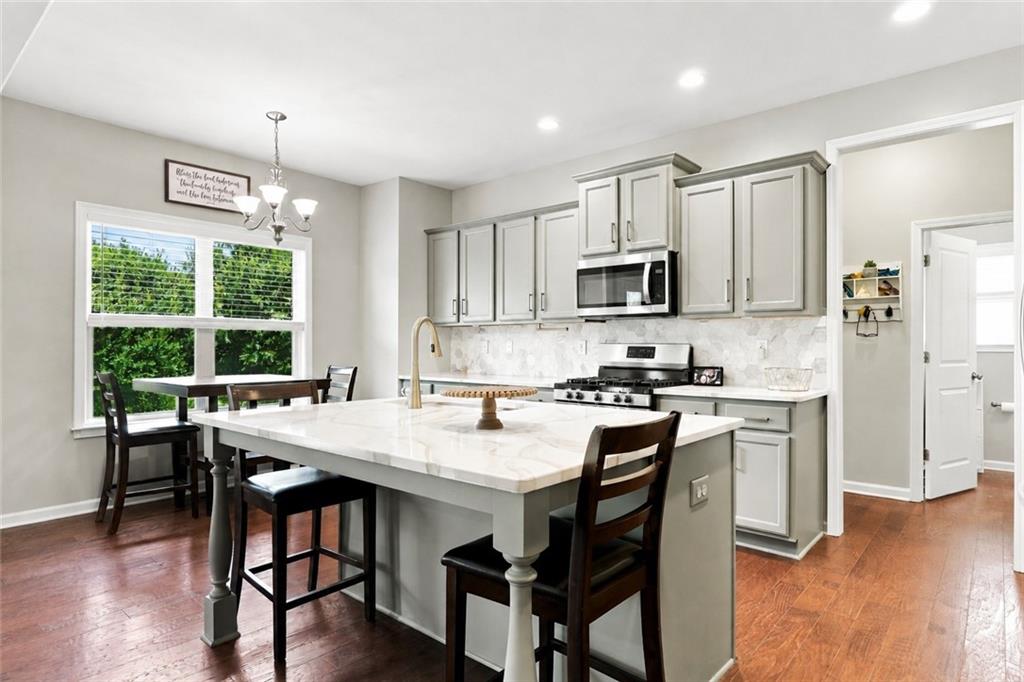
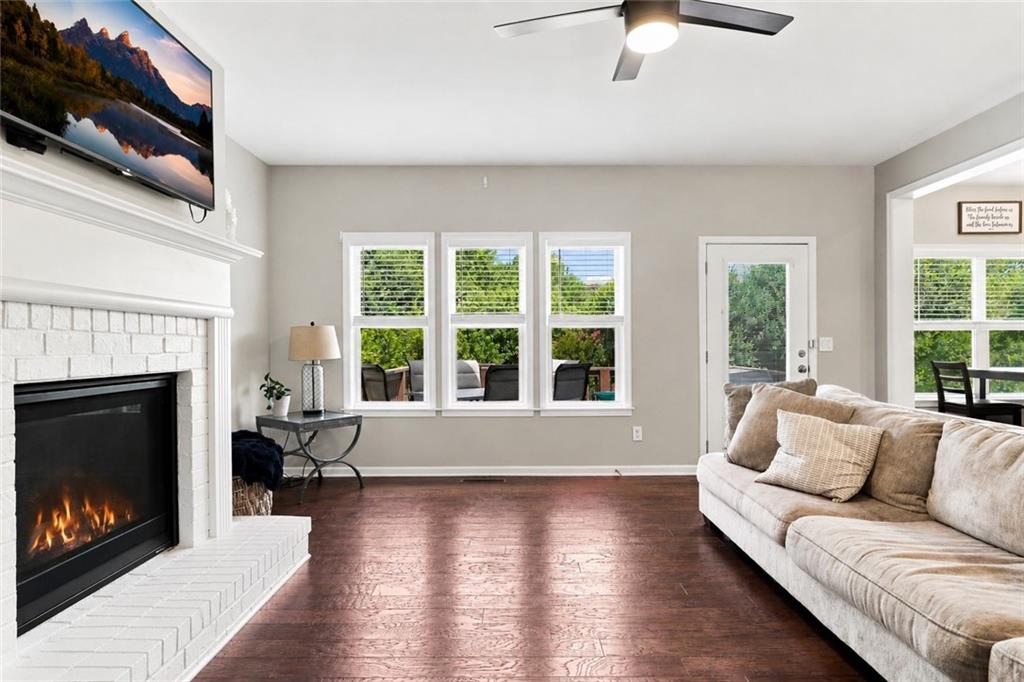
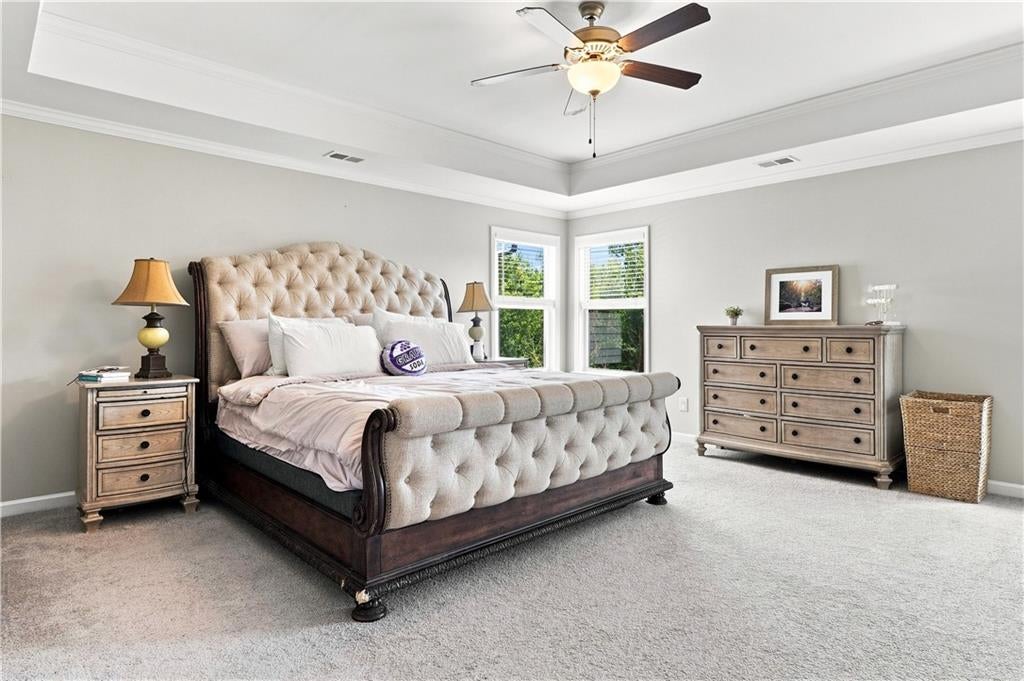
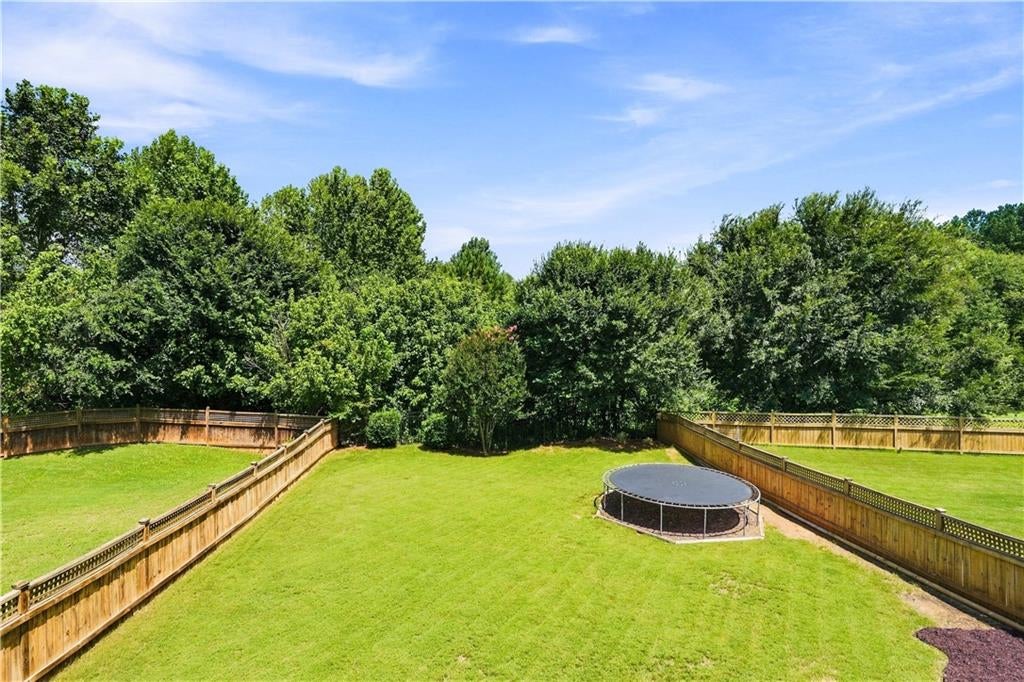
Welcome home to this beautifully updated brick-front home in the sought-after Harmony on the Lakes community! Thoughtfully cared for and improved, this spacious home offers four bedrooms, 4.5 bathrooms, a finished basement, and a large, flat, fully fenced backyard. Step inside to an inviting foyer with a flexible front room, currently used as a home office, that can also serve as a formal dining space. The heart of the home is the beautifully remodeled kitchen, featuring updated cabinetry, quartz countertops, stainless steel appliances, a large island, and breakfast area, all opening seamlessly to the spacious family room with a gas fireplace. A convenient half bath, laundry room, walk-in pantry, and spacious two-car garage complete the main level. Upstairs, the oversized primary suite overlooks the backyard and features an ensuite bath with dual vanities, a separate soaking tub, tiled shower, and spacious walk-in closet. Three generously sized secondary bedrooms provide plenty of space, including one with its own ensuite bath, while the remaining two share a hall bath. The recently finished basement expands the home's living space with bright LVP flooring, a full bathroom, dedicated storage room, and multiple flexible areas perfect for a media room, playroom, home gym, dance studio, or additional entertaining space. Outside, enjoy a large deck overlooking the beautifully maintained, fully fenced backyard, with an additional patio area below offering even more space to relax and enjoy the outdoors. Located in Harmony on the Lakes, residents enjoy an exceptional community lifestyle with scenic lakes, swimming pools, tennis and pickleball courts, walking trails, playgrounds, a community gazebo, and neighborhood events throughout the year. Conveniently located near schools, shopping, dining, and just a five-minute drive from the new Holly Springs Town Center, this home pairs an incredible neighborhood setting with everyday convenience. With its renovated kitchen, finished basement, incredible backyard, and flexible living spaces, 232 South Village Sq checks more than a few boxes!

Save
Ask
Tour
Hide
Share
Listing Snapshot
Price 
$663,000
Days On Site 
0 Days
Bedrooms 
4
Inside Area (SqFt) 
3,584 sqft
Total Baths 
5
Full Baths 
4
Partial Baths 
1
Lot Size 
0.16 Acres
Year Built 
2015
MLS® Number 
7824965
Status 
Active
Property Tax 
$4,863
HOA/Condo/Coop Fees 
$75 monthly
Sq Ft Source 
Owner
Friends & Family
Recent Activity
18 hours agoListing first seen on site
18 hours agoListing updated with changes from the MLS®
General Features
Acres 
0.16
Attached Garage 
Yes
Foundation 
Concrete Perimeter
Garage 
Yes
Garage Spaces 
2
Land Lease 
No
Levels 
Two
Parking 
AttachedDrivewayGarageGarage Door OpenerGarage Faces FrontKitchen Level
Property Sub Type 
Single Family Residence
Security 
Smoke Detector(s)
Sewer 
Public Sewer
SqFt Above 
2504
SqFt Below 
1080
SqFt Total 
3584
Style 
Traditional
Utilities 
Cable AvailableElectricity AvailableNatural Gas AvailableWater Available
Water Source 
Public
Interior Features
Appliances 
DishwasherDisposalGas RangeMicrowave
Basement 
FinishedFullWalk-Out Access
Cooling 
Ceiling Fan(s)Central AirZoned
Fireplace 
Yes
Fireplace Features 
Factory BuiltGas LogLiving Room
Fireplaces 
1
Flooring 
CarpetHardwoodLaminate
Heating 
Forced AirNatural GasZoned
Interior 
Breakfast BarEat-in KitchenKitchen IslandEntrance FoyerTray Ceiling(s)Walk-In Closet(s)
Laundry Features 
In HallLaundry RoomMain Level
Window Features 
Insulated Windows
Save
Ask
Tour
Hide
Share
Exterior Features
Construction Details 
Wood Siding
Exterior 
LightingRain Gutters
Fencing 
Back YardFencedWoodWrought Iron
Lot Features 
Back YardLandscapedLevelRectangular LotSprinklers In Front
Other Structures 
None
Patio And Porch 
PatioRear Porch
Pool Features 
None
Road Frontage 
Other
Roof 
Shingle
Spa Features 
Community
View 
Trees/Woods
Waterfront Features 
None
Waterview 
Trees/Woods
Windows/Doors 
Insulated Windows
Community Features
Association Dues 
900
Community Features 
ClubhouseFishingFitness CenterLakePlaygroundPoolSidewalksStreet LightsTennis Court(s)
Financing Terms Available 
CashConventionalFHA
HOA Fee Frequency 
Annually
Horse Property 
None
Roads 
AsphaltPaved
Schools
School District
Unknown
Elementary School
Indian Knoll
Middle School
Dean Rusk
High School
Sequoyah
Listing Courtesy Of: Nolen Hill of EXP Realty, LLC. Broker: 888-959-9461 Prefer Ph#:[email protected]

Listings identified with the FMLS IDX logo come from FMLS and are held by brokerage firms other than the owner of this website and the listing brokerage is identified in any listing details. Information is deemed reliable but is not guaranteed. If you believe any FMLS listing contains material that infringes your copyrighted work, please click here to review our DMCA policy and learn how to submit a takedown request.



© 2017-2026 First Multiple Listing Service, Inc.

Neighborhood & Commute
Source: Walkscore
Save
Ask
Tour
Hide
Share