

696 Lorimore PassCanton, GA 30115
Mortgage Calculator
Monthly Payment (Est.)
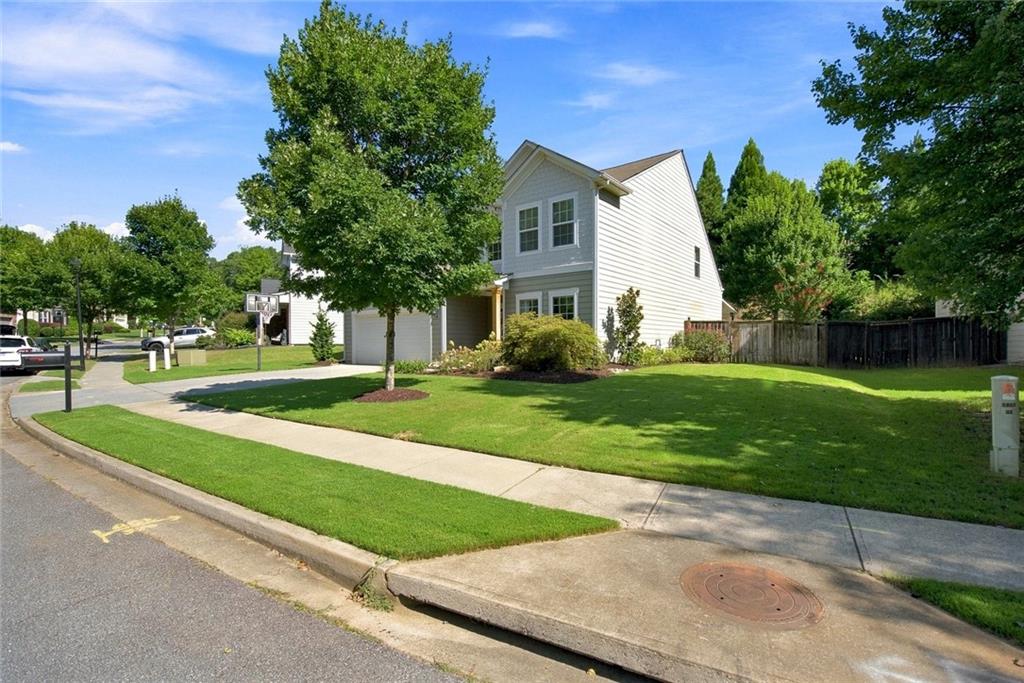
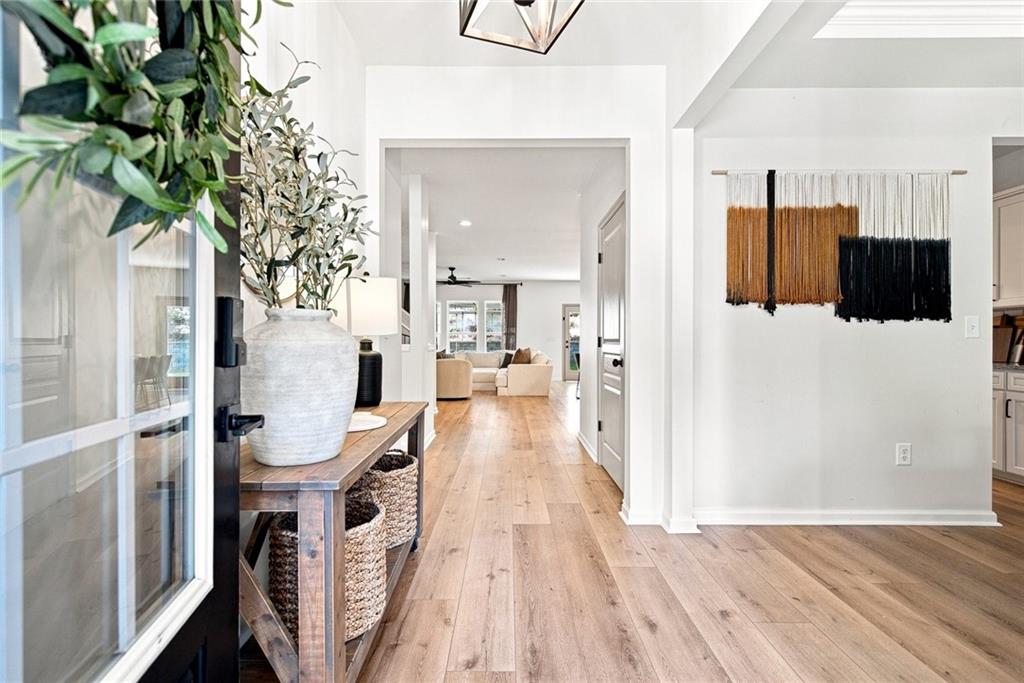
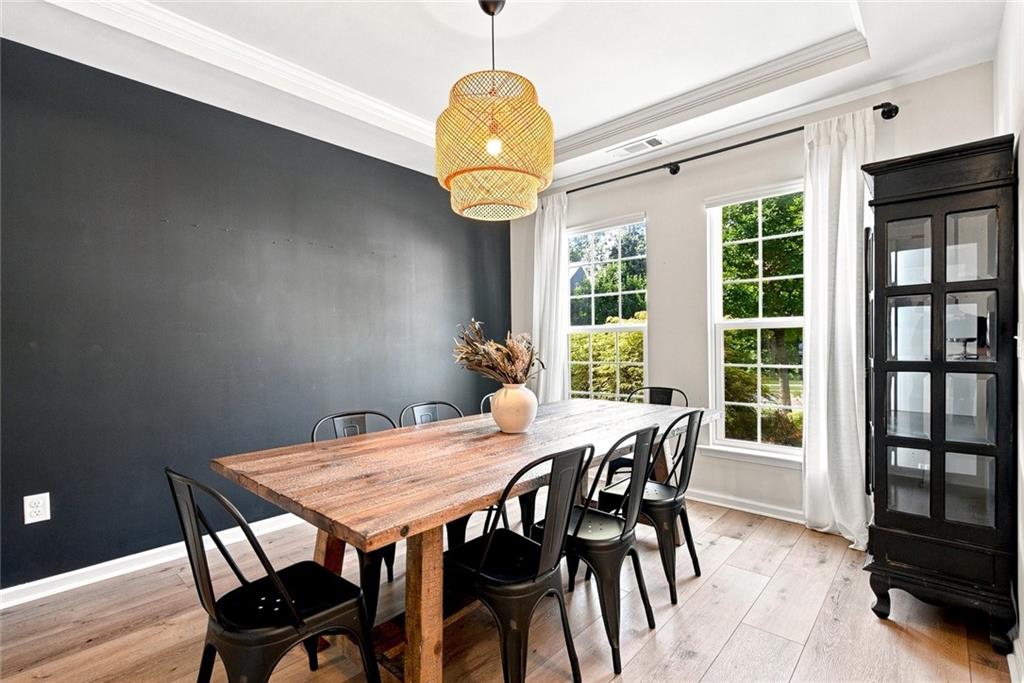
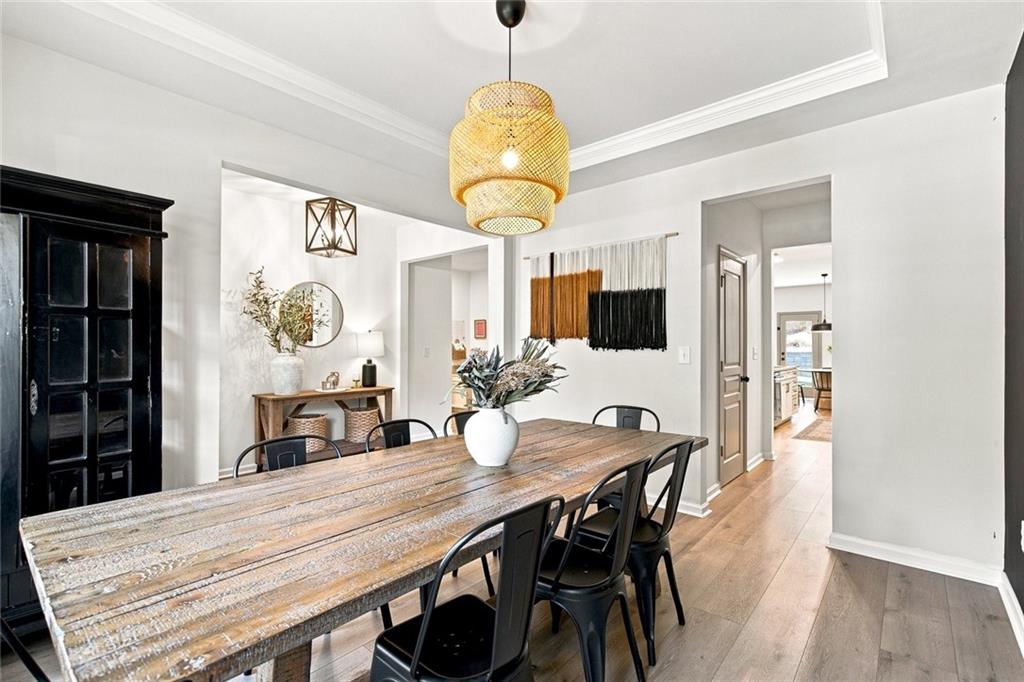
$2,669This move-in-ready home features 5 bedrooms, 4 full baths, and over 3,000 square feet of space designed for everyday living and entertaining. The heart of the home is the spacious kitchen, featuring granite countertops, abundant cabinetry, stainless steel appliances, a large center island with seating, and an easy flow into the breakfast area and family room. The inviting living space is anchored by a fireplace and filled with natural light, while a separate dining room provides the perfect setting for gatherings and special occasions. Upstairs, the spacious primary suite offers a true retreat with a tray ceiling, abundant natural light, and a beautifully renovated bathroom featuring an oversized glass-enclosed shower, dual vanities, his and her walk-in closets, and updated finishes. Generously sized secondary bedrooms provide plenty of flexibility for family, guests, a home office, or playroom. Outside, the backyard is made for enjoying Georgia's many seasons. A covered rear porch, extended paver patio, and thoughtfully improved yard with retaining wall create multiple spaces to relax, entertain, and play. Mature landscaping and a fenced backyard complete the outdoor setting. Additional updates include newer LVP flooring throughout, newer carpet on stairs and media room, and fresh interior paint on the main level. Located in one of Canton's most desirable communities, Harmony on the Lakes offers an incredible neighborhood lifestyle with resort-style amenities, including pools, tennis and pickleball courts, walking trails, playgrounds, a clubhouse, lakes, and more—all while providing convenient access to shopping, dining, and highly desired school districts.
| 3 weeks ago | Status changed to Active Under Contract | |
| 3 weeks ago | Listing updated with changes from the MLS® | |
| 4 weeks ago | Price changed to $585,000 | |
| 4 weeks ago | Listing first seen on site |
Listings identified with the FMLS IDX logo come from FMLS and are held by brokerage firms other than the owner of this website and the listing brokerage is identified in any listing details. Information is deemed reliable but is not guaranteed. If you believe any FMLS listing contains material that infringes your copyrighted work, please click here to review our DMCA policy and learn how to submit a takedown request.

© 2017-2026 First Multiple Listing Service, Inc.
Did you know? You can invite friends and family to your search. They can join your search, rate and discuss listings with you.