

3732 Ashford Creek Lane NE 2203Atlanta, GA 30319
Mortgage Calculator
Monthly Payment (Est.)
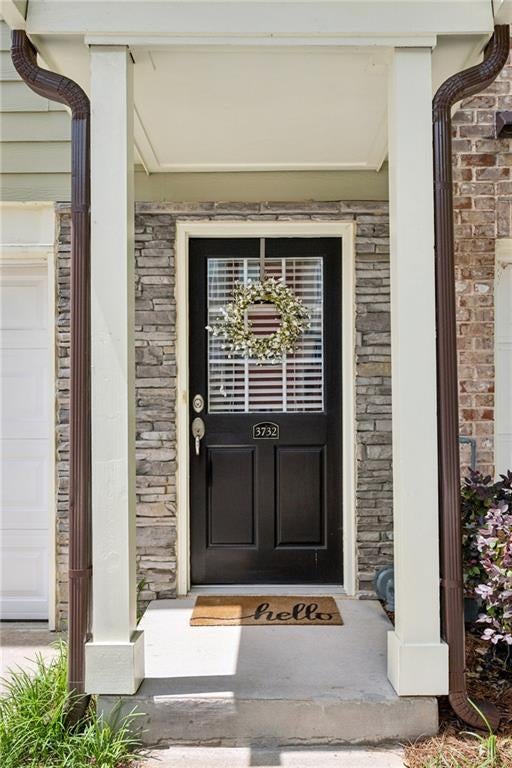
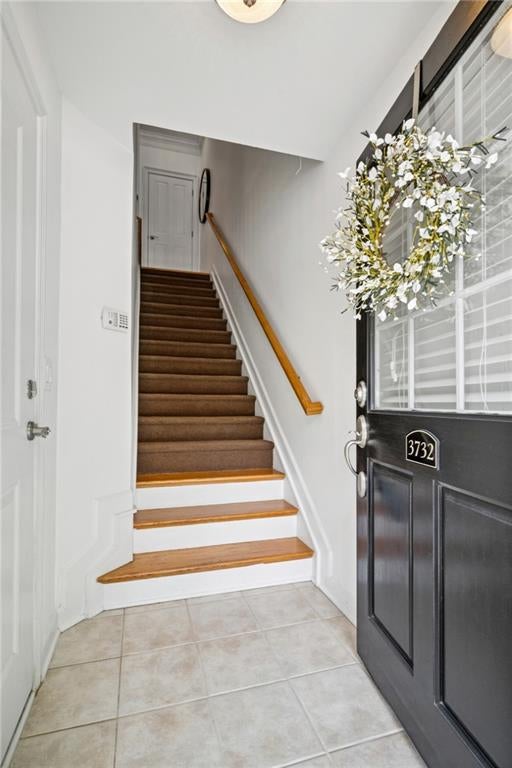
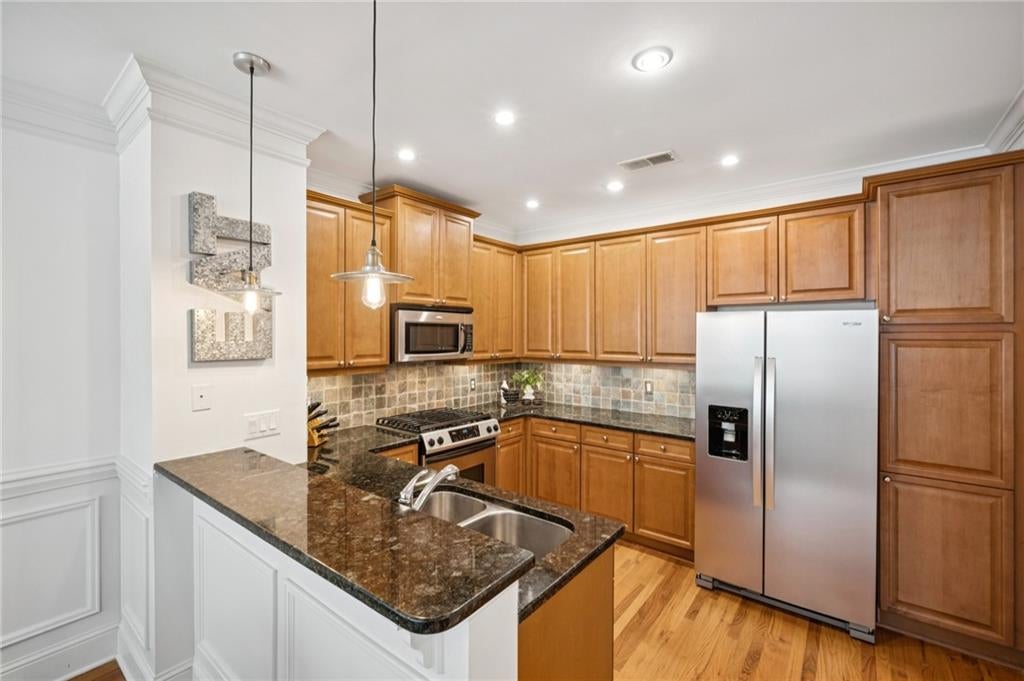
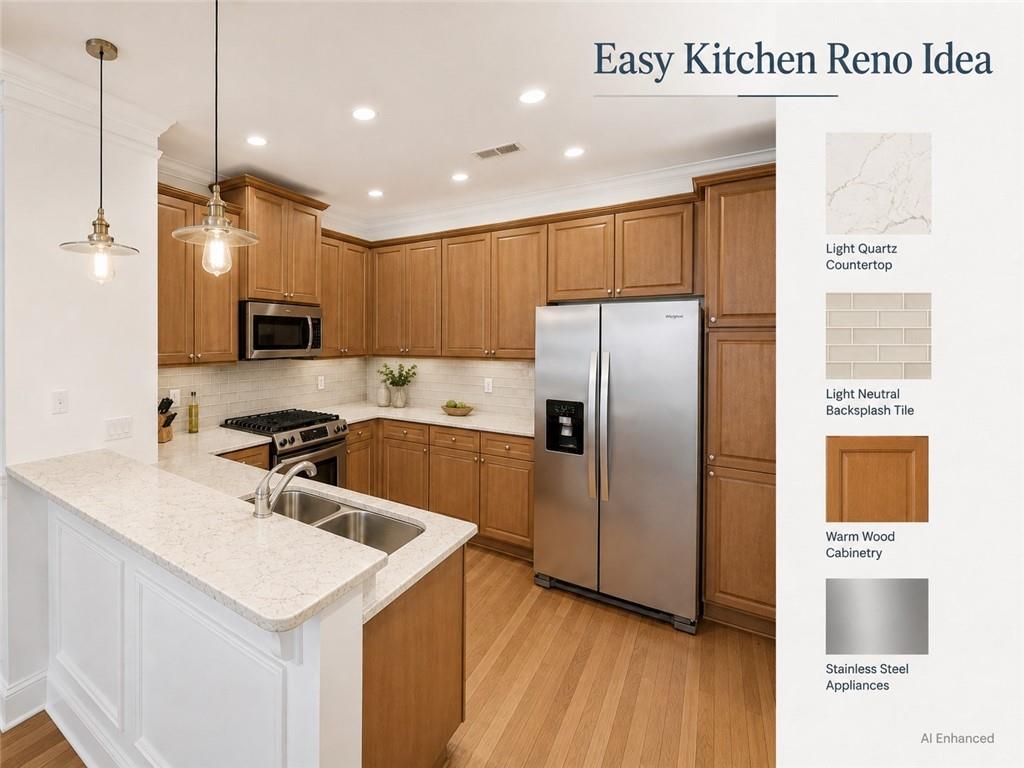
$1,665Designer-owned gated Brookhaven townhome with garage parking, a finished lower-level office/flex space, open-concept living, and exceptional walkability to Blackburn Park, Publix, restaurants, shopping, fitness and trails. Thoughtfully curated by its designer-owner, this three-level home feels distinctly different from builder-basic townhome living. The entry level offers a finished flex room with its own powder room, ideal for a dedicated home office, study, fitness room, creative studio or guest overflow. Upstairs, the main living level is bright and open with hardwood floors and an easy connection between the kitchen, dining and living areas. The kitchen features stone countertops, gas cooking, breakfast bar and pantry storage, along with a new Whirlpool refrigerator and Bosch dishwasher. A second powder room adds convenience for everyday living and entertaining. A new GE washer and dryer are also included with the sale, giving the next owner a valuable collection of recently upgraded appliances from day one. The private upper-level primary suite provides a true retreat with generous closet space and a spacious bath featuring double vanity, soaking tub and separate shower. Design lovers will appreciate the carefully selected lighting throughout, including an Isamu Noguchi fixture in the study and a Louis Poulsen Snowball pendant over the stair landing. These are intentional design elements chosen by an owner who understands how lighting, proportion and materials transform a space. The home has also been thoughtfully maintained, with a water heater replaced in 2022, PRV replaced in 2024, garbage disposal replaced in 2026 and additional HVAC components replaced in June 2026. The location may be the biggest luxury of all. Blackburn Park is directly across the street, the new Publix is within walking distance, Whole Foods is less than a mile away, and nearby restaurants, coffee shops, fitness studios and walking paths make everyday life remarkably convenient. Quick access to Buckhead, Chamblee, Perimeter, I-285 and GA-400 keeps the rest of Atlanta within easy reach. Ashford Creek offers gated access plus a community pool, clubhouse, fitness center, lake, dog park and walking trails. An exceptional combination of designer style, dedicated workspace, garage parking, recent appliance upgrades, low-maintenance ownership and walkable Brookhaven living.
| 4 hours ago | Listing first seen on site | |
| 4 hours ago | Listing updated with changes from the MLS® |
Listings identified with the FMLS IDX logo come from FMLS and are held by brokerage firms other than the owner of this website and the listing brokerage is identified in any listing details. Information is deemed reliable but is not guaranteed. If you believe any FMLS listing contains material that infringes your copyrighted work, please click here to review our DMCA policy and learn how to submit a takedown request.

© 2017-2026 First Multiple Listing Service, Inc.
Did you know? You can invite friends and family to your search. They can join your search, rate and discuss listings with you.