Save
Ask
Tour
Hide
Share
$1,199,000
2 Days On Site

175 Stuart Drive Drive
Mineral Bluff, GA 30559

For Sale|Single Family Residence|Active
4
Beds
3
Total Baths
3
Full Baths
3,004
SqFt
$399
/SqFt
2020
Built
Subdivision:
Stuart Highlands
County:
Fannin
Listing Courtesy Of: Tonya Abercrombie of BHGRE Metro Brokers Broker: 706-276-2500 Prefer Ph#:[email protected]
Call Now: 404.214.4152
Is this the listing for you? We can help make it yours.
404.214.4152
175 Stuart Drive Drive175 Stuart Drive Drive175 Stuart Drive Drive175 Stuart Drive Drive
Save
Ask
Tour
Hide
Share

Mortgage Calculator

Monthly Payment (Est.)

$5,470
Calculator powered by Showcase IDX, a Constellation1 Company. Copyright ©2026 Information is deemed reliable but not guaranteed.

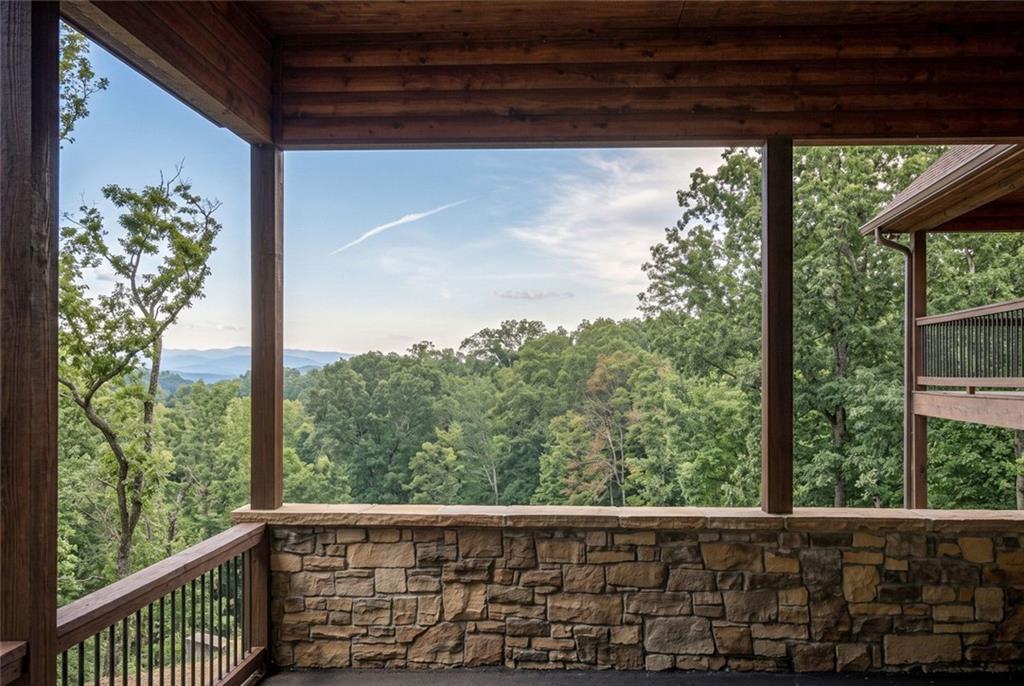
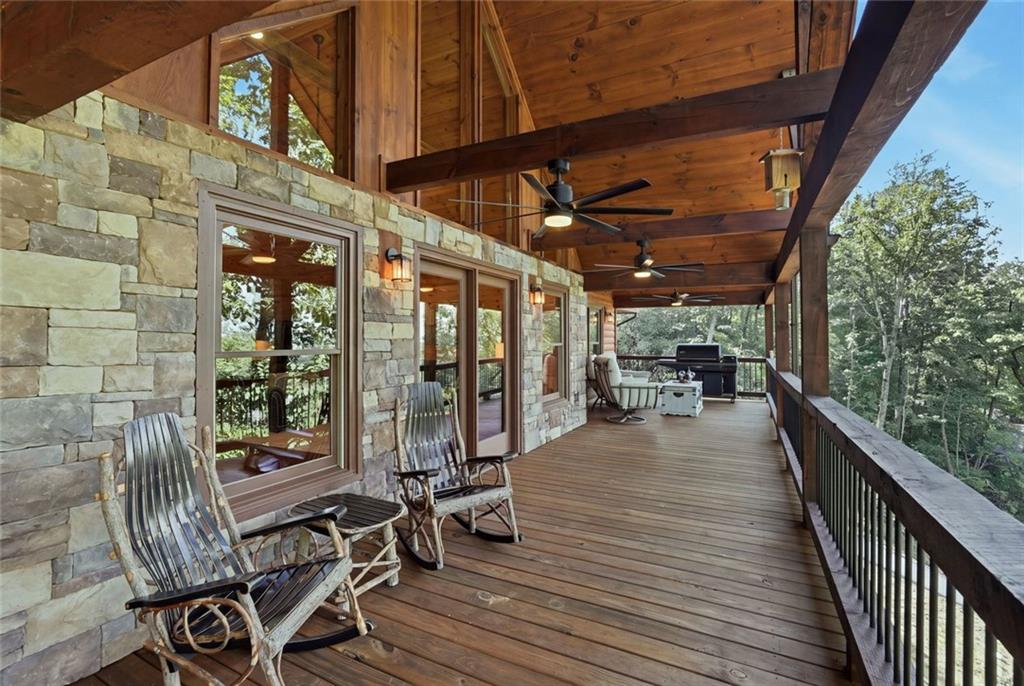
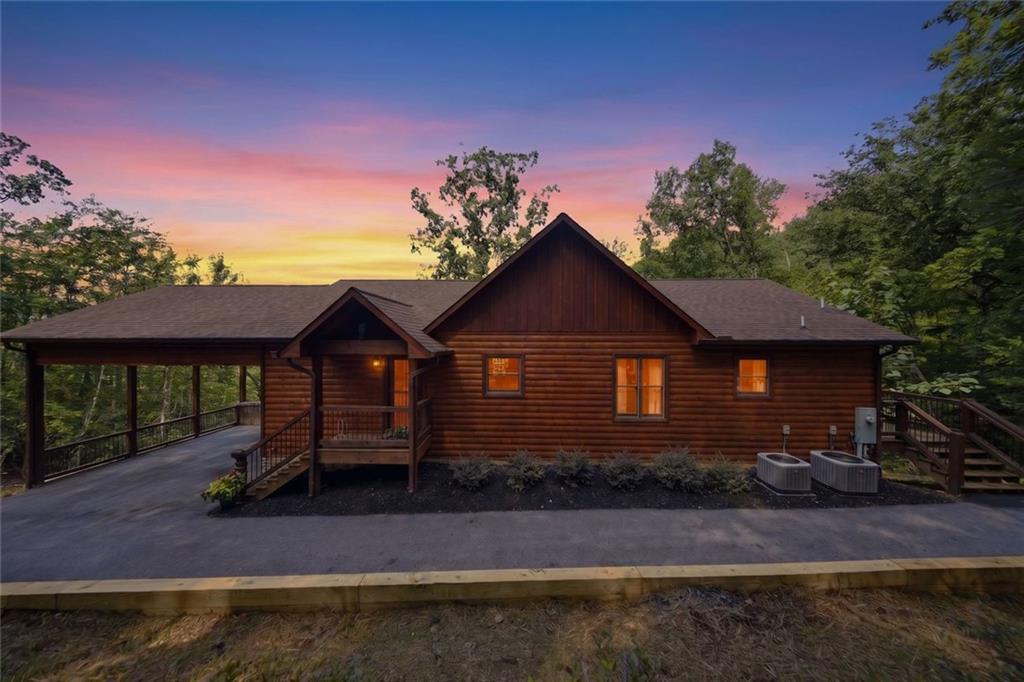
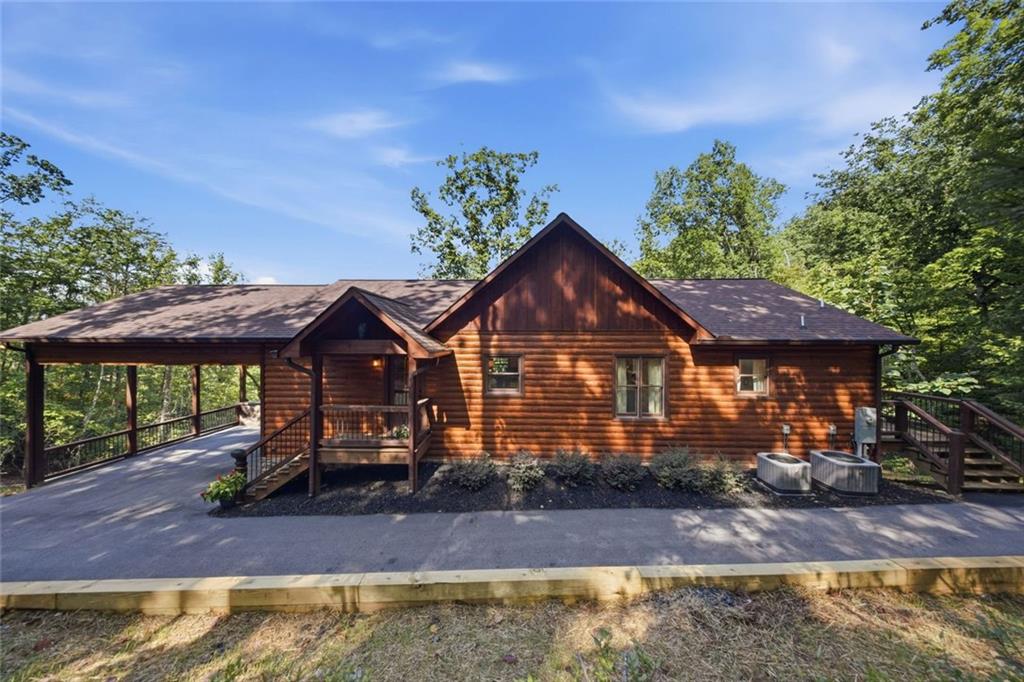
LONG RANGE MOUNTAIN VIEWS take center stage at this fully furnished LUXURY cabin in gated Stuart Highlands, convenient to downtown Blue Ridge and the North Georgia Mountains. Lovingly maintained by the original owners as their private second home, it has never been used as a short term rental. With more than 3,000 square feet, 4 bedrooms, 3 full baths, and 3 fireplaces, there is plenty of room to gather, entertain, and unwind. Expansive upper and lower covered decks extend the living space outdoors, offering sweeping mountain views, an outdoor stone fireplace, and a lower level hot tub. Inside, the open concept main level features soaring wood ceilings, ABUNDANT windows, a floor to ceiling stone gas fireplace, and glass doors opening to the LARGE DECK. The spacious kitchen offers stone countertops, extensive cabinetry, stainless steel appliances, pot filler, eat in island, and separate dining area large enough to have an eight top table. The main level includes a private primary suite with porch access and a custom tiled RAINFALL shower, plus a second bedroom and full bath. The finished walkout terrace level is made for entertaining with a wet BAR, stone fireplace, second primary suite, fourth bedroom, and full bath. Set on approximately 1.5 acres with HAND HEWN split logs, custom woodwork, extensive STONE accents, paved driveway, ample parking, and a double carport, this TURNKEY Blue Ridge area mountain home is READY to enjoy from day one. Come for the VIEWS and STAY for the lifestyle.

Save
Ask
Tour
Hide
Share
Listing Snapshot
Price 
$1,199,000
Days On Site 
2 Days
Bedrooms 
4
Inside Area (SqFt) 
3,004 sqft
Total Baths 
3
Full Baths 
3
Partial Baths 
N/A
Lot Size 
1.5 Acres
Year Built 
2020
MLS® Number 
7825826
Status 
Active
Property Tax 
$2,827
HOA/Condo/Coop Fees 
$37.5 monthly
Sq Ft Source 
Builder
Friends & Family
Recent Activity
3 days agoListing first seen on site
3 days agoListing updated with changes from the MLS®
General Features
Acres 
1.5
Carport 
2
Foundation 
SlabConcrete Perimeter
Land Lease 
No
Levels 
Two
Parking 
AttachedCoveredCarportDriveway
Parking Spaces 
2
Property Sub Type 
Single Family Residence
Security 
Smoke Detector(s)Security LightsFire Alarm
Sewer 
Septic Tank
SqFt Above 
1502
SqFt Below 
1502
SqFt Total 
3004
Style 
CabinChaletCountryCraftsman
Utilities 
Electricity AvailableUnderground UtilitiesWater AvailableCable AvailablePhone Available
Water Source 
Public
Interior Features
Appliances 
DishwasherElectric RangeElectric Water HeaterMicrowaveRange HoodRefrigeratorDryerWasher
Basement 
DaylightExterior EntryFinishedFullWalk-Out Access
Cooling 
Central AirCeiling Fan(s)ElectricHeat PumpZoned
Electric 
220 Volts in Laundry
Fireplace 
Yes
Fireplace Features 
VentlessGas LogOutsideBasementGreat RoomLiving Room
Fireplaces 
3
Flooring 
WoodTileOther
Heating 
CentralHeat PumpZonedElectric
Interior 
Eat-in KitchenKitchen IslandBeamed CeilingsCathedral Ceiling(s)Double VanityEntrance FoyerHigh Speed InternetRecessed LightingWalk-In Closet(s)Wet BarVaulted Ceiling(s)Master Downstairs
Laundry Features 
Main LevelLaundry ClosetLaundry RoomElectric Dryer Hookup
Main Level Bedrooms 
2
Spa 
Yes
Window Features 
Double Pane WindowsInsulated WindowsWood Frames
Save
Ask
Tour
Hide
Share
Exterior Features
Construction Details 
FrameWood SidingStone
Exterior 
Private YardGas GrillPrivate EntranceRain Gutters
Fencing 
None
Lot Features 
LandscapedSlopedWoodedPrivateSteep Slope
Other Structures 
Other
Patio And Porch 
Front PorchCoveredRear PorchSide Porch
Pool Features 
None
Road Frontage 
None
Roof 
ShingleComposition
Spa 
Yes
Spa Features 
Private
View 
Mountain(s)Trees/Woods
Waterfront Features 
None
Waterview 
Mountain(s)Trees/Woods
Windows/Doors 
Double Pane WindowsInsulated WindowsWood Frames
Community Features
Association Dues 
450
Community Features 
Gated
Financing Terms Available 
CashConventional1031 Exchange
HOA Fee Frequency 
Annually
Horse Property 
None
Roads 
GravelPaved
Schools
School District
Unknown
Elementary School
Blue Ridge - Fannin
Middle School
Fannin County
High School
Fannin County
Listing Courtesy Of: Tonya Abercrombie of BHGRE Metro Brokers Broker: 706-276-2500 Prefer Ph#:[email protected]

Listings identified with the FMLS IDX logo come from FMLS and are held by brokerage firms other than the owner of this website and the listing brokerage is identified in any listing details. Information is deemed reliable but is not guaranteed. If you believe any FMLS listing contains material that infringes your copyrighted work, please click here to review our DMCA policy and learn how to submit a takedown request.



© 2017-2026 First Multiple Listing Service, Inc.

Neighborhood & Commute
Source: Walkscore
Save
Ask
Tour
Hide
Share