Save
Ask
Tour
Hide
Share
$275,000
New Listing

4230 Belvedere Drive
Gainesville, GA 30506

For Sale|Single Family Residence|Active
4
Beds
2
Total Baths
2
Full Baths
1,739
SqFt
$158
/SqFt
2026
Built
Subdivision:
Belvedere Acres
County:
Hall
Listing Courtesy Of: Jorge Montilla of EXP Realty, LLC. Broker: 888-959-9461 Prefer Ph#:[email protected]
Call Now: 404.214.4152
Is this the listing for you? We can help make it yours.
404.214.4152
4230 Belvedere Drive4230 Belvedere Drive4230 Belvedere Drive4230 Belvedere Drive
Save
Ask
Tour
Hide
Share

Mortgage Calculator

Monthly Payment (Est.)

$1,255
Calculator powered by Showcase IDX, a Constellation1 Company. Copyright ©2026 Information is deemed reliable but not guaranteed.

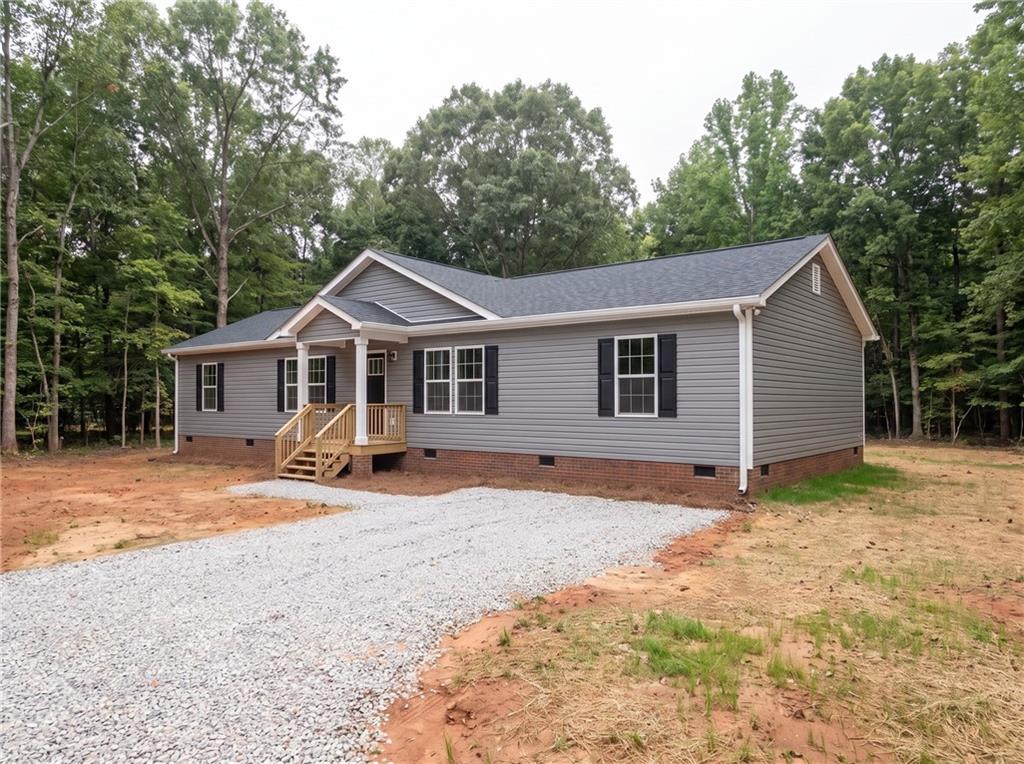
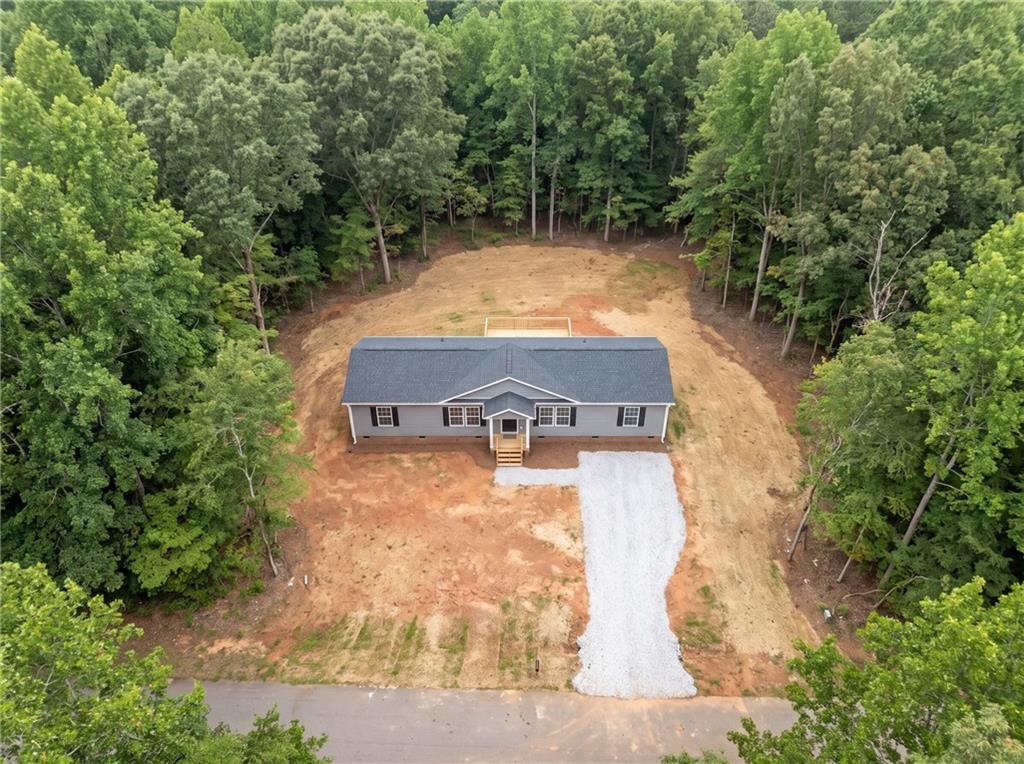
TO BE BUILT. New 4 bedroom, 2 bath home, approximately 1,739 square feet, one level, to be built on this 0.504-acre lot in Belvedere Acres near Lake Lanier. FINANCING AVAILABLE, including options for buyers using an ITIN. Seller contributing up to $10,000 toward buyer closing costs. Lot is ready to go: recorded survey and Level 3 soil test on file, approved for a conventional 4-bedroom septic system. Public water and electricity available. Zone X, no flood. Level cul-de-sac lot, no HOA, Zoned AR-1. Open concept plan with split bedrooms, kitchen island, primary suite with garden tub and separate shower, flex room, and a permanent foundation with brick skirting. Buyer may select from multiple floor plans and finishes. Minutes to Gainesville, Lake Lanier, I-985 and GA-400. Hall County Schools.

Save
Ask
Tour
Hide
Share
Listing Snapshot
Price 
$275,000
Days On Site 
0 Days
Bedrooms 
4
Inside Area (SqFt) 
1,739 sqft
Total Baths 
2
Full Baths 
2
Partial Baths 
N/A
Lot Size 
0.5 Acres
Year Built 
2026
MLS® Number 
7826137
Status 
Active
Property Tax 
$184
HOA/Condo/Coop Fees 
N/A
Sq Ft Source 
Builder
Friends & Family
Recent Activity
10 hours agoListing first seen on site
10 hours agoListing updated with changes from the MLS®
General Features
Acres 
0.5
Foundation 
Pillar/Post/PierRaised
Home Warranty 
Yes
Land Lease 
No
Levels 
One
Parking 
DrivewayKitchen Level
Property Sub Type 
Single Family Residence
Security 
Carbon Monoxide Detector(s)Smoke Detector(s)
Sewer 
Septic Tank
SqFt Above 
1739
SqFt Total 
1739
Style 
MobileModular
Utilities 
Cable AvailableElectricity AvailablePhone AvailableUnderground UtilitiesWater Available
Water Source 
Public
Interior Features
Appliances 
DishwasherMicrowaveRefrigeratorOther
Basement 
None
Cooling 
Central AirZonedOther
Electric 
220 Volts
Fireplace Features 
None
Flooring 
LaminateOther
Heating 
CentralForced AirOther
Interior 
Breakfast BarPantryKitchen IslandWalk-In Closet(s)OtherMaster Downstairs
Laundry Features 
Laundry RoomMain LevelOther
Main Level Bedrooms 
4
Window Features 
Insulated Windows
Save
Ask
Tour
Hide
Share
Exterior Features
Construction Details 
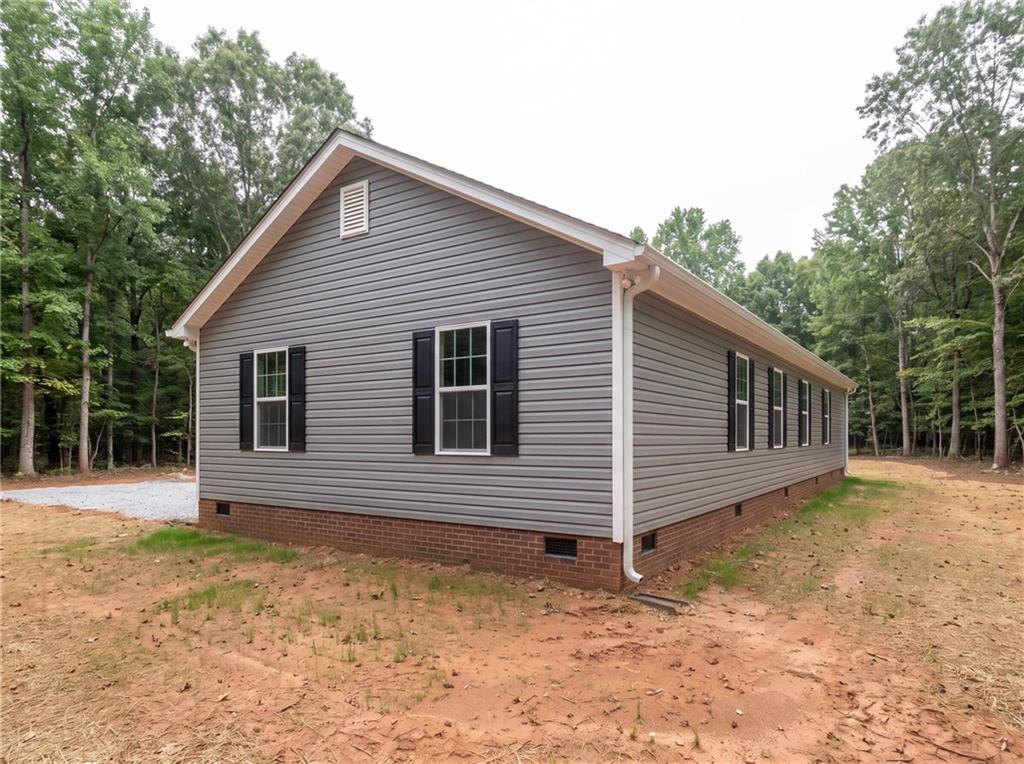
Vinyl SidingOther
Exterior 
Private EntranceOther
Fencing 
None
Lot Features 
Back YardClearedCul-De-SacFront YardLevelPrivate
Other Structures 
None
Patio And Porch 
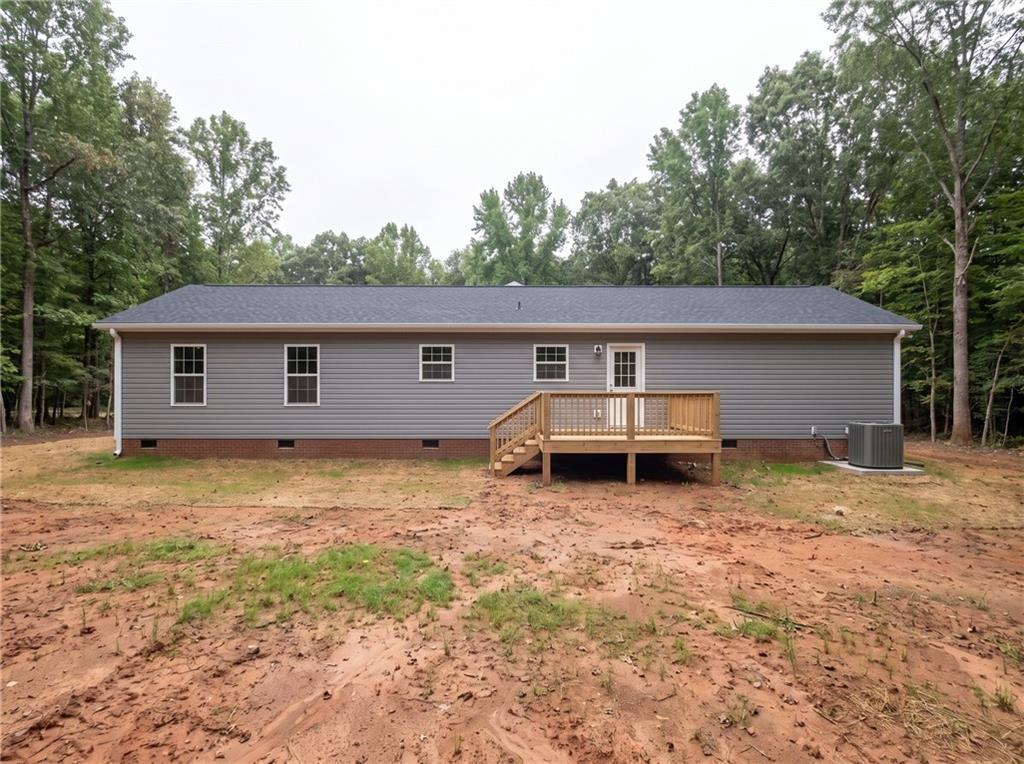
DeckFront Porch
Pool Features 
None
Road Frontage 
City StreetCounty Road
Roof 
Composition
Spa Features 
None
View 
RuralTrees/Woods
Waterfront Features 
None
Waterview 
RuralTrees/Woods
Windows/Doors 
Insulated Windows
Community Features
Community Features 
Other
Horse Property 
None
Roads 
AsphaltPaved
Schools
School District
Unknown
Elementary School
Friendship
Middle School
Chestatee
High School
Chestatee
Listing Courtesy Of: Jorge Montilla of EXP Realty, LLC. Broker: 888-959-9461 Prefer Ph#:[email protected]

Listings identified with the FMLS IDX logo come from FMLS and are held by brokerage firms other than the owner of this website and the listing brokerage is identified in any listing details. Information is deemed reliable but is not guaranteed. If you believe any FMLS listing contains material that infringes your copyrighted work, please click here to review our DMCA policy and learn how to submit a takedown request.



© 2017-2026 First Multiple Listing Service, Inc.

Neighborhood & Commute
Source: Walkscore
Save
Ask
Tour
Hide
Share