

530 Picketts Mill RoadDallas, GA 30157
Mortgage Calculator
Monthly Payment (Est.)
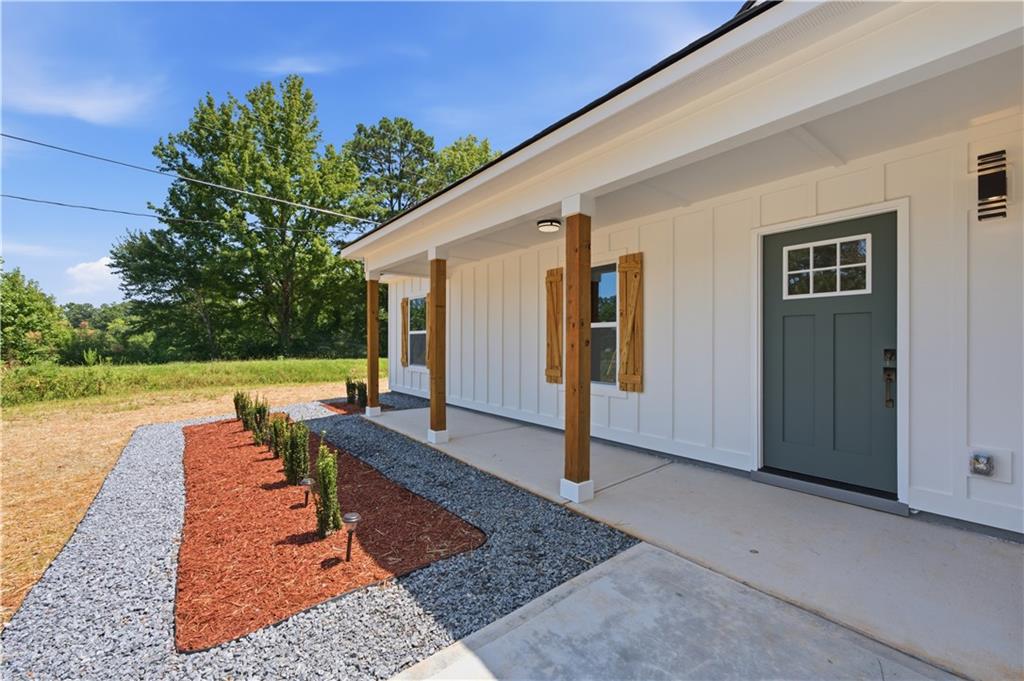
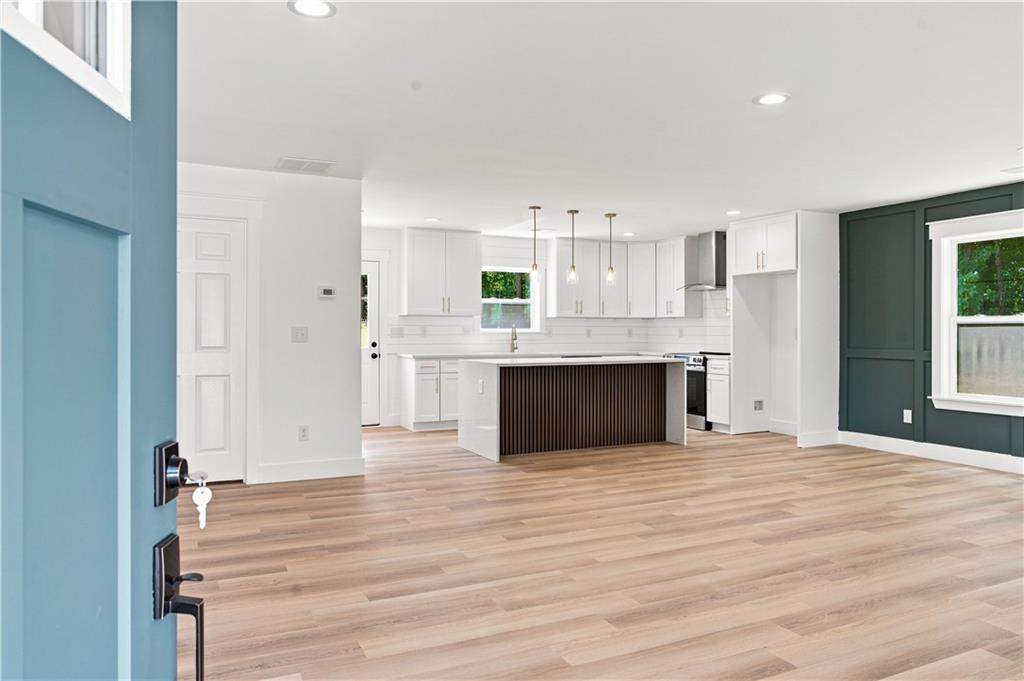
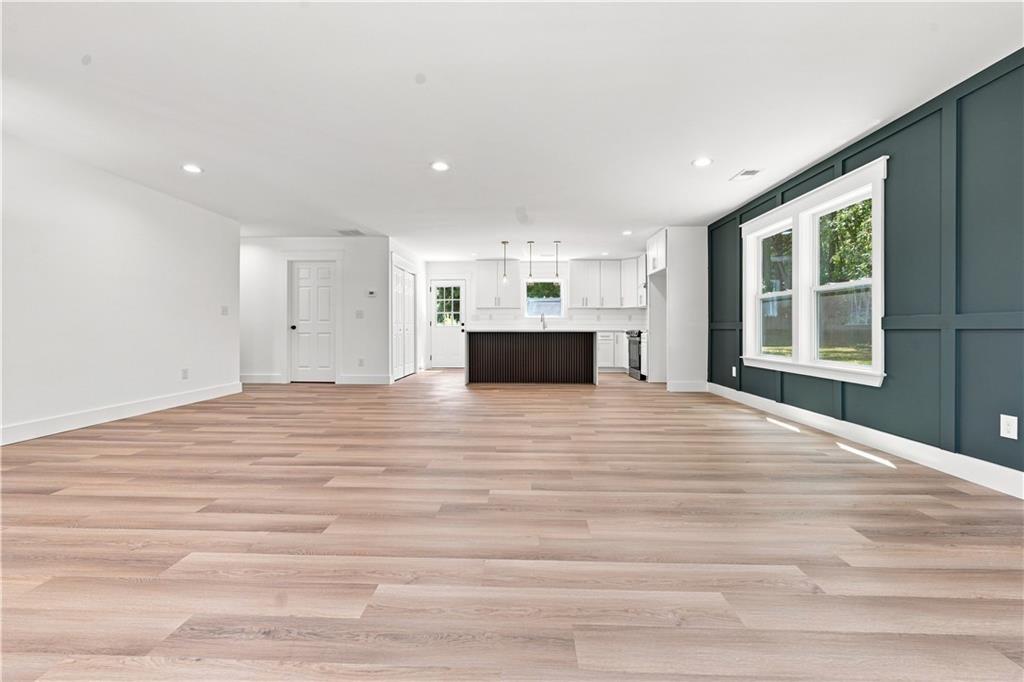
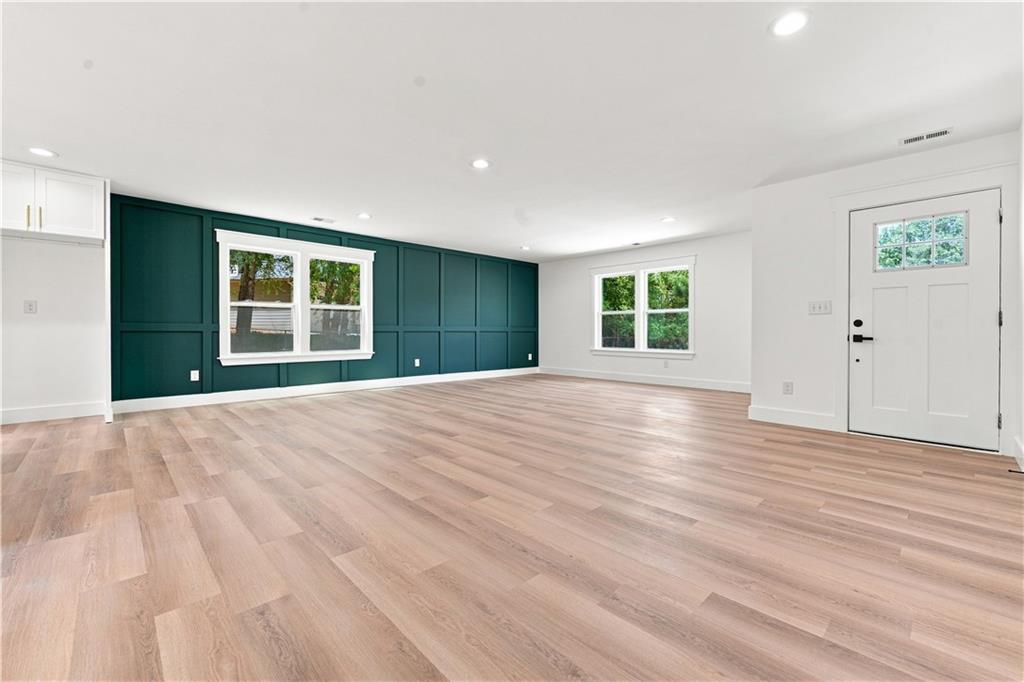
$1,596Welcome to 530 Picketts Mill Rd, Dallas, GA 30157, Tradition Style New Construction, where thoughtful design, comfortable living spaces, and everyday functionality come together in a Dallas location. From the moment you arrive, the property offers an inviting introduction before leading you inside to a practical single-level living arrangement. Getting inside and explore a layout designed to make everyday living comfortable and functional. The main living spaces provide room to gather, relax, dine, and entertain, with an easy transition from one area of the home to the next. Continue through the home to the kitchen, where the layout provides a central space for everyday meal preparation and dining while maintaining a natural connection to the surrounding living areas. The arrangement keeps the home's primary spaces connected while still allowing each area to serve its own purpose. Property features modern design with stylish accent walls and a beautiful waterfall kitchen island. Follow by LVP flooring, spacious cabinetry, elegant quartz countertops and Spacious Rooms. Neutral interior colors create a fresh, contemporary look while providing a warm and welcoming atmosphere throughout. The home provides three bedrooms and two full bathrooms located on the main level, keeping the primary living accommodations together on one floor. The bedroom configuration provides flexibility for sleeping accommodations, guest space, a home office, hobbies, or other individual needs. Continue outside, where the property extends beyond the interior living spaces and provides additional opportunities to enjoy the outdoor setting. The home is served by a septic system, an important property feature for prospective buyers to consider. The location adds another layer of convenience. 530 Picketts Mill Rd is situated in the Dallas area with access to Mt Tabor Church Rd and Hiram Acworth Highway, connecting the property to shopping, dining, services, and other destinations throughout Paulding County. The area also provides access to outdoor and recreational destinations, including Pickett's Mill Battlefield State Historic Site, which encompasses 765 acres and offers hiking trails and other recreational facilities. Offering a main-level three-bedroom, two-bathroom configuration, functional living spaces, outdoor surroundings, and access to destinations throughout the Dallas area, 530 Picketts Mill Rd presents a versatile opportunity in Paulding County. Schedule a showing to explore the home, its layout, and its setting firsthand.
| 5 hours ago | Listing first seen on site | |
| 5 hours ago | Listing updated with changes from the MLS® |
Listings identified with the FMLS IDX logo come from FMLS and are held by brokerage firms other than the owner of this website and the listing brokerage is identified in any listing details. Information is deemed reliable but is not guaranteed. If you believe any FMLS listing contains material that infringes your copyrighted work, please click here to review our DMCA policy and learn how to submit a takedown request.

© 2017-2026 First Multiple Listing Service, Inc.
Did you know? You can invite friends and family to your search. They can join your search, rate and discuss listings with you.