Save
Ask
Tour
Hide
Share
$500,000
New Listing

335 Henson Farm Drive
Loganville, GA 30052

Single Family Residence|Coming Soon
5
Beds
4
Total Baths
3
Full Baths
1
Partial Bath
3,356
SqFt
$149
/SqFt
2021
Built
Subdivision:
Central Park
County:
Gwinnett
Listing Courtesy Of: Michelle Meinhart of EXP Realty, LLC. Broker: 888-959-9461 Prefer Ph#:[email protected]
Call Now: 404.214.4152
Is this the listing for you? We can help make it yours.
404.214.4152
335 Henson Farm Drive335 Henson Farm Drive335 Henson Farm Drive335 Henson Farm Drive
Save
Ask
Tour
Hide
Share

Mortgage Calculator

Monthly Payment (Est.)

$2,281
Calculator powered by Showcase IDX, a Constellation1 Company. Copyright ©2026 Information is deemed reliable but not guaranteed.

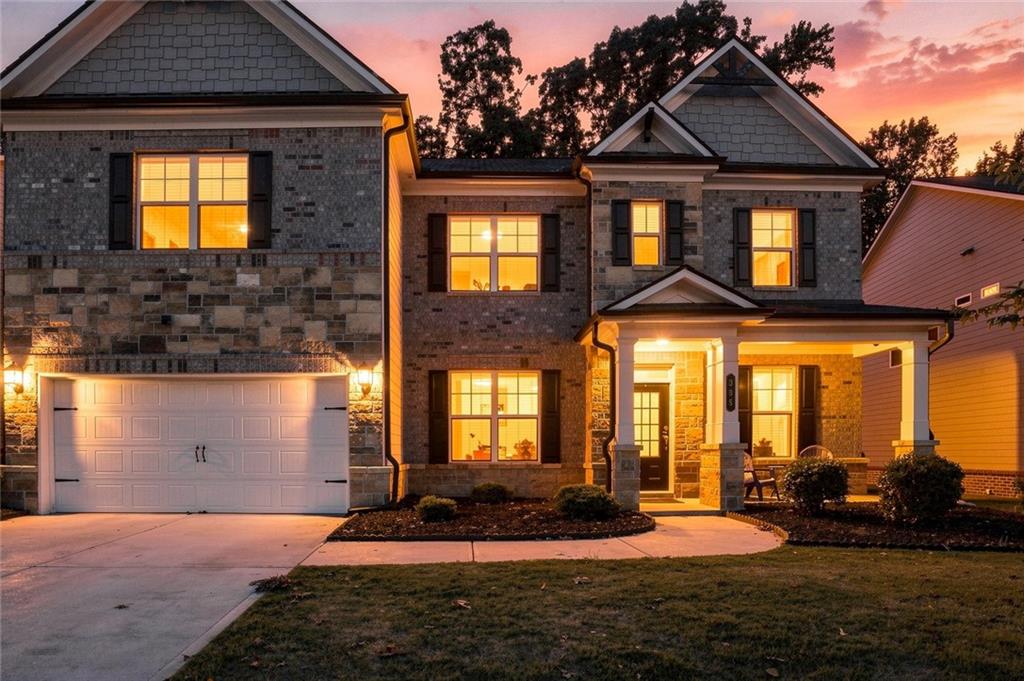
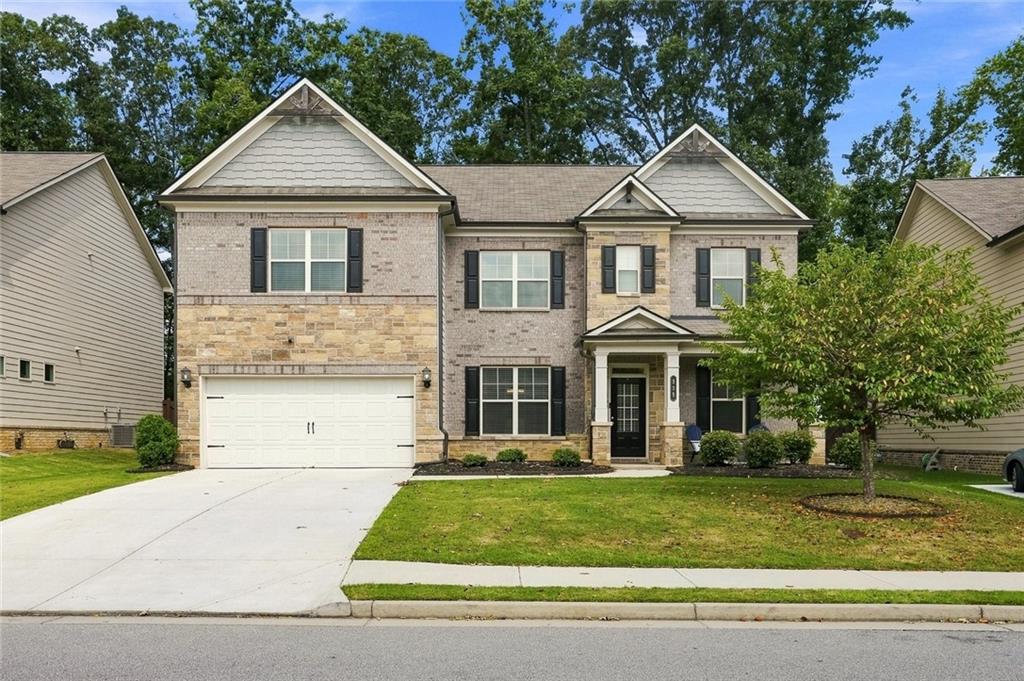
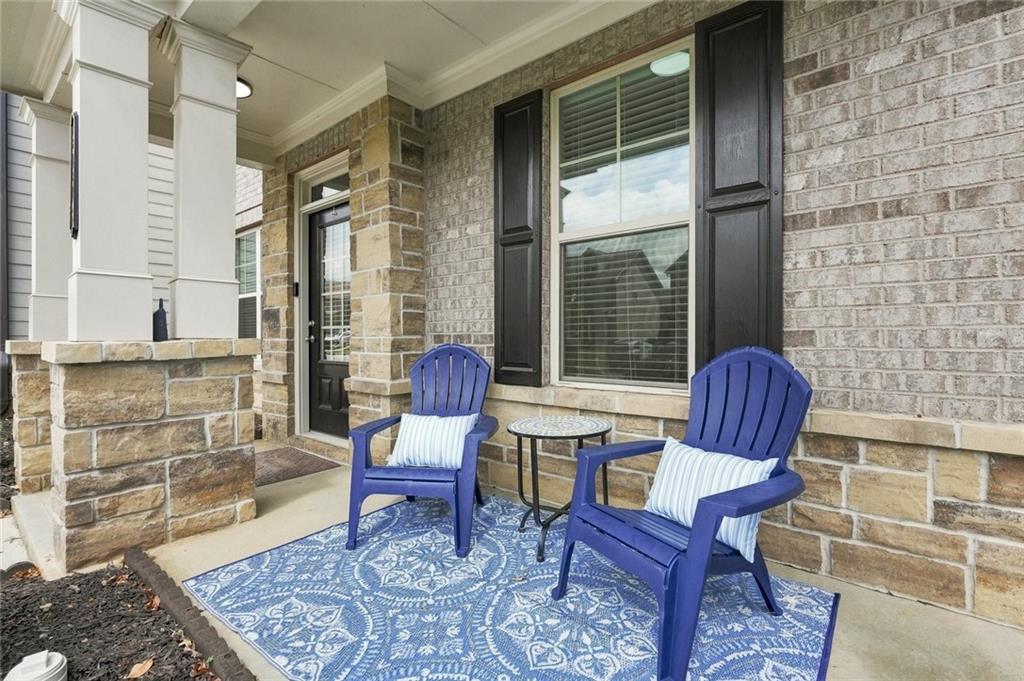
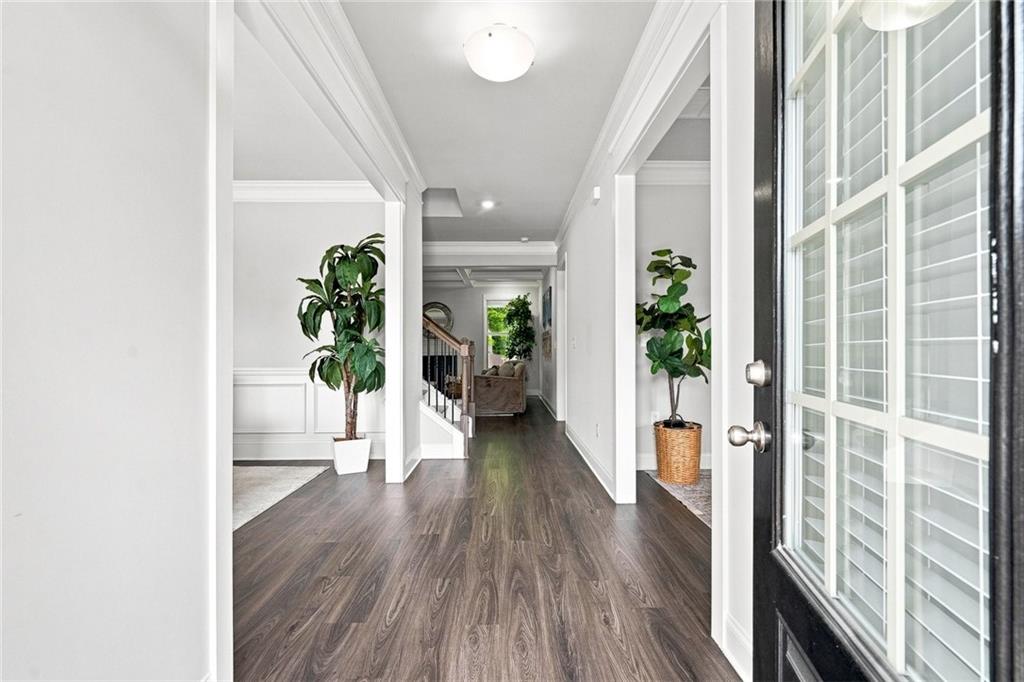
Space to gather, room to retreat, and thoughtful upgrades throughout—this impressive 5-bedroom, 4-bath home was designed for the way you want to live. With multiple living areas, a main-level guest suite, an upstairs loft, and exceptional indoor-outdoor spaces, this home delivers both everyday comfort and effortless entertaining. Step inside to a welcoming foyer framed by a formal dining room and private study, offering flexibility for entertaining, working from home, or creating a quiet sitting area. The spacious Great Room connects naturally to the breakfast area and kitchen, creating an open and inviting heart of the home. The gourmet kitchen features a generous center island with seating, abundant workspace, and a walk-in pantry, while the mudroom just off the garage keeps everyday life organized. A sought-after guest suite on the main level with access to a full bath provides an ideal setup for overnight guests, extended family, or multigenerational living. Upstairs, the versatile loft offers even more room to spread out—perfect for a media room, playroom, homework area, or second family room. The spacious Primary Suite feels like a private escape with its own sitting area, an oversized shower, and an extra-large walk-in closet. Additional bedrooms, a hall bath, and conveniently located upstairs laundry complete the second level. One of the home’s standout features is the covered rear porch with a privacy wall, creating a wonderful extension of the living space for outdoor dining, entertaining, morning coffee, or relaxing at the end of the day. Additional exterior storage provides valuable space for all the extras. With five bedrooms, four full baths, flexible living spaces, abundant storage, and a floor plan that balances openness with privacy, this home checks all the boxes for today’s lifestyle. Come experience the space, comfort, and versatility that make this home truly special.

Save
Ask
Tour
Hide
Share
Listing Snapshot
Price 
$500,000
Days On Site 
0 Days
Bedrooms 
5
Inside Area (SqFt) 
3,356 sqft
Total Baths 
4
Full Baths 
3
Partial Baths 
1
Lot Size 
0.17 Acres
Year Built 
2021
MLS® Number 
7826384
Status 
Coming Soon
Property Tax 
$8,128
HOA/Condo/Coop Fees 
$45.83 monthly
Sq Ft Source 
Public Records
Friends & Family
Recent Activity
17 hours agoListing first seen on site
17 hours agoListing updated with changes from the MLS®
General Features
Acres 
0.17
Attached Garage 
Yes
Foundation 
Slab
Garage 
Yes
Garage Spaces 
2
Land Lease 
No
Levels 
Two
Parking 
AttachedGarageGarage Door OpenerGarage Faces FrontDriveway
Property Sub Type 
Single Family Residence
Security 
Smoke Detector(s)Security SystemFire AlarmSecurity System Owned
Sewer 
Public Sewer
SqFt Total 
3356
Style 
Traditional
Utilities 
Electricity AvailableNatural Gas AvailablePhone AvailableSewer AvailableUnderground UtilitiesWater Available
Water Source 
Public
Interior Features
Appliances 
DishwasherDisposalDouble OvenElectric CooktopElectric OvenMicrowaveRefrigerator
Basement 
None
Cooling 
Central AirZoned
Electric 
220 Volts in Garage220 Volts in Laundry
Fireplace 
Yes
Fireplace Features 
Family RoomGas Log
Fireplaces 
1
Flooring 
Ceramic TileTile
Heating 
CentralZoned
Interior 
PantryKitchen IslandHis and Hers ClosetsTray Ceiling(s)Vaulted Ceiling(s)
Laundry Features 
Laundry Room
Main Level Bedrooms 
1
Window Features 
Double Pane WindowsInsulated WindowsPlantation Shutters
Save
Ask
Tour
Hide
Share
Exterior Features
Construction Details 
HardiPlank Type
Exterior 
Private EntrancePrivate YardRain GuttersStorage
Fencing 
Back YardFencedWood
Lot Features 
Back YardCul-De-Sac
Other Structures 
Other
Patio And Porch 
CoveredEnclosedRear Porch
Pool Features 
None
Road Frontage 
Private Road
Roof 
Composition
Spa Features 
None
View 
Neighborhood
Waterfront Features 
None
Waterview 
Neighborhood
Windows/Doors 
Double Pane WindowsInsulated WindowsPlantation Shutters
Community Features
Association Dues 
550
Community Features 
ParkSidewalksStreet LightsTennis Court(s)
HOA Fee Frequency 
Annually
Horse Property 
None
Roads 
Asphalt
Schools
School District
Unknown
Elementary School
Trip
Middle School
Bay Creek
High School
Grayson
Listing Courtesy Of: Michelle Meinhart of EXP Realty, LLC. Broker: 888-959-9461 Prefer Ph#:[email protected]

Listings identified with the FMLS IDX logo come from FMLS and are held by brokerage firms other than the owner of this website and the listing brokerage is identified in any listing details. Information is deemed reliable but is not guaranteed. If you believe any FMLS listing contains material that infringes your copyrighted work, please click here to review our DMCA policy and learn how to submit a takedown request.



© 2017-2026 First Multiple Listing Service, Inc.

Neighborhood & Commute
Source: Walkscore
Save
Ask
Tour
Hide
Share