Save
Ask
Tour
Hide
Share
$419,000
New Listing

236 Chestnut Rise Trail #476
Jasper, GA 30143

For Sale|Townhouse|Active
2
Beds
2
Total Baths
2
Full Baths
1,860
SqFt
$225
/SqFt
1990
Built
Subdivision:
Big Canoe
County:
Pickens
Listing Courtesy Of: Margot Weatherford of EXP Realty, LLC. Broker: 888-959-9461 Prefer Ph#:[email protected]
Call Now: 404.214.4152
Is this the listing for you? We can help make it yours.
404.214.4152
Upcoming Open Houses
Sat, Aug 29, 11:00 AM - 1:00 PM
236 Chestnut Rise Trail #476236 Chestnut Rise Trail #476236 Chestnut Rise Trail #476236 Chestnut Rise Trail #476
Save
Ask
Tour
Hide
Share

Mortgage Calculator

Monthly Payment (Est.)

$1,912
Calculator powered by Showcase IDX, a Constellation1 Company. Copyright ©2026 Information is deemed reliable but not guaranteed.

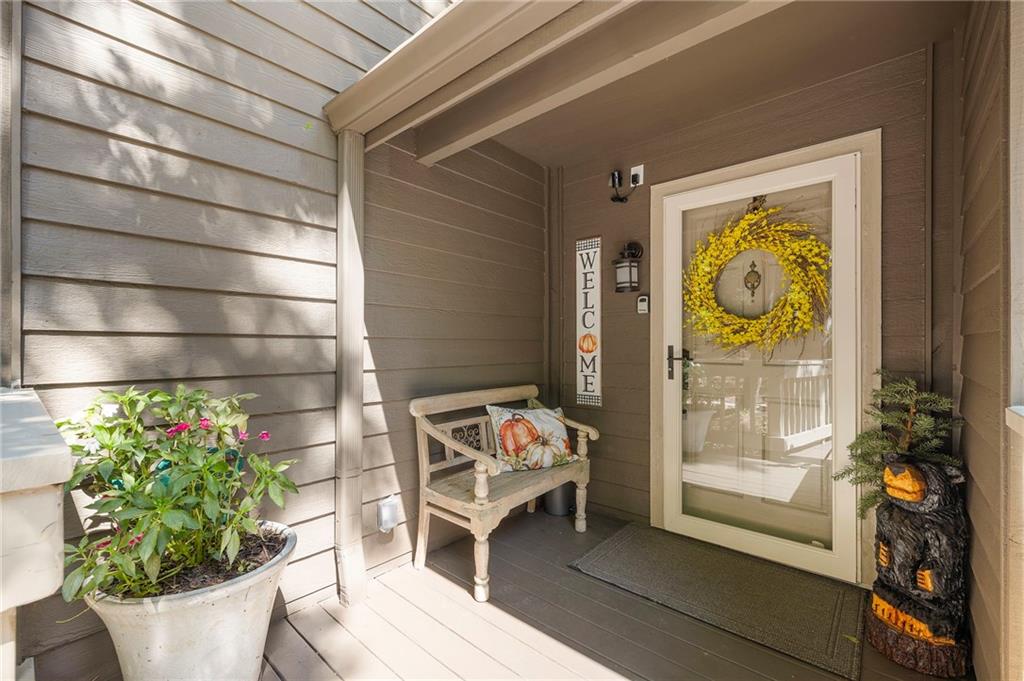
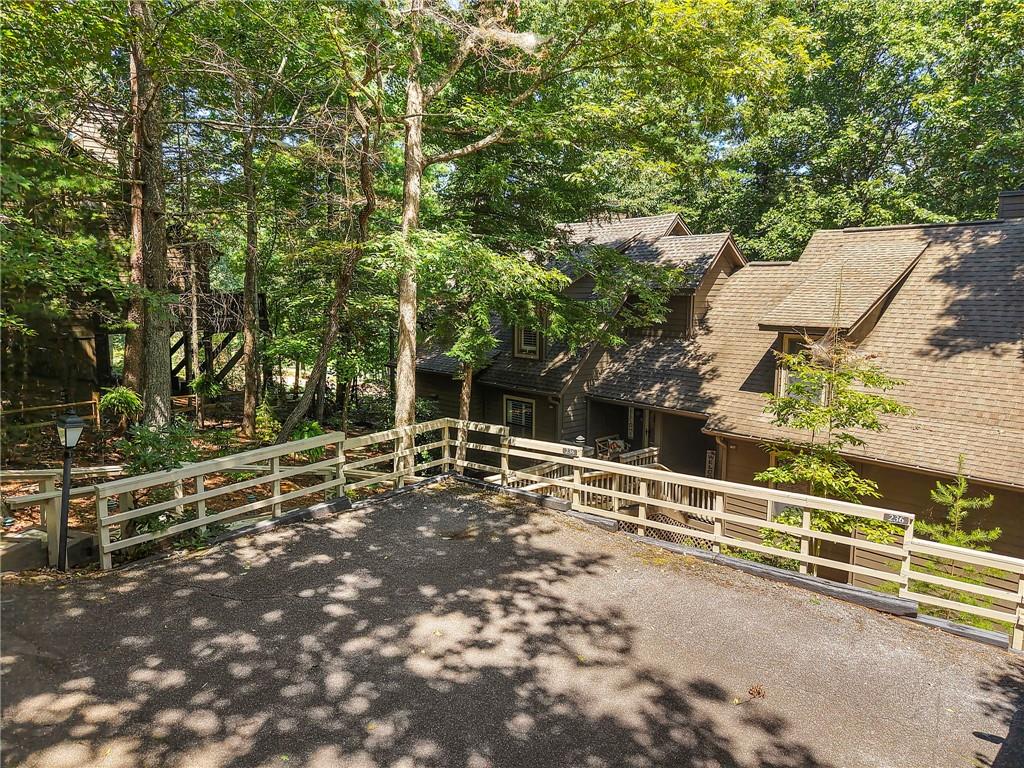
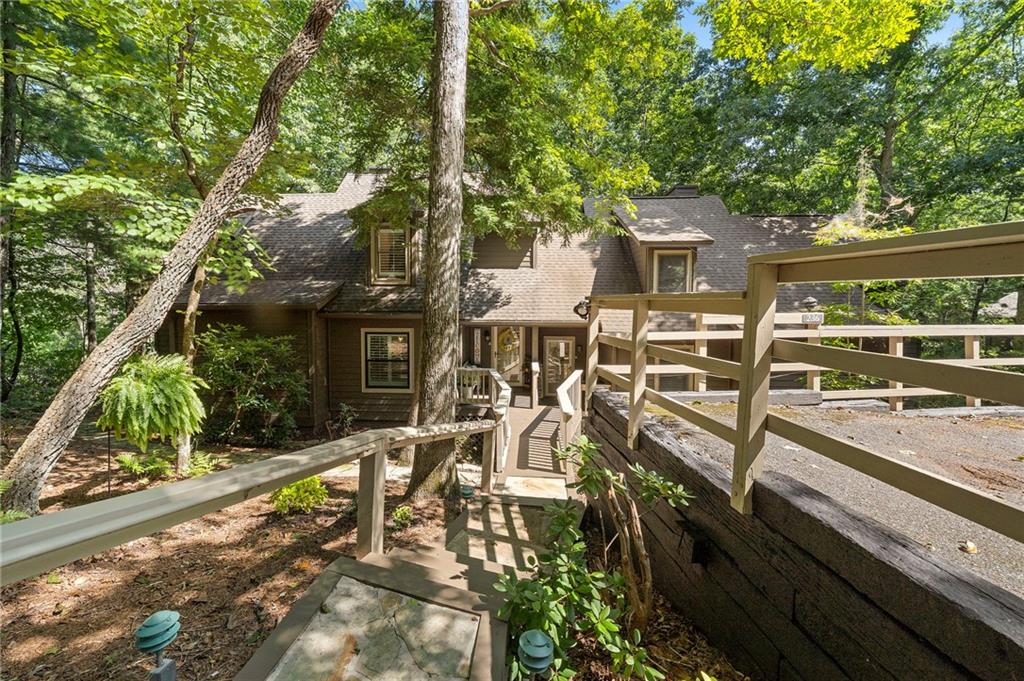
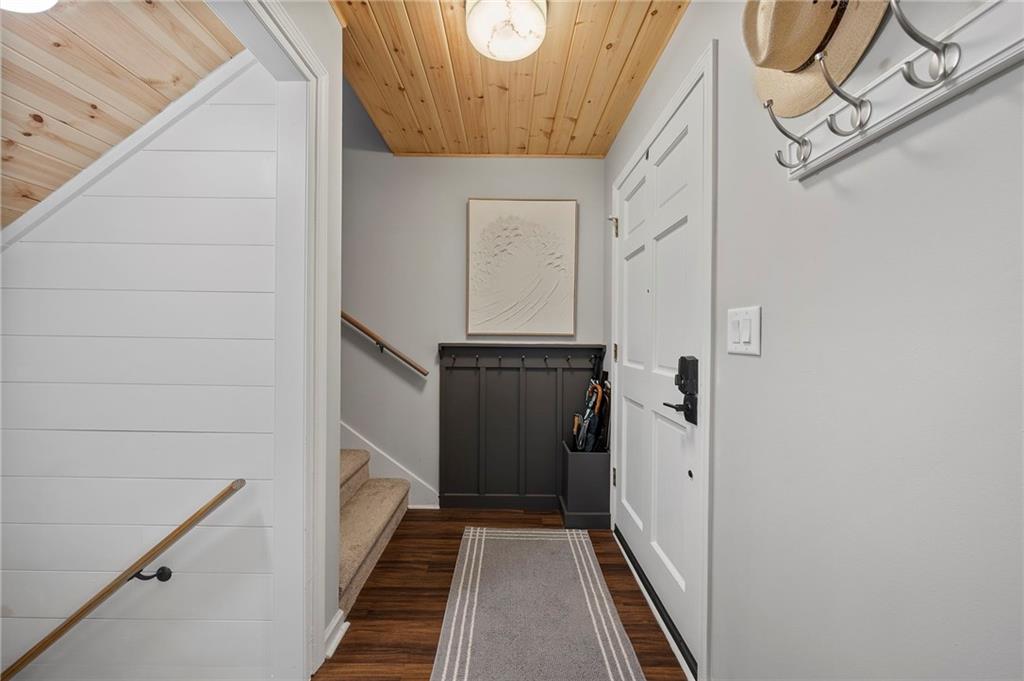
This meticulously updated, mostly furnished townhome overlooks Creek #4—one of Big Canoe’s most scenic fairways—and is walkable to community amenities with no additional HOA fees. 2Bed/ 2Bath + Private Loft Space, to be used as additional bedroom, office, etc. High-value improvements include a rare interior stairwell connecting the main level to the lower level, Trex decking on every deck, and the addition of a spacious screened lower-level porch/deck—approximately 250 square feet—creating exceptional indoor-outdoor living and convenient access between levels. The lower level has been transformed into a comfortable additional living space with wood-plank walls and ceiling, updated wood flooring, and a dedicated split HVAC unit. The main level also features a newly screened-in porch with cathedral ceiling. Outside, extensive flagstone, landscaping, and outdoor lighting enhance the setting, while golf-course views provide a peaceful backdrop for entertaining or unwinding. Extensive exterior siding replacement with Hardie board siding. Additional updates include exterior and interior paint, updated lighting, plantation shutters, barn doors, smart thermostats, Ring cameras, all-new kitchen appliances, new toilets, shower heads, outlet covers, and a new propane outdoor grill. An Arrow Exterminators transferable warranty adds further peace of mind. Full list of improvements is available in MLS Documents.

Save
Ask
Tour
Hide
Share
Listing Snapshot
Price 
$419,000
Days On Site 
0 Days
Bedrooms 
2
Inside Area (SqFt) 
1,860 sqft
Total Baths 
2
Full Baths 
2
Partial Baths 
N/A
Lot Size 
0.14 Acres
Year Built 
1990
MLS® Number 
7826416
Status 
Active
Property Tax 
$2,465
HOA/Condo/Coop Fees 
$34.58 monthly
Sq Ft Source 
Owner
Friends & Family
Recent Activity
4 hours agoListing first seen on site
4 hours agoListing updated with changes from the MLS®
General Features
Acres 
0.14
Foundation 
Block
Green Energy Efficient 
Appliances
Land Lease 
No
Levels 
Three Or More
Parking 
Parking Pad
Parking Spaces 
2
Property Sub Type 
Townhouse
Security 
Smoke Detector(s)
Sewer 
Public Sewer
SqFt Above 
1860
SqFt Total 
1860
Style 
Traditional
Utilities 
Cable AvailableElectricity AvailablePhone AvailableSewer AvailableUnderground UtilitiesWater Available
Water Source 
Public
Interior Features
Appliances 
DishwasherDryerElectric OvenENERGY STAR Qualified AppliancesMicrowaveElectric RangeRefrigeratorWasher
Basement 
FinishedExterior EntryDaylight
Cooling 
Electric
Electric 
220 Volts
Fireplace 
Yes
Fireplace Features 
Family Room
Fireplaces 
1
Flooring 
CarpetTileOther
Heating 
Electric
Interior 
BookcasesDouble VanityRecessed LightingVaulted Ceiling(s)Walk-In Closet(s)Master Downstairs
Laundry Features 
In KitchenLaundry Closet
Main Level Bedrooms 
1
Window Features 
Insulated WindowsDouble Pane Windows
Save
Ask
Tour
Hide
Share
Exterior Features
Construction Details 
Wood Siding
Exterior 
Other
Fencing 
None
Lot Features 
OtherSlopedWooded
Other Structures 
None
Patio And Porch 
Deck
Pool Features 
None
Road Frontage 
Private Road
Roof 
Composition
Spa Features 
Community
View 
Golf CourseTrees/Woods
Waterfront Features 
None
Waterview 
Golf CourseTrees/Woods
Windows/Doors 
Insulated WindowsDouble Pane Windows
Community Features
Association Dues 
415
Community Features 
ClubhouseFitness CenterGatedGolfLakeRestaurantTennis Court(s)
Financing Terms Available 
1031 ExchangeConventionalCash
HOA Fee Frequency 
Annually
Horse Property 
None
Roads 
Asphalt
Schools
School District
Unknown
Elementary School
Tate
Middle School
Jasper
High School
Pickens
Listing Courtesy Of: Margot Weatherford of EXP Realty, LLC. Broker: 888-959-9461 Prefer Ph#:[email protected]

Listings identified with the FMLS IDX logo come from FMLS and are held by brokerage firms other than the owner of this website and the listing brokerage is identified in any listing details. Information is deemed reliable but is not guaranteed. If you believe any FMLS listing contains material that infringes your copyrighted work, please click here to review our DMCA policy and learn how to submit a takedown request.



© 2017-2026 First Multiple Listing Service, Inc.

Neighborhood & Commute
Source: Walkscore
Save
Ask
Tour
Hide
Share