Save
Ask
Tour
Hide
Share
$665,000
24 Days On Site

73 Rosiey Lane
Blue Ridge, GA 30513

For Sale|Single Family Residence|Active
3
Beds
2
Total Baths
2
Full Baths
1,518
SqFt
$438
/SqFt
2017
Built
Subdivision:
HOLLOWAY MOUNTAIN
County:
Gilmer
Listing Courtesy Of: Andrea Schoenthal of Living Down South Realty, LLC Broker: 706-806-8808 Prefer Ph#:[email protected]
Call Now: 404.214.4152
Is this the listing for you? We can help make it yours.
404.214.4152
73 Rosiey Lane73 Rosiey Lane73 Rosiey Lane73 Rosiey Lane
Save
Ask
Tour
Hide
Share

Mortgage Calculator

Monthly Payment (Est.)

$3,034
Calculator powered by Showcase IDX, a Constellation1 Company. Copyright ©2026 Information is deemed reliable but not guaranteed.

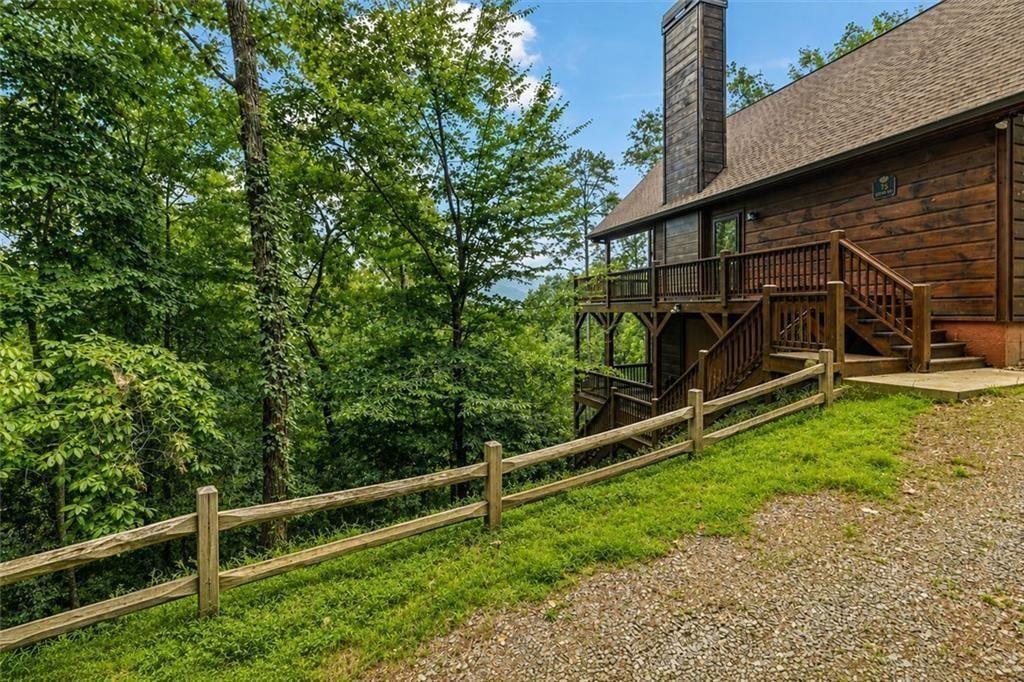
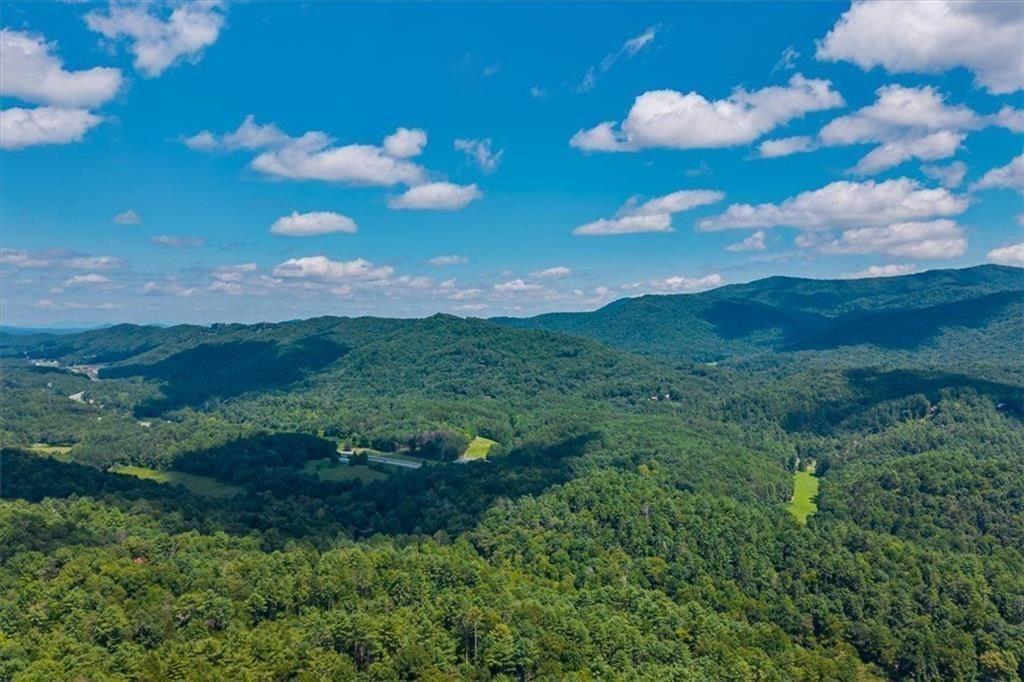
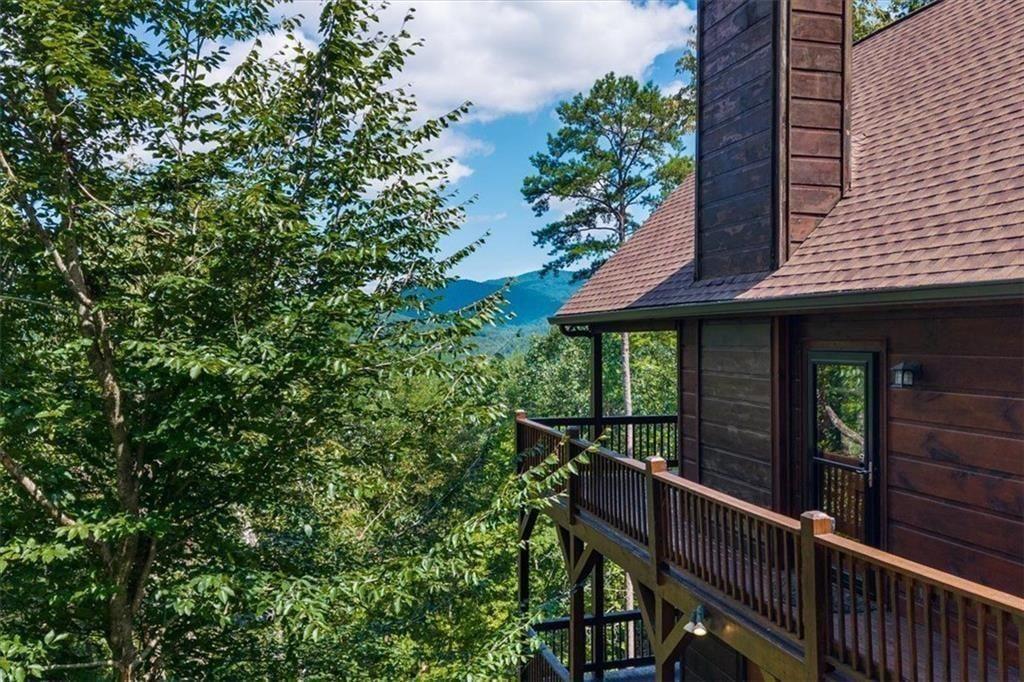
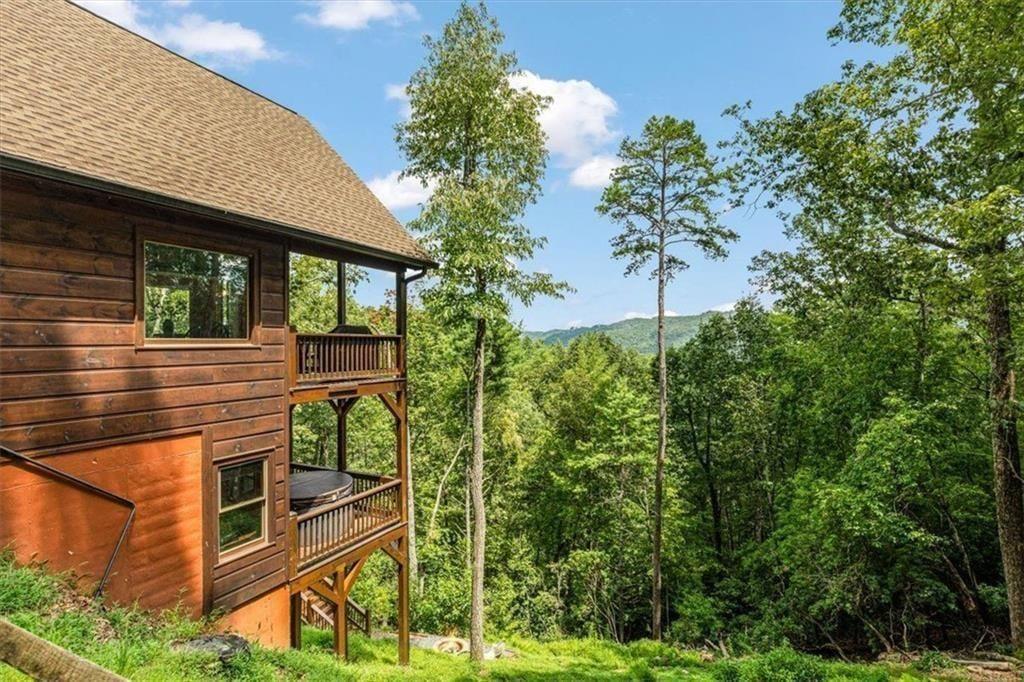
Welcome to your mountain escape in the heart of Cherry Log just minutes from downtown Blue Ridge. Surrounded by beautiful mountain views that vacation enthusiasts are searching for, this consistently booked, spacious cabin offers the perfect blend of rustic charm, comfort, and flexibility-whether you are looking for a private getaway, full-time retreat, or income-producing rental. The main level features a primary bedroom and convenient laundry, while additional sleeping areas and multiple sitting spaces provide plenty of room to spread out and unwind. Expansive decks invite you to enjoy the fresh mountain air, morning coffee, and quiet evenings surrounded by nature. A hot tub and outdoor fire pit add even more space for relaxing and entertaining with family and friends. Located in the desirable Cherry Log community, owners and guests can enjoy access to hiking trails, scenic lakes, and a gently flowing stream. With its peaceful setting, versatile layout, and inviting outdoor spaces, whether adding to your vacation portfolio or making this your own private retreat, 73 Rosiey Lane is ready for your next chapter.

Save
Ask
Tour
Hide
Share
Listing Snapshot
Price 
$665,000
Days On Site 
24 Days
Bedrooms 
3
Inside Area (SqFt) 
1,518 sqft
Total Baths 
2
Full Baths 
2
Partial Baths 
N/A
Lot Size 
1.29 Acres
Year Built 
2017
MLS® Number 
7826561
Status 
Active
Property Tax 
$2,973
HOA/Condo/Coop Fees 
N/A
Sq Ft Source 
Owner
Friends & Family
Recent Activity
3 days agoPrice changed to $665,000
3 days agoListing updated with changes from the MLS®
3 weeks agoStatus changed to Active
4 weeks agoListing first seen on site
General Features
Acres 
1.29
Foundation 
CombinationRaisedConcrete Perimeter
Land Lease 
No
Levels 
Three Or More
Parking 
DrivewayParking Pad
Parking Spaces 
4
Property Sub Type 
Single Family Residence
Security 
Smoke Detector(s)Carbon Monoxide Detector(s)
Sewer 
Septic Tank
SqFt Above 
834
SqFt Below 
684
SqFt Total 
1518
Style 
Cabin
Utilities 
Electricity AvailableWater Available
Water Source 
Shared Well
Interior Features
Appliances 
DishwasherElectric RangeMicrowaveRefrigeratorDryerWasher
Basement 
FinishedDaylightExterior EntryInterior Entry
Cooling 
Central Air
Fireplace 
Yes
Fireplace Features 
Family RoomFire PitRaised HearthStone
Fireplaces 
1
Flooring 
WoodHardwood
Heating 
OtherCentralHeat Pump
Interior 
Eat-in KitchenBeamed CeilingsHigh Speed InternetMaster Downstairs
Laundry Features 
Laundry ClosetMain Level
Main Level Bedrooms 
1
Window Features 
Double Pane WindowsAluminum FramesWindow Treatments
Save
Ask
Tour
Hide
Share
Exterior Features
Construction Details 
Wood SidingLogStone
Exterior 
Gas GrillLightingPrivate EntranceRain Gutters
Fencing 
None
Lot Features 
Back YardSlopedPrivateWooded
Other Structures 
None
Patio And Porch 
Rear PorchCoveredDeckSide PorchWrap AroundTerrace
Pool Features 
None
Road Frontage 
Private Road
Roof 
CompositionShingle
Spa Features 
None
View 
Mountain(s)
Waterfront Features 
None
Waterview 
Mountain(s)
Windows/Doors 
Double Pane WindowsAluminum FramesWindow Treatments
Community Features
Community Features 
None
Horse Property 
None
Financing Terms Available 
CashConventionalFHA
Roads 
GravelOtherPaved
Schools
School District
Unknown
Elementary School
Ellijay
Middle School
Clear Creek
High School
Gilmer
Listing Courtesy Of: Andrea Schoenthal of Living Down South Realty, LLC Broker: 706-806-8808 Prefer Ph#:[email protected]

Listings identified with the FMLS IDX logo come from FMLS and are held by brokerage firms other than the owner of this website and the listing brokerage is identified in any listing details. Information is deemed reliable but is not guaranteed. If you believe any FMLS listing contains material that infringes your copyrighted work, please click here to review our DMCA policy and learn how to submit a takedown request.



© 2017-2026 First Multiple Listing Service, Inc.

Neighborhood & Commute
Source: Walkscore
Save
Ask
Tour
Hide
Share