Save
Ask
Tour
Hide
Share
$585,000
1 Day On Site

4196 Cami Way NE
Buford, GA 30519

Single Family Residence|Coming Soon
5
Beds
3
Total Baths
2
Full Baths
1
Partial Bath
3,525
SqFt
$166
/SqFt
2003
Built
Subdivision:
Ellsworth Glen
County:
Gwinnett
Listing Courtesy Of: DAVID DUTTON of EXP Realty, LLC. Broker: 888-959-9461 Prefer Ph#:[email protected]
Call Now: 404.214.4152
Is this the listing for you? We can help make it yours.
404.214.4152
4196 Cami Way NE4196 Cami Way NE4196 Cami Way NE4196 Cami Way NE
Save
Ask
Tour
Hide
Share

Mortgage Calculator

Monthly Payment (Est.)

$2,669
Calculator powered by Showcase IDX, a Constellation1 Company. Copyright ©2026 Information is deemed reliable but not guaranteed.

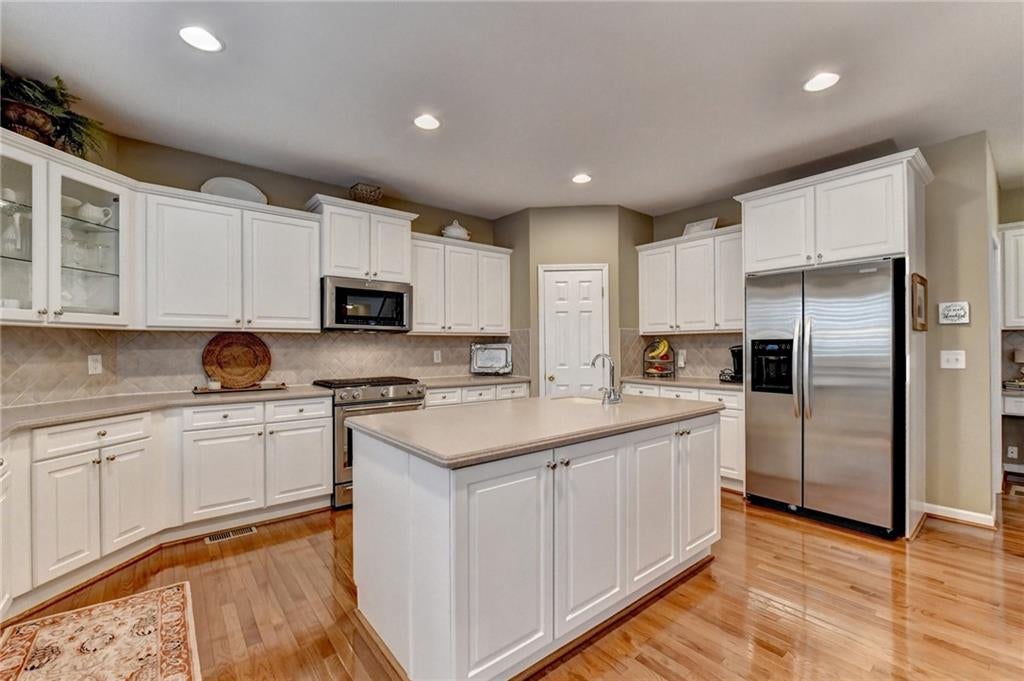
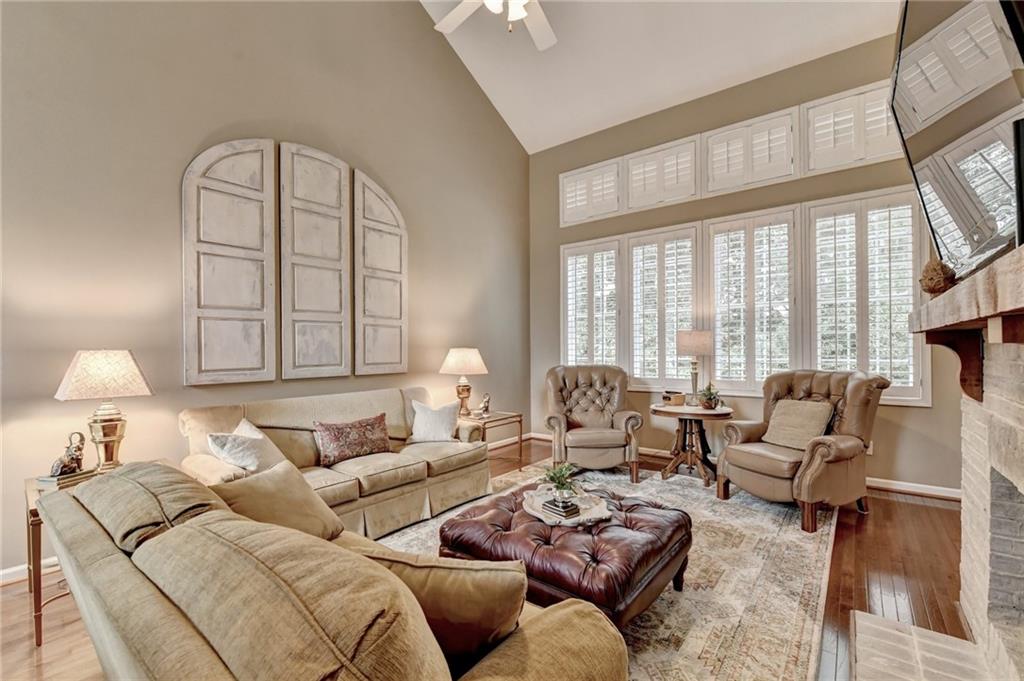
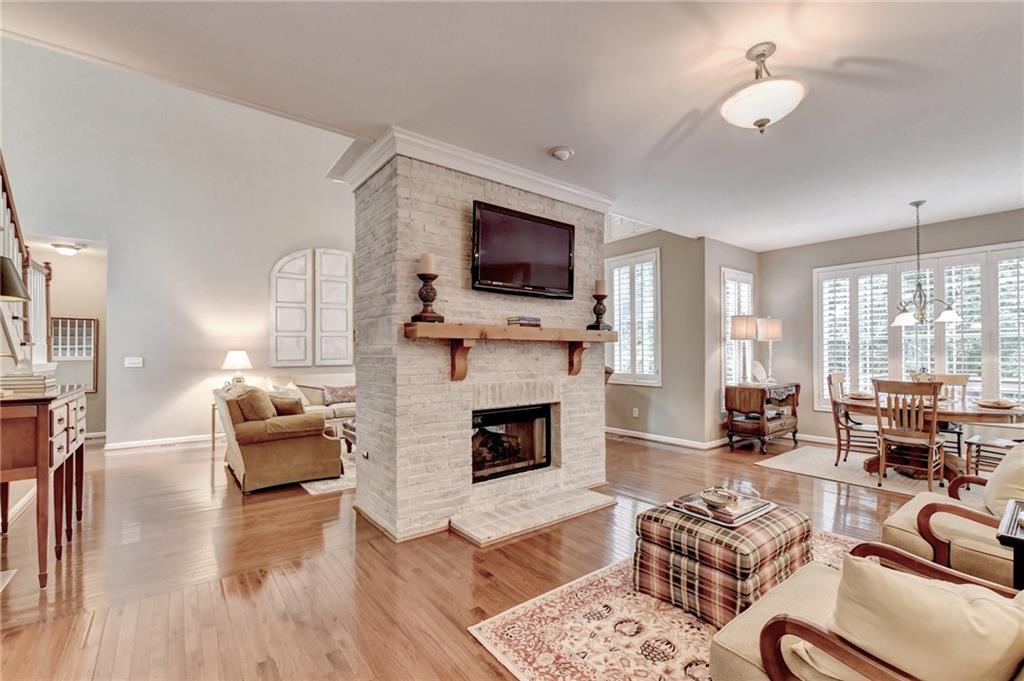
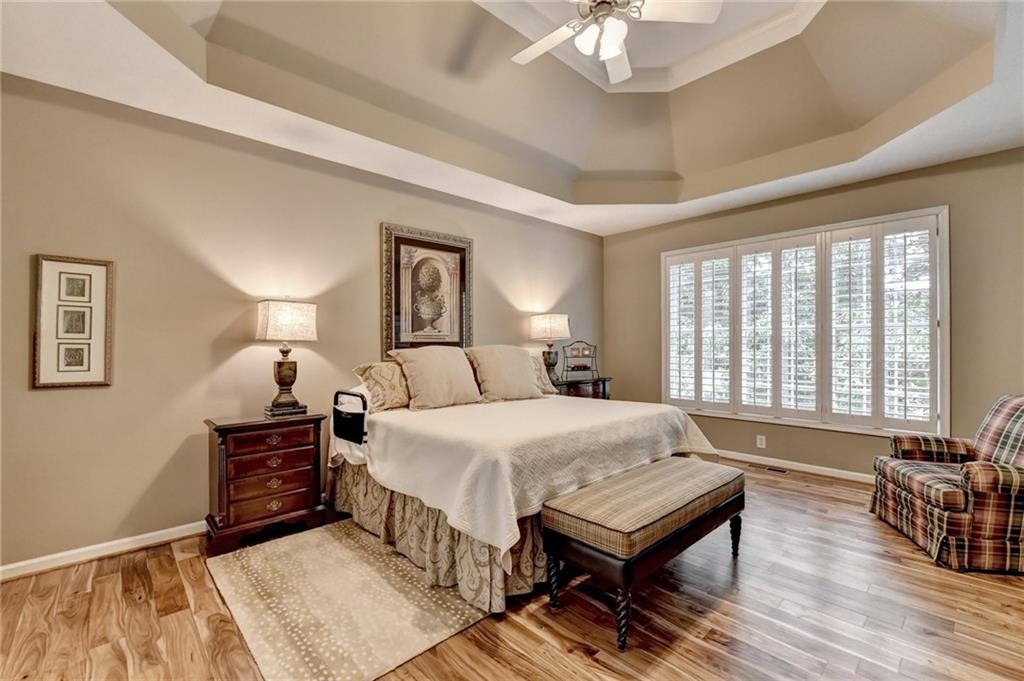
Shows like a model home! This meticulously maintained home in Ellsworth Glen has been exceptionally well cared for and offers a functional floor plan with a primary suite on the main level and a full basement. Hardwood floors extend throughout the main-level living areas. The updated kitchen features new white cabinetry, Corian countertops, stainless steel appliances, a large center island with prep sink, walk-in pantry, breakfast area, and adjoining keeping room with a double-sided fireplace. The main-level primary suite features hardwood flooring, a tray ceiling, and an updated bath with new tile flooring, double vanity, whirlpool tub, and tiled shower with frameless glass enclosure. The main level also includes a separate dining room, laundry room, and an additional bedroom that can also function as a home office or guest room. Three additional bedrooms are located upstairs. The full basement provides finished living space along with substantial unfinished space for storage, a workshop, or future expansion. Additional features include a two-car side-entry garage, level driveway, rear deck and patio, private landscaped backyard, double-pane windows, and zoned heating and cooling. Ellsworth Glen offers neighborhood amenities including a swimming pool, tennis courts, pickleball courts, and playground. Conveniently located near Lake Lanier, Buford Dam Park, Downtown Buford, and the Mall of Georgia, with easy access to shopping, dining, recreation, and major roadways. Meticulously maintained, thoughtfully updated, and move-in ready.

Save
Ask
Tour
Hide
Share
Listing Snapshot
Price 
$585,000
Days On Site 
1 Day
Bedrooms 
5
Inside Area (SqFt) 
3,525 sqft
Total Baths 
3
Full Baths 
2
Partial Baths 
1
Lot Size 
0.29 Acres
Year Built 
2003
MLS® Number 
7826936
Status 
Coming Soon
Property Tax 
$1,768
HOA/Condo/Coop Fees 
$79.17 monthly
Sq Ft Source 
Owner
Friends & Family
Recent Activity
yesterdayListing first seen on site
yesterdayListing updated with changes from the MLS®
General Features
Acres 
0.29
Attached Garage 
Yes
Foundation 
Concrete Perimeter
Garage 
Yes
Garage Spaces 
2
Green Energy Efficient 
Thermostat
Land Lease 
No
Levels 
Two
Parking 
AttachedDrivewayGarageGarage Door OpenerGarage Faces SideKitchen Level
Property Sub Type 
Single Family Residence
Security 
Security SystemSecurity System OwnedSmoke Detector(s)
Sewer 
Public Sewer
SqFt Above 
2850
SqFt Below 
675
SqFt Total 
3525
Style 
Traditional
Utilities 
Cable AvailableElectricity AvailableNatural Gas AvailableUnderground Utilities
Water Source 
Public
Interior Features
Appliances 
DishwasherDisposalGas RangeGas Water HeaterMicrowaveRefrigerator
Basement 
Bath/StubbedDaylightExterior EntryFinishedFullInterior Entry
Cooling 
Ceiling Fan(s)Central AirElectricZoned
Electric 
220 Volts in Laundry
Fireplace 
Yes
Fireplace Features 
Double SidedGas StarterLiving Room
Fireplaces 
1
Flooring 
CarpetHardwoodTile
Heating 
CentralForced AirNatural GasZoned
Interior 
Breakfast BarEat-in KitchenPantryCrown MoldingDouble VanityEntrance FoyerHigh Speed InternetRecessed LightingVaulted Ceiling(s)Walk-In Closet(s)Master Downstairs
Laundry Features 
Electric Dryer HookupLaundry RoomMain Level
Main Level Bedrooms 
1
Window Features 
Double Pane Windows
Save
Ask
Tour
Hide
Share
Exterior Features
Construction Details 
Cement SidingHardiPlank Type
Exterior 
Private YardRain Gutters
Fencing 
None
Lot Features 
Back YardFront YardLandscapedLevelPrivateWooded
Other Structures 
None
Patio And Porch 
DeckPatioRear Porch
Pool Features 
None
Road Frontage 
Other
Roof 
CompositionShingle
Spa Features 
None
View 
NeighborhoodTrees/Woods
Waterfront Features 
None
Waterview 
NeighborhoodTrees/Woods
Windows/Doors 
Double Pane Windows
Community Features
Accessibility Features 
Therapeutic Whirlpool
Association Dues 
950
Community Features 
ClubhouseCurbsPlaygroundPoolSidewalksStreet LightsTennis Court(s)
HOA Fee Frequency 
Annually
Horse Property 
None
Roads 
AsphaltPaved
Schools
School District
Unknown
Elementary School
Harmony - Gwinnett
Middle School
Jones
High School
Seckinger
Listing Courtesy Of: DAVID DUTTON of EXP Realty, LLC. Broker: 888-959-9461 Prefer Ph#:[email protected]

Listings identified with the FMLS IDX logo come from FMLS and are held by brokerage firms other than the owner of this website and the listing brokerage is identified in any listing details. Information is deemed reliable but is not guaranteed. If you believe any FMLS listing contains material that infringes your copyrighted work, please click here to review our DMCA policy and learn how to submit a takedown request.



© 2017-2026 First Multiple Listing Service, Inc.

Neighborhood & Commute
Source: Walkscore
Save
Ask
Tour
Hide
Share