

Canton, GA 30115
Mortgage Calculator
Monthly Payment (Est.)
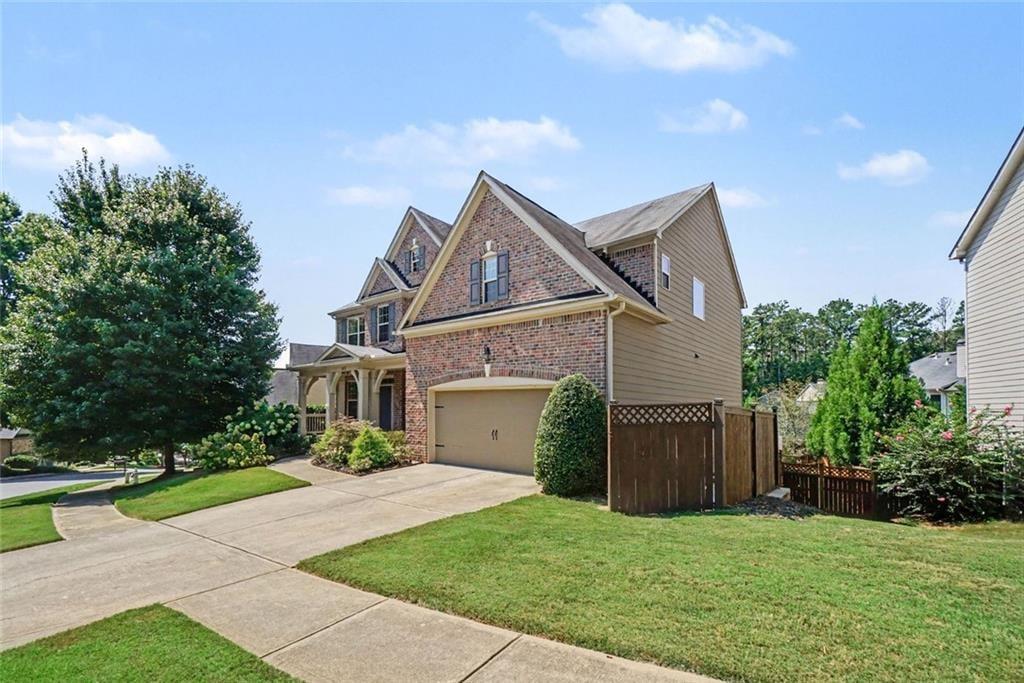
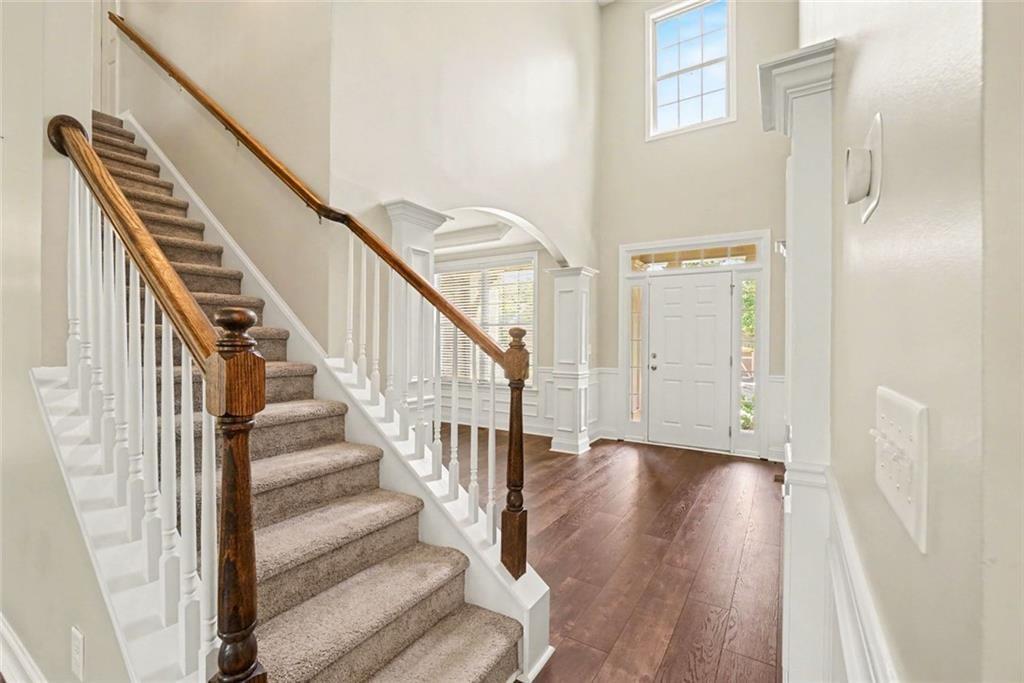
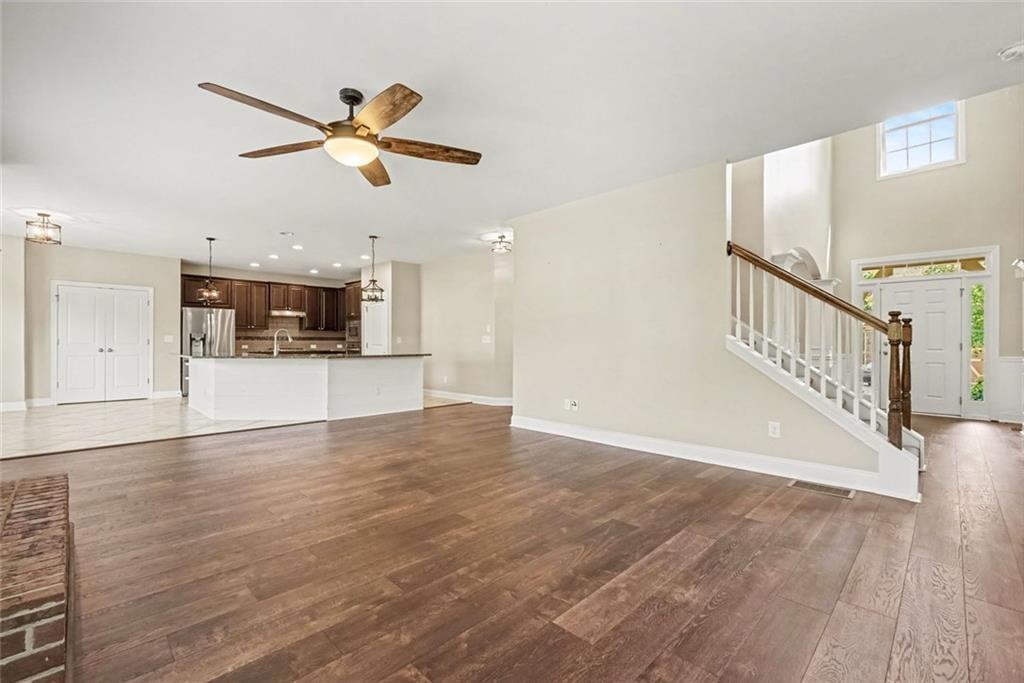
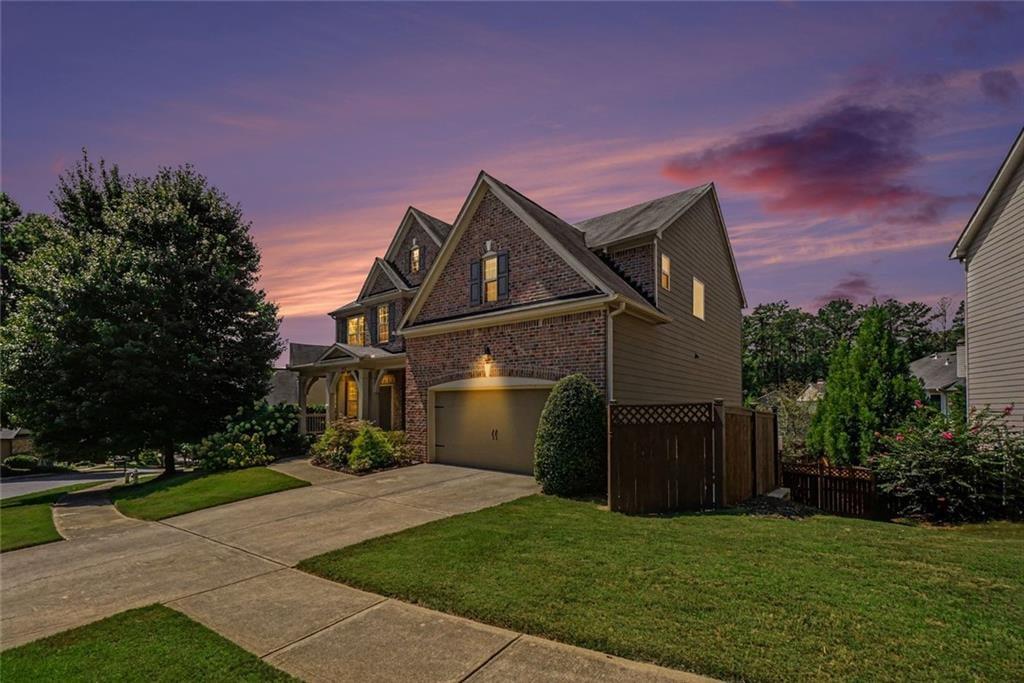
Enter an interest rate to see your estimated monthly payment.Beautifully Upgraded Home in Harmony on the Lakes Welcome to 145 Lake Reserve Way a beautifully upgraded five-bedroom, four-bath home offering over 3100 square feet of finished living space in Canton's sought after Harmony on the Lakes community. With more that $45,000 invested in thoughtful improvements, this combines spacious ,flexible living with stylish finishes and exceptional outdoor amenities. Inside, the upgrades are immediately apparent .Upscale HPL Flooring extends throughout the entire main level, complimented by updated lighting fixtures throughout the home. An inviting foyer leads to generous living and entertaining spaces including a family room with fireplace, an open kitchen, with center island, a formal dining room , and a dedicated home office. The versatile and five-bedroom, four-bath layout includes a main-level bedroom and full bathroom for guests or multigenerational living. Downstairs, an unfinished basement provides exciting possibilities for future expansion , whether you envision a home theater, fitness studio, recreation room, or additional living space. Outside the improvements truly distinguish this property. A newly installed $13,000 stone patio creates an inviting outdoor entertaining space, complimented by approximately $15,000 in custom landscaping that enhances the home's curb appeal and outdoor setting. A dedicated golf cart parking area, complete with external power access represents an additional $7,000 investment and provides a convenient feature for enjoying the neighborhood lifestyle. Residents of Harmony on the Lakes enjoy access to an exceptional collection of amenities including swimming pools, tennis and pickleball courts, a fitness center, clubhouse, playgrounds, scenic walking trails and a community lake. With substantial recent improvements , a level fenced backyard, flexible living spaces, and room to grow, 145 Lake Reserve Way offers a compelling combination of comfort, convenience, and community. Beautifully Maintained .Thoughtfully Upgraded. Ready for its Next Chapter.
| a month ago | Price changed to $624,900 | |
| a month ago | Listing updated with changes from the MLS | |
| 2 months ago | Listing first seen on site |
Listings identified with the FMLS IDX logo come from FMLS and are held by brokerage firms other than the owner of this website and the listing brokerage is identified in any listing details. Information is deemed reliable but is not guaranteed. If you believe any FMLS listing contains material that infringes your copyrighted work, please click here to review our DMCA policy and learn how to submit a takedown request.

© 2017-2026 First Multiple Listing Service, Inc.